So much to offer at this great price! 152 Evvalane Dr is a spacious 4-bedroom home in the desirable Duncan Park community, a 102-acre park featuring wooded walking trails, a fishing and kayaking lake, 9 miles of mountain biking trails, baseball fields, tennis courts, playgrounds, picnic areas, and an outdoor amphitheater. Conveniently located just 10 minutes from Downtown Spartanburg, you’ll enjoy a variety of dining, nightlife, and cultural events. A cozy Front Porch gives a welcoming spot to greet neighbors and visitors. Inside, the open floorplan is enhanced by durable LVP flooring throughout the main level. The fully equipped Kitchen is stylish and flows seamlessly into the large Family/ Dining Room, creating an ideal setup for everyday living and entertaining. A private main level Office/ Study provides a perfect work-from-home option, and a convenient Half Bath and Laundry complete main floor. Upstairs, all Bedrooms are thoughtfully situated, including a spacious owner’s suite featuring a vaulted ceiling, walk-in closet, and en-suite bath with dual sink vanity and a garden tub/shower combination. Three additional bedrooms share a well-appointed Hall Bath and give flexibility to suit your needs. The finished Garage with an epoxy floor is an added bonus for the family handyman. This home is truly ready for you to move into today!
For sale
Price cut: $10K (7/10)
$229,000
152 Evvalane Dr, Spartanburg, SC 29306
4beds
1,726sqft
:
Get pre-qualified$1,415/mo
Single Family Residence, Residential
Built in 2018
5,662 Square Feet Lot
$228,500 Zestimate®
$133/sqft
$-- HOA
What's special
Fully equipped kitchenCozy front porchOpen floorplanWalk-in closetWell-appointed hall bath
- 91 days |
- 451 |
- 41 |
Zillow last checked:
Listing updated:
Listed by:
Josh Hakala 864-404-9377,
Carolina Moves, LLC
Source: Greater Greenville AOR,MLS#: 1589648
Facts & features
Interior
Bedrooms & bathrooms
- Bedrooms: 4
- Bathrooms: 3
- Full bathrooms: 2
- 1/2 bathrooms: 1
Rooms
- Room types: Office/Study
Primary bedroom
- Area: 240
- Dimensions: 16 x 15
Bedroom 2
- Area: 132
- Dimensions: 12 x 11
Bedroom 3
- Area: 110
- Dimensions: 11 x 10
Bedroom 4
- Area: 100
- Dimensions: 10 x 10
Primary bathroom
- Features: Double Sink, Full Bath, Tub-Garden, Tub/Shower, Walk-In Closet(s)
- Level: Second
Family room
- Area: 252
- Dimensions: 18 x 14
Kitchen
- Area: 132
- Dimensions: 12 x 11
Heating
- Electric
Cooling
- Central Air, Electric
Appliances
- Included: Dishwasher, Refrigerator, Free-Standing Electric Range, Microwave, Electric Water Heater
- Laundry: 1st Floor, Laundry Closet, Electric Dryer Hookup, Washer Hookup
Features
- Ceiling Fan(s), Open Floorplan, Soaking Tub, Walk-In Closet(s), Laminate Counters
- Flooring: Carpet, Luxury Vinyl
- Windows: Insulated Windows
- Basement: None
- Attic: Pull Down Stairs,Storage
- Has fireplace: No
- Fireplace features: None
Interior area
- Total interior livable area: 1,726 sqft
Property
Parking
- Total spaces: 2
- Parking features: Attached, Concrete
- Attached garage spaces: 2
- Has uncovered spaces: Yes
Features
- Levels: Two
- Stories: 2
- Patio & porch: Front Porch
Lot
- Size: 5,662 Square Feet
- Dimensions: 67 x 103 x 43 x 103
- Features: Sloped, 1/2 Acre or Less
Details
- Parcel number: 7210100968
Construction
Type & style
- Home type: SingleFamily
- Architectural style: Traditional
- Property subtype: Single Family Residence, Residential
Materials
- Vinyl Siding
- Foundation: Slab
- Roof: Composition
Condition
- Year built: 2018
Utilities & green energy
- Sewer: Public Sewer
- Water: Public
- Utilities for property: Cable Available
Community & HOA
Community
- Features: None
- Security: Smoke Detector(s)
- Subdivision: Vista Hills
HOA
- Has HOA: No
- Services included: None
Location
- Region: Spartanburg
Financial & listing details
- Price per square foot: $133/sqft
- Tax assessed value: $197,400
- Date on market: 4/27/2026
Estimated market value
$228,500
$217,000 - $240,000
$1,909/mo
Price history
| Date | Event | Price |
|---|---|---|
| 7/10/2026 | Price change | $229,000-4.2%$133/sqft |
Source:  Greater Greenville AOR #1589648 Report a problem Greater Greenville AOR #1589648 Report a problem | ||
| 6/6/2026 | Listed for rent | $1,895$1/sqft |
Source: Zillow Rentals Report a problem | ||
| 5/27/2026 | Price change | $239,000-4%$138/sqft |
Source: Greater Greenville AOR #1589648 Report a problem | ||
| 4/27/2026 | Listed for sale | $249,000+77.2%$144/sqft |
Source: Greater Greenville AOR #1589648 Report a problem | ||
| 8/10/2018 | Sold | $140,490$81/sqft |
Source:  SAR as distributed by MLS GRID #249724 Report a problem SAR as distributed by MLS GRID #249724 Report a problem | ||
Public tax history
| Year | Property taxes | Tax assessment |
|---|---|---|
| 2025 | -- | $9,695 |
| 2024 | $4,940 +2% | $9,695 |
| 2023 | $4,843 | $9,695 +15% |
| 2022 | -- | $8,430 |
| 2021 | -- | $8,430 |
| 2020 | -- | $8,430 |
| 2019 | -- | $8,430 +680.6% |
| 2018 | $658 | $1,080 |
| 2017 | $658 | $1,080 |
Find assessor info on the county website
Monthly payment
Est. payment
Payment breakdown
Explore the cost of this home by adjusting the details. Changes won't be saved.Climate risks
Neighborhood: 29306
Nearby schools
GreatSchools rating
- 5/10E P Todd Elementary SchoolGrades: PK-5Distance: 0.7 mi
- 5/10Carver Middle SchoolGrades: 6-8Distance: 2.1 mi
- 5/10Spartanburg High SchoolGrades: 9-12Distance: 4.2 mi
Schools provided by the listing agent
- Elementary: Ep Todd
- Middle: Carver
- High: Spartanburg
Source: Greater Greenville AOR. This data may not be complete. We recommend contacting the local school district to confirm school assignments for this home.
- $256,1003 bd2 ba2k sqft166 Evvalane, Spartanburg, SC 29302Off Market
- $226,2004 bd3 ba1.6k sqft138 Evvalane Dr, Spartanburg, SC 29302Off Market
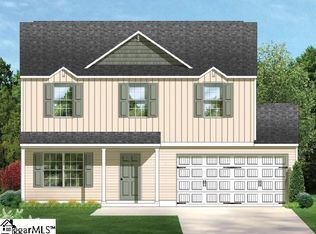
- $206,8003 bd2 ba1.4k sqft154 Evvalane Dr, Spartanburg, SC 29306Off Market
- $215,0003 bd2 ba1.2k sqft150 Evvalane Dr, Spartanburg, SC 29306For Sale

- $221,7003 bd2 ba1.6k sqft156 Evvalane Dr, Spartanburg, SC 29306Off Market
- $243,5004 bd3 ba1.7k sqft148 Evvalane Dr, Spartanburg, SC 29306Sold
- $231,7003 bd3 ba1.6k sqft153 Evvalane Ln, Spartanburg, SC 29302Off Market
- $199,9003 bd3 ba1.2k sqft136 Evvalane Dr, Spartanburg, SC 29302Off Market
A local agent can set up tours, give advice and negotiate with sellers.
A local lender can help you make sure your offer is ready when you are.
Similar homes
- $270,0004 bd2 ba1.8k sqft1287 Elterwater Ln, Spartanburg, SC 29306For Sale
 MLS ID #338905, Amy Culletto, Ponce Realty Group. SAR as distributed by MLS GRID
 - $267,9004 bd3 ba1.9k sqft4350 Conrad Dr, Spartanburg, SC 29301For Sale
 MLS ID #339745, Bryce Byrd, Century 21 Blackwell & Co. SAR as distributed by MLS GRID
 - $214,9004 bd3 ba1.9k sqft110 Brandywine Ln, Spartanburg, SC 29301For Sale
 MLS ID #337180, Tiffany Jones, Trelora Realty, INC. SAR as distributed by MLS GRID
 - $229,5003 bd2 ba1.1k sqft227 Bon Air Ave, Spartanburg, SC 29303For Sale
 MLS ID #339069, Stefania Azar, Agent Pros Realty. SAR as distributed by MLS GRID
 - $265,0004 bd2 ba1.5k sqft366 Edwards Rd, Lyman, SC 29365For SaleMLS ID #339921, Nichole W Moore, BHHS C Dan Joyner - Midtown. SAR as distributed by MLS GRID
- $220,0003 bd3 ba1.7k sqft231 Keaton Ct, Spartanburg, SC 29301For SaleMLS ID #1590839, Todd Ford, Real Broker, LLC. Greater Greenville AOR
- $219,9003 bd3 ba1.6k sqft224 Keaton Ct, Spartanburg, SC 29301For SaleMLS ID #336092, Pam D Harrison, KELLER WILLIAMS REALTY. SAR as distributed by MLS GRID
- $294,0004 bd3 ba2.1k sqft4727 Worden Dr, Spartanburg, SC 29301For SaleMLS ID #338911, Vanna Carroll, CEF and Co. SAR as distributed by MLS GRID
- $249,0003 bd2 ba1.5k sqft638 Branch View Dr, Boiling Springs, SC 29316For SaleMLS ID #1598507, Dan Hamilton, Keller Williams Grv Upst. Greater Greenville AOR
- $179,9003 bd2 ba1.2k sqft1828 Tamara Way, Spartanburg, SC 29301For SaleMLS ID #339441, Tiffany Jones, Trelora Realty, INC. SAR as distributed by MLS GRID
- $260,0003 bd2 ba1.3k sqft618 Chastine Dr, Spartanburg, SC 29301For SaleMLS ID #337472, Kelly Vogel, Keller Williams Realty. SAR as distributed by MLS GRID
- $179,9003 bd2 ba1.2k sqft1841 Tamara Way, Spartanburg, SC 29301For SaleMLS ID #339330, Scott Baker, Trelora Realty, INC. SAR as distributed by MLS GRID
- $184,9003 bd2 ba1.2k sqft1868 Tamara Way, Spartanburg, SC 29301For SaleMLS ID #339156, Scott Baker, Trelora Realty, INC. SAR as distributed by MLS GRID
- $184,9003 bd2 ba1.2k sqft610 Basil Ct, Spartanburg, SC 29301For SaleMLS ID #339089, Scott Baker, Trelora Realty, INC. SAR as distributed by MLS GRID
- $249,9003 bd3 ba1.4k sqft626 Duncan Station Dr, Duncan, SC 29334For SaleMLS ID #1597882, Keli Sewell, Casey Group Real Estate, LLC. Greater Greenville AOR
- $169,9003 bd2 ba1.2k sqft526 Lavendula St, Spartanburg, SC 29301For SaleMLS ID #339443, Tiffany Jones, Trelora Realty, INC. SAR as distributed by MLS GRID
- $255,0002 bd3 ba1.8k sqft202 Spartina Ct, Spartanburg, SC 29307New ConstructionGreater Greenville AOR
- $264,9003 bd2 ba2k sqft437 Melbourne Ln, Spartanburg, SC 29301For SaleMLS ID #333834, Beth T Abernathy, Keller Williams Realty. SAR as distributed by MLS GRID
- $274,9003 bd3 ba1.8k sqft201 Spartina Ct, Spartanburg, SC 29307New ConstructionGreater Greenville AOR
- $230,0003 bd2 ba1k sqft141 Edge St, Wellford, SC 29385For SaleMLS ID #1592268, Laura Szabo, Carolina Moves, LLC. Greater Greenville AOR
