Tucked into an end-unit location at 423 Hague Drive, this thoughtfully updated three-bedroom, two-and-a-half-bath townhome offers a blend of comfort, convenience, and elevated style for today’s first-time buyer or busy professional seeking low-maintenance living with easy access to everything the Upstate has to offer. Recent improvements, including fresh interior paint in the sought-after Repose Gray palette and brand-new carpet throughout creates a bright, refreshed feel, while distinctive features such as the gas fireplace, open stair banisters, fenced outdoor space, and a more functional kitchen-first floor plan help this home stand apart from others in the community. The layout flows naturally for both everyday living and entertaining, with inviting spaces that feel warm, open, and adaptable to a variety of lifestyles, including pet-friendly living with room to enjoy the outdoors. Ideally positioned near I-85, the location places shopping, dining, grocery stores, golf courses, aquatic centers, and recreational amenities within close reach, while downtown Greenville is approximately 20 minutes away for dining, entertainment, and nightlife. With its premium updates, desirable end-unit setting, and convenient Duncan location, this home presents an appealing opportunity for buyers looking for style, accessibility, and value in one package.
Contingent
$249,999
423 Hague Dr, Duncan, SC 29334
3beds
1,656sqft
Townhouse, Residential
Built in 2019
2,613 Square Feet Lot
$245,200 Zestimate®
$151/sqft
$-- HOA
What's special
Gas fireplaceThree-bedroom two-and-a-half-bath townhomeBrand-new carpet throughoutEnd-unit locationOpen stair banistersFenced outdoor spaceDesirable end-unit setting
- 102 days
- 65
- 0
Zillow last checked:
Listing updated:
Listed by:
Holden McGill 864-420-4094,
SERHANT
Source: Greater Greenville AOR,MLS#: 1594055
Facts & features
Interior
Bedrooms & bathrooms
- Bedrooms: 3
- Bathrooms: 3
- Full bathrooms: 2
- 1/2 bathrooms: 1
Primary bedroom
- Area: 252
- Dimensions: 18 x 14
Bedroom 2
- Area: 153
- Dimensions: 9 x 17
Bedroom 3
- Area: 117
- Dimensions: 9 x 13
Primary bathroom
- Features: Double Sink, Full Bath, Shower Only, Multiple Closets
- Level: Second
Kitchen
- Area: 240
- Dimensions: 15 x 16
Living room
- Area: 120
- Dimensions: 10 x 12
Heating
- Natural Gas
Cooling
- Central Air
Appliances
- Included: Dishwasher, Disposal, Free-Standing Gas Range, Refrigerator, Microwave, Range Hood, Gas Water Heater
- Laundry: 2nd Floor, Laundry Closet, Electric Dryer Hookup, Washer Hookup
Features
- Ceiling Fan(s), Ceiling Smooth, Granite Counters, Open Floorplan, Pantry
- Flooring: Carpet, Ceramic Tile, Luxury Vinyl
- Windows: Insulated Windows, Window Treatments
- Basement: None
- Attic: Storage
- Number of fireplaces: 1
- Fireplace features: Gas Log
Interior area
- Total interior livable area: 1,656 sqft
Property
Parking
- Total spaces: 1
- Parking features: Attached, Driveway, Concrete
- Attached garage spaces: 1
- Has uncovered spaces: Yes
Features
- Levels: Two
- Stories: 2
Lot
- Size: 2,613 Square Feet
- Features: Cul-De-Sac, 1/2 Acre or Less
- Topography: Level
Details
- Parcel number: 53108001.81
Construction
Type & style
- Home type: Townhouse
- Architectural style: Traditional
- Property subtype: Townhouse, Residential
Materials
- Vinyl Siding
- Foundation: Slab
- Roof: Composition
Condition
- Year built: 2019
Details
- Builder name: DRB
Utilities & green energy
- Sewer: Public Sewer
- Water: Public
Community & HOA
Community
- Features: Street Lights, Lawn Maintenance, Landscape Maintenance
- Security: Smoke Detector(s)
- Subdivision: Fairmont Ridge
HOA
- Has HOA: Yes
- Services included: Maintenance Structure, Maintenance Grounds, Street Lights, Termite Contract, By-Laws, Restrictive Covenants, Yard Irrigation
Location
- Region: Duncan
Financial & listing details
- Price per square foot: $151/sqft
- Tax assessed value: $221,900
- Date on market: 6/8/2026
Estimated market value
$245,200
$233,000 - $257,000
$1,766/mo
Price history
| Date | Event | Price |
|---|---|---|
| 8/6/2026 | Contingent | $249,999$151/sqft |
Source:  Greater Greenville AOR #1594055 Report a problem Greater Greenville AOR #1594055 Report a problem | ||
| 6/8/2026 | Listed for sale | $249,999+29.4%$151/sqft |
Source: Greater Greenville AOR #1594055 Report a problem | ||
| 4/2/2019 | Sold | $193,259$117/sqft |
Source: Public Record Report a problem | ||
Public tax history
| Year | Property taxes | Tax assessment |
|---|---|---|
| 2025 | -- | $8,876 |
| 2024 | $1,322 -0.3% | $8,876 |
| 2023 | $1,325 | $8,876 +14.9% |
| 2022 | -- | $7,728 |
| 2021 | -- | $7,728 |
| 2020 | -- | $7,728 +643.1% |
| 2019 | -- | $1,040 -33.3% |
| 2018 | -- | $1,560 |
Find assessor info on the county website
Monthly payment
Est. payment
Payment breakdown
Explore the cost of this home by adjusting the details. Changes won't be saved.Climate risks
Neighborhood: 29334
Nearby schools
Schools provided by the listing agent
- Elementary: River Ridge
- Middle: Florence Chapel
- High: James F. Byrnes
Source: Greater Greenville AOR. This data may not be complete. We recommend contacting the local school district to confirm school assignments for this home.


Similar homes
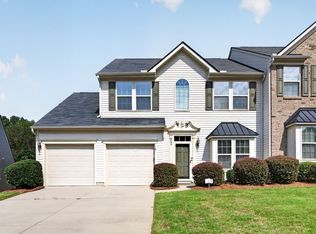
- $315,0003 bd3 ba2.1k sqft344 Bellerive Dr, Duncan, SC 29334For Sale
 MLS ID #340998, Tiffany Jones, Trelora Realty, INC. SAR as distributed by MLS GRID
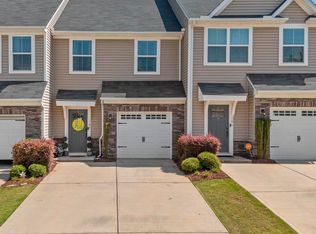
 - $244,9003 bd3 ba1.5k sqft108 Roundtree Dr, Simpsonville, SC 29681For Sale
 MLS ID #1604207, Courtney Madden, Keller Williams DRIVE. Greater Greenville AOR
 - $215,0003 bd3 ba1.5k sqft515 Preakness Run, Spartanburg, SC 29301For Sale
 MLS ID #338458, Pam D Harrison, KELLER WILLIAMS REALTY. SAR as distributed by MLS GRID
 - $265,0004 bd3 ba1.8k sqft206 Christopher Street Ext, Duncan, SC 29334For Sale
 MLS ID #1595364, Carlos Bedoya, Real Broker Gvl, LLC. Greater Greenville AOR
