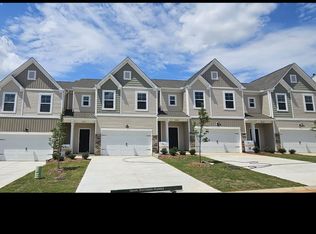
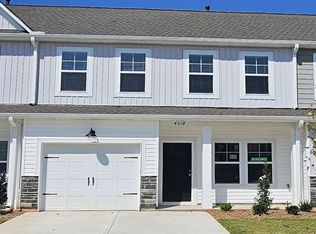
Great Townhome in Duncan Area, Convenient to Shopping and Restaurants.
A beautiful 3 Bedroom, 2.5 Bathroom Townhome with a garage in Duncan. It is very convenient to shopping centers, restaurants, easy access to I-85 and convenient to Downtown Greenville, Spartanburg and Greer. Great open floor-plan. Master Bedroom is spacious with large walk-in shower, double sink vanity, and a big walk-in closet. Two additional bed rooms and a bath room and laundry is located upstairs. Spacious Kitchen with Stainless Steel Appliances. Plenty of cabinets and countertop space. Upgraded cabinets throughout home and modern fixtures. Good natural lighting and ventilation throughout the home. One car garage with garage opener and back patio with small side privacy fences between neighbors. This unit comes with a refrigerator, washer and dryer.
PLEASE NOTE: Appliances and furniture don't convey the property. Pictures are for reference only. Potential Tenants are required to confirm and see the property's current condition.
Smoking Policy: NO SMOKING or VAPING Inside the Property
Pet Stipulations: Small Pets Negotiable. Pet Fees Apply.
Air Conditioning: Central Electric Air
Heating Type: Central Gas Heat
Water Heater Type: Gas Water Heater
Appliances: Refrigerator, Dishwasher, Range (Gas), Microwave, Washer/Dryer (AS-IS CONDITION)
Water Company: SJWD Water
Electric Company: Duke Energy
Gas Company: Piedmont Natural Gas
Trash Company: Waste Industries
Townhouse for rent
Townhouse
Available now
No pets
Air conditioner, central air
In unit laundry
Attached garage parking
What's special
Modern fixturesTwo additional bedroomsCentral gas heatGreat open floor-planUpgraded cabinets throughout homeDouble sink vanityBig walk-in closet
- 7 days |
- -- |
- -- |
Zillow last checked:
Listing updated:
Travel times
Facts & features
Interior
Bedrooms & bathrooms
- Bedrooms: 3
- Bathrooms: 3
- Full bathrooms: 2
- 1/2 bathrooms: 1
Cooling
- Air Conditioner, Central Air
Appliances
- Included: Dishwasher, Dryer, Microwave Oven, Oven, Refrigerator, Washer
- Laundry: In Unit
Features
- Walk In Closet
- Flooring: Carpet, Hardwood
Interior area
- Total interior livable area: 1,550 sqft
Property
Parking
- Parking features: Attached, Garage
- Has attached garage: Yes
- Details: Contact manager
Details
- Additional structures: Garage(s)
- Parcel number: 5310800179
Construction
Type & style
- Home type: Townhouse
- Property subtype: Townhouse
Building
Management
- Pets allowed: No
Community & HOA
Location
- Region: Duncan
Financial & listing details
- Lease term: 1 Year
Nearby apartments for rent
Price history
| Date | Event | Price |
|---|---|---|
| 8/28/2026 | Price change | $1,650-5.7%$1/sqft |
Source: Zillow Rentals Report a problem | ||
| 7/22/2026 | Listed for rent | $1,750+2.9%$1/sqft |
Source: Zillow Rentals Report a problem | ||
| 7/26/2024 | Listing removed | -- |
Source: Zillow Rentals Report a problem | ||
| 7/5/2024 | Listed for rent | $1,700+3%$1/sqft |
Source: Zillow Rentals Report a problem | ||
| 5/26/2024 | Listing removed | -- |
Source: Zillow Rentals Report a problem | ||
| 5/19/2024 | Listed for rent | $1,650$1/sqft |
Source: Zillow Rentals Report a problem | ||
| 4/4/2019 | Sold | $159,750$103/sqft |
Source: Public Record Report a problem | ||