Welcome to 539 Hamilton Chase Drive, a sweet 3-bedroom, 2-bathroom home tucked into a quiet subdivision. A welcoming front porch sets the tone, making it the perfect spot for morning coffee or waving to neighbors in the evening. Inside, luxury vinyl plank flooring runs throughout the living area, creating a warm, easy-to-maintain space. The open living room and kitchen flow together, so whoever's cooking is never far from the conversation. The large primary suite is a true retreat at the end of the day, with room to relax and unwind. Step out back to a fully fenced yard, ideal for pets, play, and weekend cookouts. The patio with pergola is ready for string lights, cozy chairs, and lazy afternoons. A one-car garage adds convenient parking and storage. The location is hard to beat. You'll be close to Spartanburg's shopping, dining, and amenities, with easy access to both I-26 and I-85 for simple commutes and weekend getaways. Come see this little gem for yourself. Schedule your showing today!
Active
$250,000
539 Hamilton Chase Dr, Moore, SC 29369
3beds
1,491sqft
Single Family Residence
Built in 2003
6,969 Square Feet Lot
$245,500 Zestimate®
$168/sqft
$17/mo HOA
What's special
Fully fenced yardWelcoming front porchLuxury vinyl plank flooringPatio with pergola
- 9 days
- 337
- 33
Likely to sell faster than
Zillow last checked:
Listing updated:
Listed by:
Parker McGraw 864-580-0871,
Keller Williams Realty
Source: SAR as distributed by MLS GRID,MLS#: 342326
Facts & features
Interior
Bedrooms & bathrooms
- Bedrooms: 3
- Bathrooms: 2
- Full bathrooms: 2
Rooms
- Room types: Comb. Living & Din Room, Main Fl Master Bedroom
Heating
- Forced Air, Gas - Natural
Cooling
- Central Air, Gas - Natural
Appliances
- Included: Cooktop, Dishwasher, Disposal, Microwave, Range - Smooth Top, Gas Water Heater
- Laundry: 1st Floor, Laundry Closet
Features
- Ceiling Fan(s), Cathedral Ceiling(s), Attic Stairs Pulldown, Solid Surface Counters, Laminate Counters, Open Floorplan, Pantry
- Flooring: Carpet, Luxury Vinyl
- Doors: Storm Door(s)
- Windows: Window Treatments
- Has basement: No
- Attic: Pull Down Stairs,Storage
- Has fireplace: Yes
Interior area
- Total interior livable area: 1,491 sqft
- Finished area above ground: 1,491
- Finished area below ground: 0
Video & virtual tour
Property
Parking
- Total spaces: 1
- Parking features: Attached, Attached Garage
- Attached garage spaces: 1
Features
- Levels: One
- Stories: 1
- Patio & porch: Patio, Porch
- Fencing: Fenced
Lot
- Size: 6,969 Square Feet
- Features: Sloped
- Topography: Sloping
Details
- Parcel number: 6280032900
Construction
Type & style
- Home type: SingleFamily
- Architectural style: Ranch
- Property subtype: Single Family Residence
Materials
- Vinyl Siding
- Foundation: Slab
- Roof: Architectural
Condition
- New construction: No
- Year built: 2003
Utilities & green energy
- Electric: Duke
- Gas: Piedmont
- Sewer: Public Sewer
- Water: Public, Spartanbur
Community & HOA
Community
- Features: Common Areas, Street Lights
- Security: Smoke Detector(s)
- Subdivision: Hamilton Chase
HOA
- Has HOA: Yes
- Amenities included: Street Lights
- HOA fee: $200 annually
Location
- Region: Moore
Financial & listing details
- Price per square foot: $168/sqft
- Tax assessed value: $245,000
- Annual tax amount: $1,684
- Date on market: 9/29/2026
Estimated market value
$245,500
$233,000 - $258,000
$1,534/mo
Price history
| Date | Event | Price |
|---|---|---|
| 9/29/2026 | Listed for sale | $250,000+2%$168/sqft |
Source:  Greater Greenville AOR #1605244 Report a problem Greater Greenville AOR #1605244 Report a problem | ||
| 1/12/2024 | Sold | $245,000-2%$164/sqft |
Source:  WUMLS #20269239 Report a problem WUMLS #20269239 Report a problem | ||
| 12/14/2023 | Pending sale | $250,000$168/sqft |
Source: WUMLS #20269239 Report a problem | ||
| 12/14/2023 | Contingent | $250,000$168/sqft |
Source: Greater Greenville AOR #1514242 Report a problem | ||
| 9/6/2023 | Price change | $250,000-2%$168/sqft |
Source: Greater Greenville AOR #1505115 Report a problem | ||
| 8/25/2023 | Price change | $255,000-1.9%$171/sqft |
Source: Greater Greenville AOR #1505115 Report a problem | ||
| 8/6/2023 | Listed for sale | $260,000+52.9%$174/sqft |
Source: Greater Greenville AOR #1505115 Report a problem | ||
| 7/3/2023 | Sold | $170,000+45.3%$114/sqft |
Source: Public Record Report a problem | ||
| 8/16/2017 | Sold | $117,000-16.4%$78/sqft |
Source: Public Record Report a problem | ||
| 6/28/2017 | Pending sale | $140,000$94/sqft |
Source: CENTURY 21 Blackwell & Co. Realty, Inc. #244392 Report a problem | ||
| 6/23/2017 | Listed for sale | $140,000+27.3%$94/sqft |
Source: CENTURY 21 BLACKWELL & CO., REALTY, INC.-2 #244392 Report a problem | ||
| 6/29/2010 | Sold | $110,000-6%$74/sqft |
Source: Public Record Report a problem | ||
| 5/1/2010 | Listed for sale | $117,000+11.7%$78/sqft |
Source: Prudential Real Estate #1201155 Report a problem | ||
| 5/18/2004 | Sold | $104,762$70/sqft |
Source: Public Record Report a problem | ||
Public tax history
| Year | Property taxes | Tax assessment |
|---|---|---|
| 2025 | -- | $9,800 -6.3% |
| 2024 | $3,708 +296% | $10,458 +94.3% |
| 2023 | $936 | $5,382 +15% |
| 2022 | -- | $4,680 |
| 2021 | -- | $4,680 |
| 2020 | -- | $4,680 |
| 2019 | -- | $4,680 |
| 2018 | $828 | $4,680 +5.9% |
| 2017 | $828 +7.5% | $4,420 |
| 2016 | $770 +2% | $4,420 |
| 2015 | $755 +2.9% | $4,420 |
| 2014 | $734 | $4,420 |
| 2013 | -- | $4,420 |
| 2012 | -- | -- |
| 2011 | -- | $4,660 |
| 2010 | -- | $4,660 +6.6% |
| 2009 | -- | $4,370 -33.3% |
| 2008 | -- | $6,556 +15% |
| 2006 | $1,622 | $5,700 |
| 2005 | -- | $5,700 |
| 2004 | $1,593 +2736.8% | $5,700 +475.8% |
| 2003 | $56 | $990 |
Find assessor info on the county website
Monthly payment
Est. payment
Payment breakdown
Explore the cost of this home by adjusting the details. Changes won't be saved.Climate risks
Neighborhood: 29369
Nearby schools
Schools provided by the listing agent
- Elementary: 6-Anderson Mill
- Middle: 6-Dawkins Middle
- High: 6-Dorman High
Source: SAR as distributed by MLS GRID. This data may not be complete. We recommend contacting the local school district to confirm school assignments for this home.
Similar homes
- $250,0003 bd2 ba1.7k sqft713 Bent Hollow Ct, Moore, SC 29369For Sale
 MLS ID #340856, Anthony Weston, EXP Realty LLC. SAR as distributed by MLS GRID
 - $239,9003 bd2 ba1.2k sqft507 Hamilton Chase Dr, Moore, SC 29369For Sale
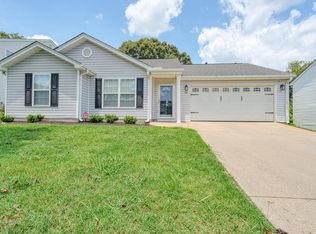 MLS ID #339100, Rupesh Patel, Exp Realty, LLC. SAR as distributed by MLS GRID
 - $289,0003 bd3 ba1.7k sqft223 Jordan Crest Dr, Moore, SC 29369For Sale By Owner
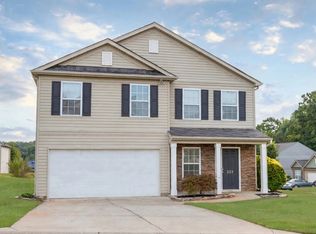
- $269,9994 bd3 ba1.8k sqft615 Eldredge Ct, Moore, SC 29369For Sale
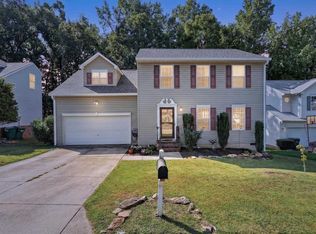 MLS ID #342199, Michelle Brockelman, EXP Realty LLC. SAR as distributed by MLS GRID
