Welcome to 615 Eldredge Court, where there’s room for everyday life and the moments that bring everyone together. Set in Brighton Woods, this two-story home offers four bedrooms, two and a half baths, and approximately 1,848 square feet of flexible living space. Make one bedroom a home office, welcome overnight guests, or simply enjoy having room to spread out. A two-car garage adds everyday convenience. Out back, the covered deck stretches across the house, inviting you to settle into a rocking chair and stay awhile. Beyond the fenced yard, a view of the woods adds a welcome sense of privacy. Picture slow mornings, easy evenings, and making this Moore home your own. *New roof, gutters & leaf guards in 2025.
Active
$269,999
615 Eldredge Ct, Moore, SC 29369
4beds
1,848sqft
Single Family Residence
Built in 2002
9,147 Square Feet Lot
$266,000 Zestimate®
$146/sqft
$13/mo HOA
What's special
Fenced yardTwo-car garageFour bedrooms
- 11 days
- 551
- 60
Likely to sell faster than
Zillow last checked:
Listing updated:
Listed by:
Michelle Brockelman 817-897-1249,
EXP Realty LLC
Source: SAR as distributed by MLS GRID,MLS#: 342199
Facts & features
Interior
Bedrooms & bathrooms
- Bedrooms: 4
- Bathrooms: 3
- Full bathrooms: 2
- 1/2 bathrooms: 1
Rooms
- Room types: Breakfast Area
Primary bedroom
- Level: Second
- Area: 194.83
- Dimensions: 13'11x14
Bedroom 2
- Level: Second
- Area: 120.04
- Dimensions: 11'2x10'9
Bedroom 3
- Level: Second
- Area: 158.76
- Dimensions: 11'10x13'5
Bedroom 4
- Level: Second
- Area: 211.51
- Dimensions: 13'1x16'2
Breakfast room
- Level: 8'9x9'10
- Dimensions: 1
Deck
- Level: First
- Area: 107.49
- Dimensions: 11'10x9'1
Dining room
- Level: First
- Area: 125
- Dimensions: 10x12'6
Kitchen
- Level: First
- Area: 101.4
- Dimensions: 8'2x12'5
Laundry
- Level: Second
- Area: 16.96
- Dimensions: 6'2x2'9
Living room
- Level: First
- Area: 243.38
- Dimensions: 16'6x14'9
Heating
- Heat Pump, Electricity
Cooling
- Central Air, Electricity
Appliances
- Included: Electric Cooktop, Cooktop, Dishwasher, Disposal, Dryer, Microwave, Electric Oven, Refrigerator, Washer, Electric Water Heater
- Laundry: 2nd Floor, Laundry Closet
Features
- Ceiling Fan(s), Pantry
- Flooring: Carpet, Ceramic Tile, Laminate
- Has basement: No
- Has fireplace: No
Interior area
- Total interior livable area: 1,848 sqft
- Finished area above ground: 1,848
- Finished area below ground: 0
Video & virtual tour
Property
Parking
- Total spaces: 2
- Parking features: 2 Car Attached, Garage Door Opener, Attached Garage
- Attached garage spaces: 2
- Has uncovered spaces: Yes
Features
- Levels: Two
- Stories: 2
- Patio & porch: Deck
- Fencing: Fenced
Lot
- Size: 9,147 Square Feet
- Features: Sloped
- Topography: Sloping
Details
- Parcel number: 6280029000
Construction
Type & style
- Home type: SingleFamily
- Architectural style: Traditional
- Property subtype: Single Family Residence
Materials
- Vinyl Siding
- Foundation: Crawl Space
Condition
- New construction: No
- Year built: 2002
Utilities & green energy
- Electric: Duke
- Gas: NA
- Sewer: Public Sewer
- Water: Public, Spbg
Community & HOA
Community
- Features: Street Lights
- Security: Smoke Detector(s)
- Subdivision: Brighton Woods
HOA
- Has HOA: Yes
- Amenities included: Street Lights
- HOA fee: $160 annually
Location
- Region: Moore
Financial & listing details
- Price per square foot: $146/sqft
- Tax assessed value: $207,300
- Annual tax amount: $1,165
- Date on market: 9/25/2026
Estimated market value
$266,000
$253,000 - $279,000
$1,952/mo
Price history
| Date | Event | Price |
|---|---|---|
| 9/25/2026 | Listed for sale | $269,999+87.5%$146/sqft |
Source:  Greater Greenville AOR #1604933 Report a problem Greater Greenville AOR #1604933 Report a problem | ||
| 3/24/2021 | Listing removed | -- |
Source: Owner Report a problem | ||
| 11/18/2016 | Sold | $144,000+11.3%$78/sqft |
Source: Public Record Report a problem | ||
| 4/1/2013 | Sold | $129,400-3.4%$70/sqft |
Source:  SAR as distributed by MLS GRID #206284 Report a problem SAR as distributed by MLS GRID #206284 Report a problem | ||
| 11/3/2012 | Listed for sale | $133,900+3.4%$72/sqft |
Source: Owner #206284 Report a problem | ||
| 9/12/2007 | Sold | $129,500+4.9%$70/sqft |
Source: Public Record Report a problem | ||
| 5/28/2002 | Sold | $123,500$67/sqft |
Source: Public Record Report a problem | ||
Public tax history
| Year | Property taxes | Tax assessment |
|---|---|---|
| 2025 | -- | $6,624 |
| 2024 | $1,135 | $6,624 |
| 2023 | $1,135 | $6,624 +15% |
| 2022 | -- | $5,760 |
| 2021 | -- | $5,760 |
| 2020 | -- | $5,760 |
| 2019 | -- | $5,760 |
| 2018 | $1,006 | $5,760 -0.1% |
| 2017 | $1,006 +1.8% | $5,768 +11.4% |
| 2016 | $988 +13% | $5,176 |
| 2015 | $875 +2.7% | $5,176 |
| 2014 | $852 | $5,176 |
| 2013 | -- | $5,176 |
| 2012 | -- | -- |
| 2011 | -- | $5,008 |
| 2010 | -- | $5,008 |
| 2009 | -- | $5,008 |
| 2008 | -- | $5,008 +2.2% |
| 2006 | $1,055 | $4,900 |
| 2005 | -- | $4,900 |
| 2004 | $1,030 +1.8% | $4,900 |
| 2003 | $1,011 | $4,900 +394.9% |
| 2002 | -- | $990 |
| 2001 | $269 | $990 +1314.3% |
| 2000 | -- | $70 |
Find assessor info on the county website
Monthly payment
Est. payment
Payment breakdown
Explore the cost of this home by adjusting the details. Changes won't be saved.Climate risks
Neighborhood: 29369
Nearby schools
Schools provided by the listing agent
- Elementary: 6-Anderson Mill
- Middle: 6-Dawkins Middle
- High: 6-Dorman High
Source: SAR as distributed by MLS GRID. This data may not be complete. We recommend contacting the local school district to confirm school assignments for this home.

Similar homes
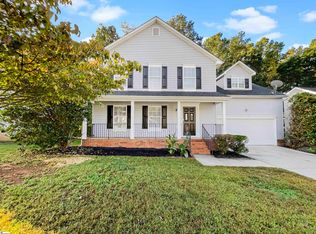
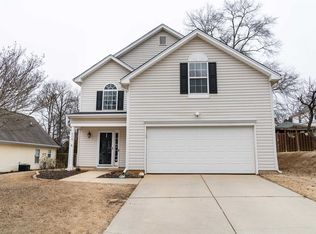
- $289,0003 bd3 ba1.7k sqft223 Jordan Crest Dr, Moore, SC 29369For Sale By Owner
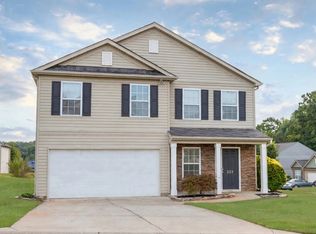
- $250,0003 bd2 ba1.4k sqft539 Hamilton Chase Dr, Moore, SC 29369For Sale
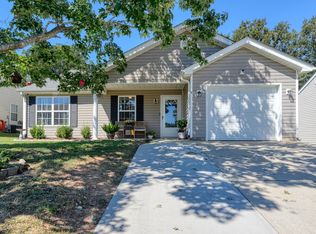 MLS ID #342326, Parker McGraw, Keller Williams Realty. SAR as distributed by MLS GRID
 - $250,0003 bd2 ba1.7k sqft713 Bent Hollow Ct, Moore, SC 29369For Sale
 MLS ID #340856, Anthony Weston, EXP Realty LLC. SAR as distributed by MLS GRID
 - $298,9003 bd2 ba1.6k sqft105 Stockton Ln, Moore, SC 29369For Sale
 MLS ID #341544, Mary Champagne, Re/Max Results - Greenville. SAR as distributed by MLS GRID
