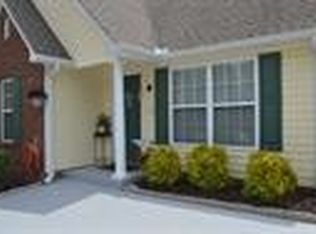
Welcome to 831 N Gray Beaver Court! Tucked away on a cul-de-sac, this charming 3-bedroom, 2-bath home offers comfortable one-level living with an open floor plan and desirable split-bedroom design. The vaulted Great Room creates an airy, welcoming space and flows easily into the dining area, making everyday living and entertaining a breeze. The kitchen offers generous cabinetry, ample counter space, and a refrigerator that conveys with the sale! A convenient adjoining laundry room adds to the home's functionality. The primary suite enjoys its own side of the home and features a walk-in closet and private bath, while two additional bedrooms and a full bath are located on the opposite side. Outside, you'll love the fenced backyard with mature trees, a spacious deck, and an outbuilding perfect for storing lawn equipment, tools, and outdoor essentials. Conveniently located near shopping, dining, everyday essentials, and I-26 access, this delightful home offers a wonderful combination of comfort, convenience, and easy living!
For sale
$230,000
831 N Gray Beaver Ct, Moore, SC 29369
3beds
1,012sqft
Single Family Residence, Residential
Built in 2006
6,534 Square Feet Lot
$226,800 Zestimate®
$227/sqft
$-- HOA
What's special
Comfortable one-level livingSpacious deckAmple counter spaceAiry welcoming spaceOpen floor planDesirable split-bedroom designVaulted great room
- 4 days
- 115
- 10
Likely to sell faster than
Zillow last checked:
Listing updated:
Listed by:
Dan Hamilton 864-527-7685,
Keller Williams Grv Upst,
David Burt,
Keller Williams Grv Upst
Source: Greater Greenville AOR,MLS#: 1606549
Facts & features
Interior
Bedrooms & bathrooms
- Bedrooms: 3
- Bathrooms: 2
- Full bathrooms: 2
- Main level bathrooms: 2
- Main level bedrooms: 3
Rooms
- Room types: Laundry
Primary bedroom
- Area: 154
- Dimensions: 11 x 14
Bedroom 2
- Area: 110
- Dimensions: 11 x 10
Bedroom 3
- Area: 110
- Dimensions: 11 x 10
Primary bathroom
- Features: Full Bath, Tub/Shower, Walk-In Closet(s)
- Level: Main
Dining room
- Area: 90
- Dimensions: 9 x 10
Kitchen
- Area: 81
- Dimensions: 9 x 9
Living room
- Area: 208
- Dimensions: 13 x 16
Heating
- Electric, Forced Air
Cooling
- Central Air, Electric
Appliances
- Included: Dishwasher, Disposal, Refrigerator, Electric Oven, Free-Standing Electric Range, Range, Microwave, Electric Water Heater
- Laundry: 1st Floor, Walk-in, Electric Dryer Hookup, Washer Hookup, Laundry Room
Features
- High Ceilings, Ceiling Fan(s), Vaulted Ceiling(s), Open Floorplan, Walk-In Closet(s), Split Floor Plan, Laminate Counters
- Flooring: Ceramic Tile, Laminate
- Basement: None
- Has fireplace: No
- Fireplace features: None
Interior area
- Total interior livable area: 1,012 sqft
Property
Parking
- Parking features: None, Driveway, Parking Pad, Concrete
- Has uncovered spaces: Yes
Features
- Levels: One
- Stories: 1
- Patio & porch: Deck, Front Porch
- Fencing: Fenced
Lot
- Size: 6,534 Square Feet
- Features: Cul-De-Sac, Few Trees, 1/2 Acre or Less
- Topography: Level
Details
- Parcel number: 6250002647
Construction
Type & style
- Home type: SingleFamily
- Architectural style: Ranch,Traditional
- Property subtype: Single Family Residence, Residential
Materials
- Brick Veneer, Vinyl Siding
- Foundation: Slab
- Roof: Composition
Condition
- Year built: 2006
Utilities & green energy
- Sewer: Public Sewer
- Water: Public
- Utilities for property: Cable Available
Community & HOA
Community
- Features: Street Lights
- Security: Smoke Detector(s)
- Subdivision: Blackstock Trace
HOA
- Has HOA: Yes
- Services included: Street Lights
Location
- Region: Moore
Financial & listing details
- Price per square foot: $227/sqft
- Tax assessed value: $151,300
- Date on market: 10/14/2026
Estimated market value
$226,800
$215,000 - $238,000
$1,564/mo
Price history
| Date | Event | Price |
|---|---|---|
| 10/14/2026 | Listed for sale | $230,000+114%$227/sqft |
Source:  Greater Greenville AOR #1606549 Report a problem Greater Greenville AOR #1606549 Report a problem | ||
| 12/5/2011 | Sold | $107,500$106/sqft |
Source: Public Record Report a problem | ||
| 11/25/2011 | Listed for sale | $107,500$106/sqft |
Source: NCI #196583 Report a problem | ||
| 10/17/2011 | Listing removed | $107,500$106/sqft |
Source: Todd Kohlhepp & Associates, LLC #196583 Report a problem | ||
| 7/17/2011 | Listed for sale | $107,500+7.6%$106/sqft |
Source: Todd Kohlhepp & Associates, LLC #196583 Report a problem | ||
| 6/20/2006 | Sold | $99,900$99/sqft |
Source: Public Record Report a problem | ||
Public tax history
| Year | Property taxes | Tax assessment |
|---|---|---|
| 2025 | -- | $8,070 |
| 2024 | $2,960 +0.8% | $8,070 |
| 2023 | $2,936 | $8,070 +72.5% |
| 2022 | -- | $4,679 |
| 2021 | -- | $4,679 |
| 2020 | -- | $4,679 |
| 2019 | -- | $4,679 |
| 2018 | $835 | $4,679 +15% |
| 2017 | $835 +15.3% | $4,068 |
| 2016 | $724 -2.4% | $4,068 |
| 2015 | $742 +6% | $4,068 |
| 2014 | $699 | $4,068 |
| 2013 | -- | $4,068 |
| 2012 | -- | -- |
| 2011 | -- | $4,300 +8.9% |
| 2010 | -- | $3,948 |
| 2009 | -- | $3,948 |
| 2008 | -- | $3,948 +4286.7% |
| 2006 | $25 | $90 |
| 2005 | -- | $90 |
Find assessor info on the county website
Monthly payment
Est. payment
Payment breakdown
Explore the cost of this home by adjusting the details. Changes won't be saved.Climate risks
Neighborhood: 29369
Nearby schools
Schools provided by the listing agent
- Elementary: Anderson Mill
- Middle: RP Dawkins
- High: Dorman
Source: Greater Greenville AOR. This data may not be complete. We recommend contacting the local school district to confirm school assignments for this home.

Similar homes
- $240,0003 bd2 ba1.1k sqft810 N Gray Beaver Ct, Moore, SC 29369For Sale
 MLS ID #340825, Chavonda Gallman, Open Door Real Estate LLC. SAR as distributed by MLS GRID
 - $219,0003 bd2 ba1.3k sqft106 Old Farm Rd, Moore, SC 29369For Sale By Owner

- $218,7003 bd2 ba1.3k sqft712 Larado Ct, Moore, SC 29369For Sale
 MLS ID #1602232, Jennie Foster, Bluefield Realty Group. Greater Greenville AOR
 - $229,9003 bd2 ba1.3k sqft113 Dale St, Moore, SC 29369For Sale
 MLS ID #339795, Danielle Hernandez Bowens, Belle Realty and Associates. SAR as distributed by MLS GRID
