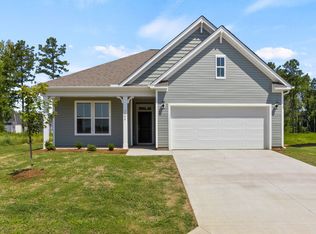
Welcome to this beautifully maintained 2023 home in the welcoming Hampshire Heights community! LVP flooring runs throughout the living areas, with crown molding and rope lighting adding a finished, elegant feel. Granite countertops and white cabinets brighten the kitchen. The home even comes equipped with a washer, dryer, and refrigerator! Step out back to the covered patio and enjoy a 6-foot privacy fence. Move-in ready with thoughtful upgrades already in place. Convenient to all the amenities of WestGate, downtown Spartanburg, downtown Greenville, and GSP International Airport. Schedule your showing today!
Active
$269,900
2133 Davenport Ct, Moore, SC 29369
3beds
1,330sqft
Single Family Residence
Built in 2023
6,098 Square Feet Lot
$267,400 Zestimate®
$203/sqft
$50/mo HOA
What's special
Covered patioCrown moldingGranite countertops
- 39 days
- 107
- 6
Zillow last checked:
Listing updated:
Listed by:
Blake Fletcher 864-357-6167,
Cornerstone Real Estate Group
Source: SAR as distributed by MLS GRID,MLS#: 341667
Facts & features
Interior
Bedrooms & bathrooms
- Bedrooms: 3
- Bathrooms: 2
- Full bathrooms: 2
- Main level bathrooms: 2
- Main level bedrooms: 3
Primary bedroom
- Level: First
- Area: 182
- Dimensions: 14' X 13'
Bedroom 1
- Level: First
- Area: 121
- Dimensions: 11' X 11'
Bedroom 2
- Level: First
- Area: 110
- Dimensions: 10' X 11'
Dining room
- Level: First
- Area: 90
- Dimensions: 9' X 10'
Kitchen
- Level: First
- Area: 110
- Dimensions: 10 X 11'
Living room
- Level: First
- Area: 221
- Dimensions: 13' X 17'
Heating
- Heat Pump, Electricity
Cooling
- Heat Pump, Electricity
Appliances
- Included: Cooktop, Dishwasher, Disposal, Dryer, Microwave, Electric Oven, Refrigerator, Washer, Electric Water Heater
Features
- Ceiling Fan(s), Tray Ceiling(s), Attic Stairs Pulldown, Fireplace, Solid Surface Counters, Open Floorplan
- Flooring: Carpet, Vinyl
- Has basement: No
- Attic: Pull Down Stairs,Storage
- Has fireplace: Yes
- Fireplace features: Gas Log
Interior area
- Total interior livable area: 1,330 sqft
- Finished area above ground: 1,330
- Finished area below ground: 0
Property
Parking
- Total spaces: 2
- Parking features: Attached, Attached Garage
- Attached garage spaces: 2
Features
- Levels: One
- Stories: 1
- Patio & porch: Porch
- Exterior features: Aluminum/Vinyl Trim
- Fencing: Fenced
Lot
- Size: 6,098 Square Feet
Construction
Type & style
- Home type: SingleFamily
- Architectural style: Craftsman,Ranch
- Property subtype: Single Family Residence
Materials
- Stone, Vinyl Siding
- Foundation: Slab
- Roof: Architectural
Condition
- New construction: No
- Year built: 2023
Details
- Builder name: Enchanted Homes
Utilities & green energy
- Electric: Duke
- Sewer: Public Sewer
- Water: Public, Sptbg
Community & HOA
Community
- Subdivision: Hampshire Heights
HOA
- Has HOA: Yes
- HOA fee: $600 annually
Location
- Region: Moore
Financial & listing details
- Price per square foot: $203/sqft
- Annual tax amount: $5,533
- Date on market: 9/11/2026
Estimated market value
$267,400
$254,000 - $281,000
$1,841/mo
Price history
| Date | Event | Price |
|---|---|---|
| 9/11/2026 | Listed for sale | $269,900+6.6%$203/sqft |
Source:  SAR as distributed by MLS GRID #341667 Report a problem SAR as distributed by MLS GRID #341667 Report a problem | ||
| 9/9/2026 | Listing removed | $1,870$1/sqft |
Source: Zillow Rentals Report a problem | ||
| 8/27/2026 | Listed for rent | $1,870$1/sqft |
Source: Zillow Rentals Report a problem | ||
| 10/18/2023 | Sold | $253,170-1.6%$190/sqft |
Source: SAR as distributed by MLS GRID #300533 Report a problem | ||
| 9/11/2023 | Pending sale | $257,170$193/sqft |
Source: SAR as distributed by MLS GRID #300533 Report a problem | ||
| 8/15/2023 | Price change | $257,170+1%$193/sqft |
Source: SAR as distributed by MLS GRID #300533 Report a problem | ||
| 6/6/2023 | Price change | $254,670+2%$191/sqft |
Source: SAR as distributed by MLS GRID #300533 Report a problem | ||
| 5/18/2023 | Listed for sale | $249,770$188/sqft |
Source: SAR as distributed by MLS GRID #300533 Report a problem | ||
Public tax history
Tax history is unavailable.
Monthly payment
Est. payment
Payment breakdown
Explore the cost of this home by adjusting the details. Changes won't be saved.Climate risks
Neighborhood: 29369
Nearby schools
Schools provided by the listing agent
- Elementary: 6-Woodland Hg
- Middle: 6-Dawkins Middle
- High: 6-Dorman High
Source: SAR as distributed by MLS GRID. This data may not be complete. We recommend contacting the local school district to confirm school assignments for this home.

Similar homes
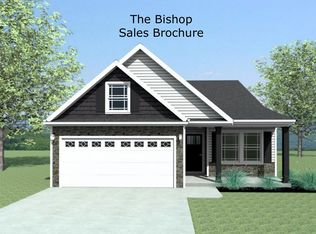
- $250,0003 bd2 ba1.3k sqft541 Chantry Ln, Moore, SC 29369For Sale
 MLS ID #342246, Leda Othman, Keller Williams Realty. SAR as distributed by MLS GRID
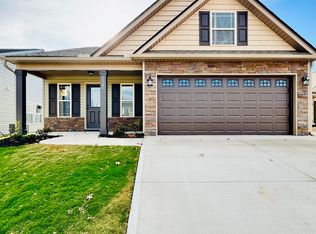
 - from $279,9003 bd2 ba1.4k sqftHarris Plan, Henson Creek Farms, Moore, SC 29369New Construction
 LGI Homes
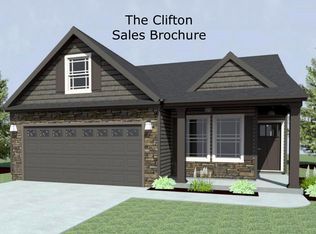
 - $255,0003 bd2 ba1.2k sqft142 Caroway Ct, Spartanburg, SC 29303For Sale
 MLS ID #340691, Michelle Fyfe, Ponce Realty Group. SAR as distributed by MLS GRID
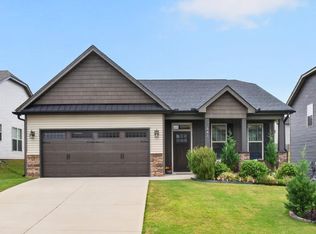
 - $267,8053 bd2 ba1.6k sqft3808 Zepelin Way, Roebuck, SC 29376New Construction
 Dream Finders Homes
