District 5, 1750 square feet, 3 bedroom, 2 1/2 bath, 2 story, master on 1st floor, large back deck, woods behind back yard for privacy. 1st floor includes living room with cathedral ceiling, gas fireplace and new laminate flooring, dining room with new laminate flooring, kitchen, master bedroom with master bath and half bath. 2nd floor includes 2 additional bedrooms and full bath. AC only 6 years old, community pool and minutes to grocery stores, dining and shopping.
Active
Price cut: $5K (10/6)
$239,900
149 Kingsley Park Dr, Moore, SC 29369
3beds
1,750sqft
Single Family Residence
Built in 1999
9,583 Square Feet Lot
$237,800 Zestimate®
$137/sqft
$29/mo HOA
What's special
Gas fireplaceLarge back deckNew laminate flooring
- 93 days
- 687
- 84
Zillow last checked:
Listing updated:
Listed by:
Michael Dassel 864-508-6259,
Keller Williams Realty
Source: SAR as distributed by MLS GRID,MLS#: 339662
Facts & features
Interior
Bedrooms & bathrooms
- Bedrooms: 3
- Bathrooms: 3
- Full bathrooms: 2
- 1/2 bathrooms: 1
- Main level bathrooms: 1
- Main level bedrooms: 1
Rooms
- Room types: Attic, Bonus, Main Fl Master Bedroom
Heating
- Forced Air, Gas - Natural
Cooling
- Central Air, Electricity
Appliances
- Included: Electric Cooktop, Dishwasher, Electric Oven, Gas Water Heater
- Laundry: 1st Floor, Electric Dryer Hookup, Walk-In, Washer Hookup
Features
- Ceiling Fan(s), Cathedral Ceiling(s), Tray Ceiling(s), Fireplace, Laminate Counters, Entrance Foyer
- Flooring: Carpet, Luxury Vinyl, Vinyl, Wood
- Windows: Insulated Windows, Window Treatments
- Has basement: No
- Attic: Storage
- Number of fireplaces: 1
- Fireplace features: Gas Log
Interior area
- Total interior livable area: 1,750 sqft
- Finished area above ground: 1,750
- Finished area below ground: 0
Property
Parking
- Total spaces: 2
- Parking features: Attached, 2 Car Attached, Garage Door Opener, Garage, Attached Garage
- Attached garage spaces: 2
- Has uncovered spaces: Yes
Features
- Levels: Two
- Stories: 2
- Patio & porch: Patio, Porch
- Exterior features: Aluminum/Vinyl Trim
- Pool features: Community
Lot
- Size: 9,583 Square Feet
- Features: Level
- Topography: Level
Details
- Parcel number: 5320040400
- Special conditions: None
Construction
Type & style
- Home type: SingleFamily
- Architectural style: Traditional
- Property subtype: Single Family Residence
Materials
- Vinyl Siding
- Foundation: Slab
- Roof: Architectural
Condition
- New construction: No
- Year built: 1999
Utilities & green energy
- Sewer: Public Sewer
- Water: Public
Community & HOA
Community
- Features: Common Areas, Street Lights, Pool
- Subdivision: Kingsley Park
HOA
- Has HOA: Yes
- Amenities included: Pool
- Services included: Common Area
- HOA fee: $350 annually
Location
- Region: Moore
Financial & listing details
- Price per square foot: $137/sqft
- Tax assessed value: $222,100
- Annual tax amount: $1,211
- Date on market: 7/20/2026
Estimated market value
$237,800
$226,000 - $250,000
$1,943/mo
Price history
| Date | Event | Price |
|---|---|---|
| 10/6/2026 | Price change | $239,900-2%$137/sqft |
Source:  SAR as distributed by MLS GRID #339662 Report a problem SAR as distributed by MLS GRID #339662 Report a problem | ||
| 9/5/2026 | Price change | $244,900-2%$140/sqft |
Source: SAR as distributed by MLS GRID #339662 Report a problem | ||
| 8/13/2026 | Price change | $249,900-3.8%$143/sqft |
Source: SAR as distributed by MLS GRID #339662 Report a problem | ||
| 7/20/2026 | Listed for sale | $259,900+67.4%$149/sqft |
Source: SAR as distributed by MLS GRID #339662 Report a problem | ||
| 4/30/2007 | Sold | $155,250+5.7%$89/sqft |
Source: SAR as distributed by MLS GRID #150789 Report a problem | ||
| 7/23/2004 | Sold | $146,900$84/sqft |
Source: Public Record Report a problem | ||
Public tax history
| Year | Property taxes | Tax assessment |
|---|---|---|
| 2025 | -- | $7,316 |
| 2024 | $1,200 +2.7% | $7,316 |
| 2023 | $1,168 | $7,316 +15% |
| 2022 | -- | $6,362 |
| 2021 | -- | $6,362 |
| 2020 | -- | $6,362 |
| 2019 | -- | $6,362 |
| 2018 | $979 | $6,362 +15% |
| 2017 | $979 +13.6% | $5,532 |
| 2016 | $862 +3.5% | $5,532 |
| 2015 | $833 +4.7% | $5,532 |
| 2014 | $795 | $5,532 |
| 2013 | -- | $5,532 |
| 2012 | -- | -- |
| 2011 | -- | $6,048 |
| 2010 | -- | $6,048 |
| 2009 | -- | $6,048 |
| 2008 | -- | $6,048 +13.7% |
| 2006 | $1,298 | $5,320 |
| 2005 | -- | $5,320 |
| 2004 | $1,297 +3.8% | $5,320 |
| 2003 | $1,250 | $5,320 +6.6% |
| 2002 | -- | $4,990 |
| 2001 | $1,164 +1434.6% | $4,990 |
| 2000 | $76 | $4,990 |
Find assessor info on the county website
Monthly payment
Est. payment
Payment breakdown
Explore the cost of this home by adjusting the details. Changes won't be saved.Climate risks
Neighborhood: 29369
Nearby schools
Schools provided by the listing agent
- Elementary: 5-River Ridge
- Middle: 5-Florence Chapel
- High: 5-Byrnes High
Source: SAR as distributed by MLS GRID. This data may not be complete. We recommend contacting the local school district to confirm school assignments for this home.

Similar homes
- $250,0003 bd2 ba1.7k sqft713 Bent Hollow Ct, Moore, SC 29369For Sale
 MLS ID #340856, Anthony Weston, EXP Realty LLC. SAR as distributed by MLS GRID
 - $252,9003 bd2 ba1.3k sqft212 Whispering Pines Dr, Moore, SC 29369For Sale
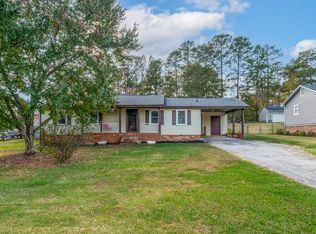 MLS ID #318239, Gurmukh Singh, XSell Upstate. SAR as distributed by MLS GRID
 - $250,0003 bd2 ba1.4k sqft539 Hamilton Chase Dr, Moore, SC 29369For Sale
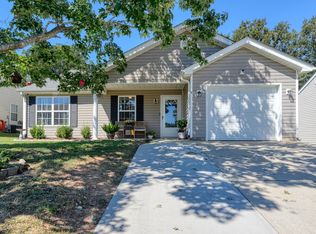 MLS ID #342326, Parker McGraw, Keller Williams Realty. SAR as distributed by MLS GRID
 - $264,9994 bd3 ba1.8k sqft615 Eldredge Ct, Moore, SC 29369For Sale
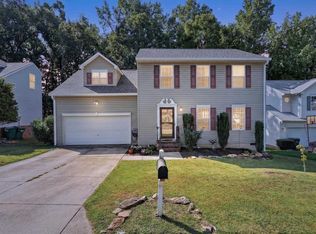 MLS ID #342199, Michelle Brockelman, EXP Realty LLC. SAR as distributed by MLS GRID
