Welcome home to this super cute Cape Cod in a great established neighborhood! This 3-bedroom, 2 and a half -bath home features a primary bedroom on the main level, 2 additional rooms with a bathroom upstairs, plus a flex room with plenty of options for an office, playroom, or extra living space. Enjoy your morning coffee on the charming front porch or relax on the freshly stained decks in the front and back of the home. Inside, you'll find brand-new carpet, beautiful hardwood floors, and granite countertops. The spacious yard offers plenty of room to enjoy the outdoors, and the backyard workshop is perfect for hobbies, projects, or extra storage. Come see all this charming home has to offer!
Active
$349,900
207 SW Fieldsedge Dr, Moore, SC 29369
3beds
2,078sqft
Single Family Residence
Built in 1993
0.57 Acres Lot
$340,000 Zestimate®
$168/sqft
$-- HOA
What's special
Charming front porchBrand-new carpetBeautiful hardwood floorsGranite countertops
- 19 days
- 1,576
- 239
Likely to sell faster than
Zillow last checked:
Listing updated:
Listed by:
Amy Humphries 864-420-4854,
Ponce Realty Group
Source: SAR as distributed by MLS GRID,MLS#: 342387
Facts & features
Interior
Bedrooms & bathrooms
- Bedrooms: 3
- Bathrooms: 3
- Full bathrooms: 2
- 1/2 bathrooms: 1
Rooms
- Room types: Bonus, Workshop
Primary bedroom
- Area: 169
- Dimensions: 13x13
Bedroom 2
- Area: 117
- Dimensions: 13x9
Bedroom 3
- Area: 117
- Dimensions: 13x9
Bonus room
- Area: 322
- Dimensions: 14x23
Breakfast room
- Level: 13x7
Dining room
- Area: 144
- Dimensions: 12x12
Kitchen
- Area: 108
- Dimensions: 9x12
Living room
- Area: 323
- Dimensions: 17x19
Heating
- Forced Air, Heat Pump, Electricity
Cooling
- Central Air, Electricity
Appliances
- Included: Electric Cooktop, Dishwasher, Microwave, Refrigerator, Electric Water Heater
- Laundry: 1st Floor, Electric Dryer Hookup, Washer Hookup
Features
- Fireplace, Soaking Tub, Ceiling - Blown, Solid Surface Counters
- Flooring: Carpet, Hardwood
- Has basement: No
- Attic: Storage
- Has fireplace: Yes
- Fireplace features: Gas Log
Interior area
- Total interior livable area: 2,078 sqft
- Finished area above ground: 2,078
- Finished area below ground: 0
Property
Parking
- Total spaces: 2
- Parking features: 2 Car Attached, Garage, Attached Garage
- Attached garage spaces: 2
Features
- Levels: Two
- Stories: 2
- Patio & porch: Deck, Porch
Lot
- Size: 0.57 Acres
- Features: Level
- Topography: Level
Details
- Parcel number: 5380903700
Construction
Type & style
- Home type: SingleFamily
- Architectural style: Cape Cod
- Property subtype: Single Family Residence
Materials
- Vinyl Siding
- Foundation: Crawl Space
- Roof: Architectural
Condition
- New construction: No
- Year built: 1993
Utilities & green energy
- Electric: Duke
- Sewer: Septic Tank
- Water: Private, SJWD
Community & HOA
Community
- Features: None
- Subdivision: Poplar Knoll
HOA
- Has HOA: Yes
- Amenities included: Street Lights
Location
- Region: Moore
Financial & listing details
- Price per square foot: $168/sqft
- Tax assessed value: $236,300
- Annual tax amount: $891
- Date on market: 10/1/2026
Estimated market value
$340,000
$323,000 - $357,000
$1,971/mo
Price history
| Date | Event | Price |
|---|---|---|
| 10/1/2026 | Listed for sale | $349,900+12.1%$168/sqft |
Source:  SAR as distributed by MLS GRID #342387 Report a problem | ||
| 5/29/2026 | Sold | $312,000+85.7%$150/sqft |
Source: Public Record Report a problem | ||
| 5/14/2010 | Sold | $168,000-3.4%$81/sqft |
Source: Public Record Report a problem | ||
| 4/10/2010 | Listed for sale | $173,900+15.2%$84/sqft |
Source: RE/MAX Realty Associates #185659 Report a problem | ||
| 3/24/2004 | Sold | $151,000$73/sqft |
Source: Public Record Report a problem | ||
Public tax history
| Year | Property taxes | Tax assessment |
|---|---|---|
| 2025 | -- | $7,839 |
| 2024 | $882 | $7,839 |
| 2023 | $882 | $7,839 +15% |
| 2022 | -- | $6,818 |
| 2021 | -- | $6,818 |
| 2020 | -- | $6,818 |
| 2019 | -- | $6,818 |
| 2018 | $716 | $6,818 +15% |
| 2017 | $716 +24.3% | $5,928 |
| 2016 | $576 +3.8% | $5,928 |
| 2015 | $555 +3.2% | $5,928 |
| 2014 | $537 | $5,928 |
| 2013 | -- | $5,928 |
| 2012 | -- | -- |
| 2011 | -- | $6,280 |
| 2010 | -- | $6,280 |
| 2009 | -- | $6,280 -33.3% |
| 2008 | -- | $9,420 +70% |
| 2006 | $1,306 | $5,540 |
| 2005 | -- | $5,540 |
| 2004 | $1,302 +3.3% | $5,540 |
| 2003 | $1,261 | $5,540 +10.1% |
| 2002 | -- | $5,030 |
| 2001 | $1,137 +10.9% | $5,030 |
| 2000 | $1,025 | $5,030 |
Find assessor info on the county website
Monthly payment
Est. payment
Payment breakdown
Explore the cost of this home by adjusting the details. Changes won't be saved.Climate risks
Neighborhood: 29369
Nearby schools
Schools provided by the listing agent
- Elementary: 5-River Ridge
- Middle: 5-Florence Chapel
- High: 5-Byrnes High
Source: SAR as distributed by MLS GRID. This data may not be complete. We recommend contacting the local school district to confirm school assignments for this home.
Similar homes
- $350,0004 bd3 ba2.2k sqft341 Archway Ct, Moore, SC 29369For Sale
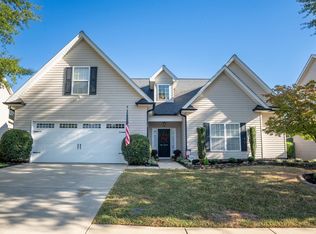 MLS ID #342661, Ray Crotts, Better Homes & Gardens Young &. SAR as distributed by MLS GRID
- $314,9004 bd3 ba2.9k sqft611 Willow Bank Lndg, Moore, SC 29369For Sale
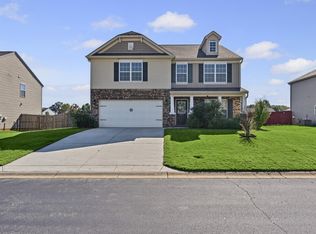 MLS ID #1606748, Robbie Haney, BHHS C Dan Joyner - Midtown. Greater Greenville AOR
- $319,9003 bd3 ba2k sqft517 Willow Bank Lndg, Moore, SC 29369For Sale
 MLS ID #1600986, Talia Gila, REAL GVL/REAL BROKER, LLC. Greater Greenville AOR
- $299,9004 bd3 ba2.1k sqft3141 Hickory Ridge Trl, Moore, SC 29369For Sale
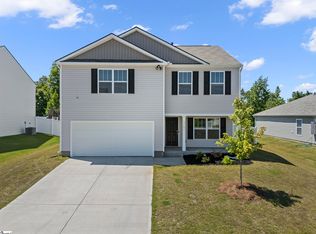 MLS ID #1598301, Pamela Borghesani, Bluefield Realty Group. Greater Greenville AOR
