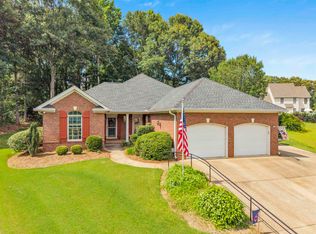
Welcome to easy, one-level living in this well-maintained home tucked away on a quiet cul-de-sac in a desirable Westside Spartanburg neighborhood! Offering 3 bedrooms, 2.5 baths, and a versatile floor plan, this home combines comfortable living spaces with a convenient location. The welcoming foyer leads into a spacious great room featuring a gas log fireplace, elegant two-step tray ceiling, and crown molding that carries throughout much of the home. The adjoining dining room provides a wonderful space for entertaining, while the kitchen offers easy access to a separate laundry room and convenient half bath. A flexible additional living space with sliding glass doors opens onto an expansive 12 x 30 deck, perfect for outdoor dining, entertaining, or simply enjoying the backyard. The primary suite features a tray ceiling, private bath with double vanities, jetted tub, and separate shower. Two additional bedrooms share a full hall bath. Extra-wide hallways and generous closet space add to the home's thoughtful design. Situated on a level .39-acre lot at the end of a cul-de-sac, the property offers a spacious yard with plenty of room to enjoy the outdoors. Conveniently located near I-26, I-85, and Highway 290, with easy access to Spartanburg's Westside shopping and dining. Zoned for Spartanburg County School District 6, including Anderson Mill Elementary, Dawkins Middle, and Dorman High School. A wonderful opportunity to enjoy single-level living in a convenient, established neighborhood! HVAC systems replaced 2026, Air Handler and Furnace.
Active
Price cut: $10K (11/17)
$335,000
319 Cedar Bluff Dr, Moore, SC 29369
3beds
1,940sqft
Single Family Residence
Built in 2002
0.39 Acres Lot
$330,900 Zestimate®
$173/sqft
$18/mo HOA
What's special
Gas log fireplaceExtra-wide hallwaysWelcoming foyerSpacious great roomQuiet cul-de-sacJetted tubAdjoining dining room
- 40 days
- 427
- 32
Zillow last checked:
Listing updated:
Listed by:
Marshall Jordan 864-266-8308,
Coldwell Banker Caine Real Est
Source: SAR as distributed by MLS GRID,MLS#: 342713
Facts & features
Interior
Bedrooms & bathrooms
- Bedrooms: 3
- Bathrooms: 3
- Full bathrooms: 2
- 1/2 bathrooms: 1
- Main level bathrooms: 2
- Main level bedrooms: 3
Rooms
- Room types: Breakfast Area, Main Fl Master Bedroom, Other/See Remarks
Primary bedroom
- Level: First
- Area: 195
- Dimensions: 15x13
Bedroom 2
- Level: First
- Area: 121
- Dimensions: 11x11
Bedroom 3
- Level: First
- Area: 132
- Dimensions: 11x12
Den
- Level: First
- Area: 240
- Dimensions: 15x16
Dining room
- Level: First
- Area: 121
- Dimensions: 11x11
Kitchen
- Level: First
- Area: 144
- Dimensions: 12x12
Laundry
- Level: First
- Area: 45
- Dimensions: 9x5
Living room
- Level: First
- Area: 121
- Dimensions: 11x11
Other
- Description: 9x12
- Level: First
- Dimensions: Flex Room
Heating
- Forced Air, Gas - Natural
Cooling
- Central Air, Electricity
Appliances
- Included: Dishwasher, Dryer, Microwave, Electric Range, Refrigerator, Washer, Electric Water Heater
- Laundry: 1st Floor, Electric Dryer Hookup, Walk-In, Washer Hookup
Features
- Ceiling Fan(s), Attic Stairs Pulldown, Ceiling - Smooth, Solid Surface Counters
- Flooring: Carpet, Ceramic Tile, Wood
- Doors: Storm Door(s)
- Windows: Window Treatments
- Has basement: No
- Attic: Pull Down Stairs
- Number of fireplaces: 1
- Fireplace features: Gas Log
Interior area
- Total interior livable area: 1,940 sqft
- Finished area above ground: 1,940
- Finished area below ground: 0
Property
Parking
- Total spaces: 2
- Parking features: Attached, 2 Car Attached, Garage Door Opener, Garage, Attached Garage
- Attached garage spaces: 2
- Has uncovered spaces: Yes
Features
- Levels: One
- Stories: 1
- Patio & porch: Deck
- Spa features: Bath
Lot
- Size: 0.39 Acres
- Dimensions: 40 x 141 x 75 x 145 x 125
- Features: Cul-De-Sac, Level
- Topography: Level
Details
- Parcel number: 6230012400
- Zoning: Residential
Construction
Type & style
- Home type: SingleFamily
- Architectural style: Ranch
- Property subtype: Single Family Residence
Materials
- Brick Veneer, Vinyl Siding
- Foundation: Crawl Space
- Roof: Architectural
Condition
- New construction: No
- Year built: 2002
Utilities & green energy
- Electric: Duke
- Gas: PNG
- Sewer: Public Sewer
- Water: Public, SJWD
Community & HOA
Community
- Features: None
- Subdivision: Cedar Bluff
HOA
- Has HOA: Yes
- Amenities included: Street Lights
- Services included: Common Area
- HOA fee: $220 annually
Location
- Region: Moore
Financial & listing details
- Price per square foot: $173/sqft
- Tax assessed value: $284,200
- Annual tax amount: $1,659
- Date on market: 10/12/2026
Estimated market value
$330,900
$314,000 - $347,000
$1,991/mo
Price history
| Date | Event | Price |
|---|---|---|
| 11/17/2026 | Price change | $335,000-2.9%$173/sqft |
Source:  Greater Greenville AOR #1606411 Report a problem | ||
| 11/10/2026 | Price change | $345,000-2.8%$178/sqft |
Source:  SAR as distributed by MLS GRID #342713 Report a problem | ||
| 10/12/2026 | Listed for sale | $355,000+94%$183/sqft |
Source: SAR as distributed by MLS GRID #342713 Report a problem | ||
| 8/9/2012 | Sold | $183,000-5.4%$94/sqft |
Source: Public Record Report a problem | ||
| 12/14/2011 | Listed for sale | $193,500$100/sqft |
Source: RE/MAX REALTY ASSOCIATES #199267 Report a problem | ||
Public tax history
| Year | Property taxes | Tax assessment |
|---|---|---|
| 2025 | -- | $9,633 |
| 2024 | $1,650 -0.2% | $9,633 |
| 2023 | $1,654 | $9,633 +15% |
| 2022 | -- | $8,376 |
| 2021 | -- | $8,376 |
| 2020 | -- | $8,376 |
| 2019 | -- | $8,376 |
| 2018 | $1,482 | $8,376 +14.4% |
| 2017 | $1,482 +12.6% | $7,320 |
| 2016 | $1,315 +0.1% | $7,320 |
| 2015 | $1,314 +6.6% | $7,320 |
| 2014 | $1,232 | $7,320 |
| 2013 | -- | $7,320 |
| 2012 | -- | -- |
| 2011 | -- | $7,404 |
| 2010 | -- | $7,404 |
| 2009 | -- | $7,404 -2.6% |
| 2008 | -- | $7,604 +13.5% |
| 2006 | $1,586 | $6,700 |
| 2005 | -- | $6,700 |
| 2004 | $1,553 +2.3% | $6,700 |
| 2003 | $1,517 | $6,700 +7344.4% |
| 2002 | -- | $90 -30.8% |
| 2001 | $36 | $130 |
Find assessor info on the county website
Monthly payment
Est. payment
Payment breakdown
Explore the cost of this home by adjusting the details. Changes won't be saved.Climate risks
Neighborhood: 29369
Nearby schools
Schools provided by the listing agent
- Elementary: 6-Anderson Mill
- Middle: 6-Dawkins Middle
- High: 6-Dorman High
Source: SAR as distributed by MLS GRID. This data may not be complete. We recommend contacting the local school district to confirm school assignments for this home.

Similar homes
- $--4 bd3 ba2.1k sqft431 Grayson Dr, Moore, SC 29369Auction
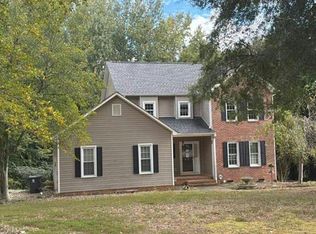 Auction.com 2
- $354,0003 bd3 ba2k sqft231 Lauren Hope Ln, Moore, SC 29369For Sale
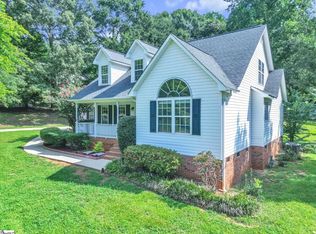 MLS ID #1602436, Ethan Casey, Jack Properties, LLC. Greater Greenville AOR
- $335,0003 bd2 ba2.2k sqft406 Vestry Pl, Moore, SC 29369For Sale
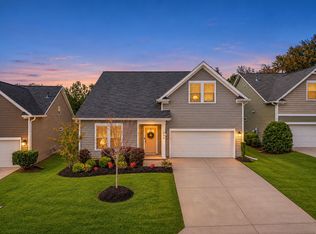 MLS ID #343453, Benjamin Whitesides, Leslie Horne and Associates. SAR as distributed by MLS GRID
- $499,0003 bd3 ba2.7k sqft730 Wilson Ferry Rd, Moore, SC 29369For Sale
 MLS ID #343980, Wendy Stapleton, Keller Williams on Main. SAR as distributed by MLS GRID
