Welcome to this beautiful custom built one-owner home! It is an all-brick ranch style home with an open floorplan. The front has a covered porch and an enclosed screened porch that overlooks a wooded backyard. As you enter the home you are greeted by a foyer which goes to the formal dining room and kitchen. There is a breakfast area off the kitchen and a large great room with a step-down accent. There are lots of windows that bring in good light into the home and lovely well placed built ins. The kitchen has custom sink with solid surface and seamless Dupont corian countertops, double convection ovens, with a gas cooktop, dishwasher and microwave. The great room with vaulted ceilings, gas log fireplace and custom bookcases. The bedrooms are a split plan with the massive owner’s suite located on the private rear side of the home. There is a large walk-in closet, owner’s bath with double sinks, whirlpool tub and a large, cultured marble shower. The garage is a main feature of the home as it is oversized 36x24 with a 12x 9 storage room or workshop. The home is situated stately on a cul-de-sac with wooded lot and lots of privacy. The home has custom-made cedar shutters. There is gas utility at present with gas heat, a Weber gas grill, and gas dryer. The home has a gas-powered whole house Generac generator which was installed in 2020 with 3 years left on the warranty. The generator makes this home a gem as it is never without power. The water heater was recently installed, and laminate flooring was added in 2022. The heating and cooling system is only 3 years old. The lot has a full irrigation system and there is eave outlets installed for holiday lights. The attic is partially floored for extra storage and has an 800 lb. pull- down stair. This home is special because it is all on one level and has a lot of amenities. Come and tour this home today and discover the quality of the construction and all its wonderful features.
Active
Price cut: $25.9K (9/17)
$349,000
726 Moonridge Dr, Moore, SC 29369
3beds
2,006sqft
Single Family Residence
Built in 2003
0.42 Acres Lot
$344,100 Zestimate®
$174/sqft
$18/mo HOA
What's special
Gas log fireplaceAll-brick ranch style homeCovered porchCustom-made cedar shuttersDishwasher and microwaveWeber gas grillGas cooktop
- 105 days
- 684
- 54
Zillow last checked:
Listing updated:
Listed by:
Rhonda C Porter 864-316-3000,
Coldwell Banker Caine Real Est
Source: SAR as distributed by MLS GRID,MLS#: 338778
Facts & features
Interior
Bedrooms & bathrooms
- Bedrooms: 3
- Bathrooms: 2
- Full bathrooms: 2
- Main level bathrooms: 2
- Main level bedrooms: 3
Rooms
- Room types: Attic, Breakfast Area, Main Fl Master Bedroom
Primary bedroom
- Level: First
- Area: 336
- Dimensions: 24x14
Bedroom 2
- Level: First
- Area: 165
- Dimensions: 15x11
Bedroom 3
- Level: First
- Area: 132
- Dimensions: 12x11
Breakfast room
- Level: 12x9
- Dimensions: 1
Dining room
- Level: First
- Area: 110
- Dimensions: 11x10
Great room
- Level: First
- Area: 400
- Dimensions: 20x20
Kitchen
- Level: First
- Area: 165
- Dimensions: 15x11
Laundry
- Level: First
- Area: 90
- Dimensions: 15x6
Other
- Description: Storage Room
- Level: First
Patio
- Level: First
Screened porch
- Level: First
- Area: 132
- Dimensions: 12x11
Heating
- Forced Air, Gas - Natural
Cooling
- Central Air, Electricity
Appliances
- Included: Gas Cooktop, Dishwasher, Disposal, Dryer, Microwave, Convection Oven, Double Oven, Electric Oven, Self Cleaning Oven, Wall Oven, Gas Range, Range Hood, Washer, Gas Water Heater
- Laundry: 1st Floor, Electric Dryer Hookup, Gas Dryer Hookup, Sink, Walk-In, Washer Hookup
Features
- Ceiling Fan(s), Cathedral Ceiling(s), Attic Stairs Pulldown, Fireplace, Ceiling - Smooth, Solid Surface Counters, Bookcases, Open Floorplan, Pantry
- Flooring: Carpet, Laminate, Luxury Vinyl
- Windows: Insulated Windows, Window Treatments
- Has basement: No
- Attic: Pull Down Stairs,Storage
- Number of fireplaces: 1
- Fireplace features: Gas Log
Interior area
- Total interior livable area: 2,006 sqft
- Finished area above ground: 2,006
- Finished area below ground: 0
Property
Parking
- Total spaces: 2
- Parking features: Attached, 2 Car Attached, Driveway, See Remarks, Workshop in Garage, Yard Door, Attached Garage
- Attached garage spaces: 2
- Has uncovered spaces: Yes
Features
- Levels: One
- Stories: 1
- Patio & porch: Patio, Porch, Screened
- Exterior features: Aluminum/Vinyl Trim
- Spa features: Bath
Lot
- Size: 0.42 Acres
- Features: Cul-De-Sac, Sloped
- Topography: Sloping
Details
- Parcel number: 6230013300
- Other equipment: Generator, Satellite Dish
Construction
Type & style
- Home type: SingleFamily
- Architectural style: Ranch
- Property subtype: Single Family Residence
Materials
- Brick Veneer
- Foundation: Slab
- Roof: Architectural
Condition
- New construction: No
- Year built: 2003
Details
- Builder name: Faith Builders
Utilities & green energy
- Electric: Duke
- Gas: Piedmont
- Sewer: Public Sewer
- Water: Public, SJWD
Community & HOA
Community
- Features: Common Areas, Street Lights
- Security: Smoke Detector(s), Security System
- Subdivision: Cedar Bluff
HOA
- Has HOA: Yes
- Amenities included: Street Lights
- Services included: Common Area
- HOA fee: $220 annually
Location
- Region: Moore
Financial & listing details
- Price per square foot: $174/sqft
- Tax assessed value: $323,500
- Annual tax amount: $1,400
- Date on market: 6/24/2026
Estimated market value
$344,100
$327,000 - $361,000
$2,099/mo
Price history
| Date | Event | Price |
|---|---|---|
| 9/17/2026 | Price change | $349,000-6.9%$174/sqft |
Source:  Greater Greenville AOR #1595931 Report a problem Greater Greenville AOR #1595931 Report a problem | ||
| 6/24/2026 | Listed for sale | $374,900$187/sqft |
Source:  SAR as distributed by MLS GRID #338778 Report a problem SAR as distributed by MLS GRID #338778 Report a problem | ||
Public tax history
| Year | Property taxes | Tax assessment |
|---|---|---|
| 2025 | -- | $10,038 |
| 2024 | $1,390 -25.6% | $10,038 -22.4% |
| 2023 | $1,869 | $12,940 +48.3% |
| 2022 | -- | $8,728 |
| 2021 | -- | $8,728 |
| 2020 | -- | $8,728 |
| 2019 | -- | $8,728 |
| 2018 | $1,541 | $8,728 +14.7% |
| 2017 | $1,541 +12.9% | $7,612 |
| 2016 | $1,365 +0.1% | $7,612 +0.1% |
| 2015 | $1,364 +6.6% | $7,608 |
| 2014 | $1,279 | $7,608 |
| 2013 | -- | $7,608 |
| 2012 | -- | -- |
| 2011 | -- | $7,424 |
| 2010 | -- | $7,424 |
| 2009 | -- | $7,424 -6.8% |
| 2008 | -- | $7,968 +0.6% |
| 2006 | $1,929 | $7,920 |
| 2005 | -- | $7,920 |
| 2004 | $1,890 +481% | $7,920 +560% |
| 2003 | $325 | $1,200 +823.1% |
| 2002 | -- | $130 |
| 2001 | $36 | $130 |
Find assessor info on the county website
Monthly payment
Est. payment
Payment breakdown
Explore the cost of this home by adjusting the details. Changes won't be saved.Climate risks
Neighborhood: 29369
Nearby schools
Schools provided by the listing agent
- Elementary: 6-Anderson Mill
- Middle: 6-Dawkins Middle
- High: 6-Dorman High
Source: SAR as distributed by MLS GRID. This data may not be complete. We recommend contacting the local school district to confirm school assignments for this home.

Similar homes
- $339,0003 bd2 ba1.7k sqft229 Georgetown Ct, Moore, SC 29369For Sale
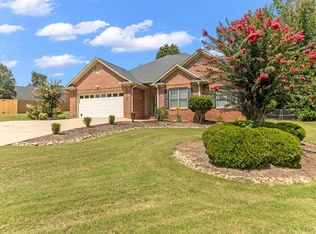 MLS ID #1602150, Sitara Hultman, Bluefield Realty Group. Greater Greenville AOR
 - $323,0003 bd3 ba1.9k sqft438 Chamber Ln, Moore, SC 29369For Sale
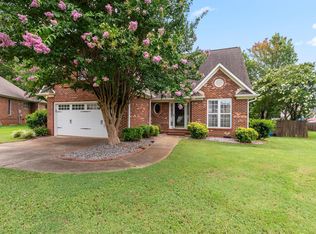 MLS ID #1603647, Analeisa Latham, LPT Realty, LLC.. Greater Greenville AOR
 - $349,9993 bd2 ba1.6k sqft8378 Valley Falls Rd, Boiling Springs, SC 29316For Sale
 MLS ID #342448, Victoria Pukhalsky, Ponce Realty Group. SAR as distributed by MLS GRID
 - $353,9004 bd3 ba2.4k sqft308 Milhaven Dr, Spartanburg, SC 29301For Sale
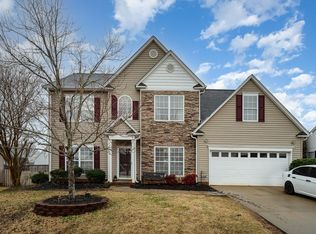 MLS ID #338083, Kristen Fike, Ponce Realty Group. SAR as distributed by MLS GRID
