Skip main navigation
Sold co op member
Street View
  • $510,000

    725 Moonridge Dr, Moore, SC 29369

    5beds
    4,831sqft
    Single Family Residence
    Built in 2007
    0.5 Acres Lot
    $572,300 Zestimate®
    $106/sqft
    $3,083 Estimated rent

    Home value

    $572,300

    $544,000 - $601,000

    $3,083/mo

    Zestimate® history
    Loading
    Loading...

    Owner options

    List your home for rent

    $3,083/mo

    Rent Zestimate®

    Find your next renter with Zillow Rental Manager. Plus, with online applications, you can quickly screen prospective tenants – for free.

    Learn more

    $3,083/mo

    Rent Zestimate®

    Refinance and save

    $3,240/mo

    Est. payment

    Refinancing to a lower rate could help reduce your monthly payments and save thousands over the life of the loan.

    See today's rates

    $3,240/mo

    Est. payment

    Explore your selling options

    Work with a Zillow partner agent

    Leverage their expertise and Zillow's premium Showcase listings to get your home seen by more buyers.

    Get started

    List with your own agent

    Get your home in front of millions of buyers by listing it on Zillow.

    Learn how to do it

    Sell it yourself

    Take full control of how buyers see your home on Zillow by listing For Sale by Owner (FSBO).

    List your home

    What's special

    Beautiful groundsGleaming hardwoodsBuilt-in shelvingVaulted ceilingsLarge primary suiteLarge bonus roomSoaking tub
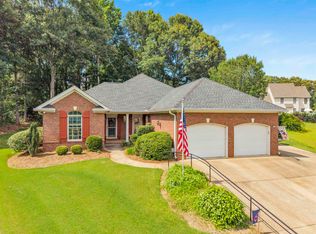
    Snug in a cul-de-sac, this five bedroom, three bath house beckons you home. And what a home it is. From the moment you pull into the driveway, you'll be impressed by the stone hardscaping and beautiful grounds. Enter a sunlit foyer and notice the gleaming hardwoods that run throughout the main living areas. The main living area offers a fireplace with built-in shelving and vaulted ceilings. The large primary suite is bright, with a soaking tub in the bathroom, a sitting area, and access to the large back porch. Two secondary bedrooms round out the main floor. Upstairs is a large bonus room that would make an excellent entertainment area. As if that were not enough to get excited about, the basement offers a completely separate living area with its own entrance, a full kitchen, den, two bedrooms, full bath, addiotional laundry room, and flex space. Wow! The gently sloped and shade-dappled back yard is surrounded by mature trees. Come home to 725 Moonridge today.

    Zillow last checked:

    Listing updated:

    Listed by:

    Stephanie Burger 864-525-0679,

    Coldwell Banker Caine

    Bought with:

    Perry DuBois, SC

    Coldwell Banker Caine Real Est

    Source: SAR as distributed by MLS GRID,MLS#: 300078MLS Logo

    Facts & features

    Interior

    Bedrooms & bathrooms
    • Bedrooms: 5
    • Bathrooms: 3
    • Full bathrooms: 3
    • Main level bathrooms: 2
    • Main level bedrooms: 3
    Primary bedroom
    • Area: 221
    • Dimensions: 17x13
    Bedroom 2
    • Area: 176
    • Dimensions: 16x11
    Bedroom 3
    • Area: 144
    • Dimensions: 12x12
    Bedroom 4
    • Area: 169
    • Dimensions: 13x13
    Bedroom 5
    • Area: 182
    • Dimensions: 13x14
    Bonus room
    • Area: 288
    • Dimensions: 12x24
    Breakfast room
    • Level: 10x10
    Deck
    • Area: 324
    • Dimensions: 12x27
    Dining room
    • Area: 143
    • Dimensions: 13x11
    Kitchen
    • Area: 132
    • Dimensions: 12x11
    Laundry
    • Area: 24
    • Dimensions: 4x6
    Living room
    • Area: 272
    • Dimensions: 16x17
    Other
    • Description: Flex Room
    • Area: 198
    • Dimensions: 18x11
    Patio
    • Area: 324
    • Dimensions: 12x27
    Sun room
    • Area: 110
    • Dimensions: 10x11
    Heating
    • Forced Air, Varies by Unit, Electricity
    Cooling
    • Central Air, Multi Units, Electricity
    Appliances
    • Included: Dishwasher, Disposal, Dryer, Refrigerator, Washer, Electric Oven, Self Cleaning Oven, Microwave, Range, Electric, Gas, Multiple Units Water Heater
    • Laundry: 1st Floor, In Basement, Multiple Hookups, Washer Hookup
    Features
    • Ceiling Fan(s), Cathedral Ceiling(s), Tray Ceiling(s), Soaking Tub, Ceiling - Smooth, Solid Surface Counters, Entrance Foyer, Bookcases, Split Bedroom Plan, In-Law Floorplan, Pantry
    • Flooring: Carpet, Ceramic Tile, Hardwood
    • Windows: Tilt-Out
    • Basement: Finished,Full,Walk-Out Access,Basement
    • Attic: Storage
    • Has fireplace: No
    Interior area
    • Total interior livable area: 4,831 sqft
    • Finished area above ground: 2,901
    • Finished area below ground: 1,930

    Property

    Parking
    • Total spaces: 2
    • Parking features: 2 Car Attached, Garage Door Opener, Secured, Garage Faces Side, Attached Garage
    • Attached garage spaces: 2
    • Has uncovered spaces: Yes
    Accessibility
    • Accessibility features: Accessible Doors
    Features
    • Levels: One and One Half
    • Patio & porch: Deck, Patio
    • Spa features: Bath
    Lot
    • Size: 0.50 Acres
    • Features: Cul-De-Sac, Sloped
    • Topography: Sloping
    Details
    • Parcel number: 6230013500

    Construction

    Type & style
    • Home type: SingleFamily
    • Architectural style: Traditional
    • Property subtype: Single Family Residence
    Materials
    • Stone, Vinyl Siding
    • Roof: Architectural
    Condition
    • New construction: No
    • Year built: 2007

    Utilities & green energy

    • Electric: Duke
    • Gas: PNG
    • Sewer: Public Sewer
    • Water: Available, Sptbg

    Community & neighborhood

    Security
    • Security features: Smoke Detector(s)
    Community
    • Community features: Street Lights
    Location
    • Region: Moore
    • Subdivision: Cedar Bluff

    HOA & financial

    HOA
    • Has HOA: Yes
    • HOA fee: $240 annually

    Price history

    DateEventPrice
    7/14/2023Sold$510,000-7.1%$106/sqft
    Source: SAR as distributed by MLS GRID #300078 Report a problem
    5/12/2023Contingent$549,000$114/sqft
    Source: Greater Greenville AOR #1497995 Report a problem
    5/5/2023Listed for sale$549,000+61.5%$114/sqft
    Source: Greater Greenville AOR #1497995 Report a problem
    9/4/2019Sold$340,000-2.8%$70/sqft
    Source: Greater Greenville AOR #1398251 Report a problem
    8/3/2019Pending sale$349,900$72/sqft
    Source: CENTURY 21 Blackwell & Company Realty #1398251 Report a problem
    7/27/2019Listed for sale$349,900$72/sqft
    Source: CENTURY 21 BLACKWELL & CO. REALTY, INC. #263684 Report a problem
    6/19/2019Listing removed$349,900$72/sqft
    Source: Better Homes & Gardens Young & #1394205 Report a problem
    6/6/2019Listed for sale$349,900+2.9%$72/sqft
    Source: BETTER HOMES & GARDENS YOUNG & CO. West #262184 Report a problem
    8/22/2018Listing removed$339,900$70/sqft
    Source: Owner Report a problem
    5/11/2018Listed for sale$339,900-5.6%$70/sqft
    Source: Owner Report a problem
    8/8/2017Listing removed$359,900$74/sqft
    Source: RE/MAX REALTY ASSOCIATES #242169 Report a problem
    4/5/2017Price change$359,900+1.4%$74/sqft
    Source: RE/MAX REALTY ASSOCIATES #242169 Report a problem
    2/28/2017Price change$354,900-2.7%$73/sqft
    Source: Keller Williams - Greenville Central #1331856 Report a problem
    1/17/2017Price change$364,900-2.7%$76/sqft
    Source: Keller Williams - Greenville Central #1331856 Report a problem
    10/22/2016Listed for sale$375,000+2.8%$78/sqft
    Source: Keller Williams - Greenville Central #1331856 Report a problem
    8/9/2015Listing removed$364,900$76/sqft
    Source: Owner Report a problem
    4/18/2014Price change$364,900+4.3%$76/sqft
    Source: Owner Report a problem
    1/11/2014Listed for sale$350,000+18.7%$72/sqft
    Source: Owner Report a problem
    8/14/2013Listing removed$294,900$61/sqft
    Source: Owner Report a problem
    5/16/2013Price change$294,900-0.7%$61/sqft
    Source: Owner Report a problem
    12/13/2012Listed for sale$297,000-0.7%$61/sqft
    Source: Owner Report a problem
    11/11/2012Listing removed$299,000$62/sqft
    Source: Owner Report a problem
    7/29/2012Price change$299,000-1.9%$62/sqft
    Source: Owner Report a problem
    7/4/2012Price change$304,9000%$63/sqft
    Source: Owner Report a problem
    4/4/2012Price change$305,000-2.9%$63/sqft
    Source: Owner Report a problem
    3/11/2012Listed for sale$314,000$65/sqft
    Source: Visual Tour #195243 Report a problem

    Public tax history

    YearProperty taxesTax assessment
    2025-- $20,348
    2024$3,405 +47.3%$20,348 +30.1%
    2023$2,312 $15,640 +15%
    2022-- $13,600
    2021-- $13,600
    2020-- $13,600
    2019-- $13,600 -3.1%
    2018$2,442 $14,030 +15%
    2017$2,442 +13.4%$12,200
    2016$2,154 +0.1%$12,200
    2015$2,152 +6.4%$12,200
    2014$2,022 $12,200 +14.4%
    2013-- $10,660
    2012-- --
    2011-- $11,160
    2010-- $11,160
    2009-- $11,160
    2008-- $11,160 +830%
    2006$59 $1,200 +471.4%
    2005-- $210
    2004$58 +1.9%$210
    2003$57 $210 +61.5%
    2002-- $130
    2001$36 $130

    Find assessor info on the county website

    Neighborhood: 29369

    Nearby schools

    GreatSchools rating
    Schools provided by the listing agent
    • Elementary: 6-Anderson Mill
    • Middle: 6-Dawkins Middle
    • High: 6-Dorman High

    Source: SAR as distributed by MLS GRID. This data may not be complete. We recommend contacting the local school district to confirm school assignments for this home.

    Get a cash offer in 3 minutes
    Find out how much your home could sell for in as little as 3 minutes with a no-obligation cash offer.
    Estimated market value
    $572,300
    Get a cash offer in 3 minutes
    Find out how much your home could sell for in as little as 3 minutes with a no-obligation cash offer.
    Estimated market value
    $572,300