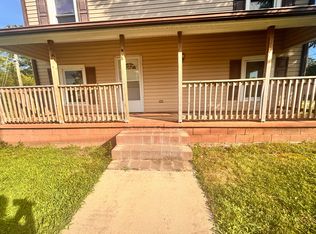
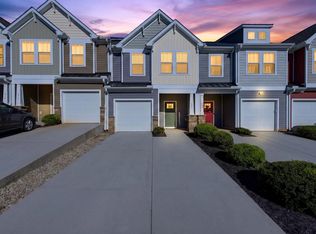
Discover easy, low-maintenance living in Peachtree Park, a modern townhouse community nestled within single family homes in Duncan, South Carolina.This 3 Bedroom 2.5 bath End Unit townhome features clean architectural lines, updated finishes, attractive curb appeal, and this thoughtfully designed neighborhood is fresh and inviting! The Open-concept floor plan creates a natural flow between the kitchen, dining, and living areas, while popular features include granite countertops, stainless steel appliances, durable LVP or laminate plank flooring, walk-in closets, and an attached garage. This fantastic end-unit offers additional windows with natural light and plenty of privacy, while covered front porches, patios, and partially fenced backyard provides inviting outdoor space for entertaining friends or a peaceful space to sit and relax. With community lawn care included, you can enjoy a more maintenance-friendly lifestyle with less time spent on yard work. Conveniently located along the Hwy 290 corridor, Peachtree Park offers easy access to I-85 and I-26, connecting residents to Greenville, Spartanburg, and surrounding Upstate destinations. Nearby shopping, dining, the YMCA, Tyger River Industrial Park, BMW, and Greenville-Spartanburg International Airport add to the community's everyday convenience. Located within the Spartanburg School District 5 area, with schools commonly associated with River Ridge Elementary, Florence Chapel Middle, and James F. Byrnes High, Peachtree Park is an appealing choice for buyers seeking modern comfort, practical amenities, and a convenient location. ***Don't forget to ASK ABOUT THE SELLER'S CONTRIBUTION.
For sale
Price cut: $5K (11/5)
$215,000
211 Stone Fruit Ct, Duncan, SC 29334
3beds
1,448sqft
Townhouse, Residential
Built in ----
3,049 Square Feet Lot
$212,500 Zestimate®
$148/sqft
$-- HOA
What's special
Attached garageCovered front porchesUpdated finishesClean architectural linesWalk-in closetsStainless steel appliancesOpen-concept floor plan
- 38 days
- 154
- 15
Likely to sell faster than
Zillow last checked:
Listing updated:
Listed by:
Yvonne Hancock 864-207-6067,
Bluefield Realty Group
Source: Greater Greenville AOR,MLS#: 1606388
Facts & features
Interior
Bedrooms & bathrooms
- Bedrooms: 3
- Bathrooms: 3
- Full bathrooms: 2
- 1/2 bathrooms: 1
Primary bedroom
- Area: 252
- Dimensions: 18 x 14
Bedroom 2
- Area: 120
- Dimensions: 10 x 12
Bedroom 3
- Area: 120
- Dimensions: 10 x 12
Primary bathroom
- Features: Full Bath, Shower Only, Walk-In Closet(s)
- Level: Second
Kitchen
- Area: 110
- Dimensions: 10 x 11
Living room
- Area: 176
- Dimensions: 11 x 16
Heating
- Forced Air, Natural Gas, Damper Controlled
Cooling
- Central Air, Electric
Appliances
- Included: Dishwasher, Disposal, Free-Standing Gas Range, Refrigerator, Microwave, Gas Water Heater, Tankless Water Heater
- Laundry: 2nd Floor, Laundry Closet
Features
- High Ceilings, Ceiling Fan(s), Ceiling Smooth, Granite Counters, Open Floorplan, Walk-In Closet(s), Pantry
- Flooring: Carpet, Laminate, Vinyl
- Doors: Storm Door(s)
- Windows: Tilt Out Windows, Vinyl/Aluminum Trim, Insulated Windows, Window Treatments
- Basement: None
- Attic: Pull Down Stairs,Storage
- Has fireplace: No
- Fireplace features: None
Interior area
- Total interior livable area: 1,448 sqft
Property
Parking
- Total spaces: 1
- Parking features: Attached, Garage Door Opener, Driveway, Concrete
- Attached garage spaces: 1
- Has uncovered spaces: Yes
Features
- Levels: Two
- Stories: 2
- Patio & porch: Patio
Lot
- Size: 3,049 Square Feet
- Features: 1/2 Acre or Less
- Topography: Level
Details
- Parcel number: 52600100.68
Construction
Type & style
- Home type: Townhouse
- Architectural style: Craftsman
- Property subtype: Townhouse, Residential
Materials
- Stone, Vinyl Siding
- Foundation: Slab
- Roof: Architectural
Utilities & green energy
- Sewer: Public Sewer
- Water: Public
- Utilities for property: Cable Available, Underground Utilities
Community & HOA
Community
- Features: Common Areas, Street Lights, Lawn Maintenance
- Security: Smoke Detector(s), Prewired
- Subdivision: Peachtree Park
HOA
- Has HOA: Yes
- Services included: Common Area Ins., Maintenance Structure, Maintenance Grounds, Street Lights, Termite Contract, Restrictive Covenants
Location
- Region: Duncan
Financial & listing details
- Price per square foot: $148/sqft
- Tax assessed value: $175,600
- Date on market: 10/12/2026
Estimated market value
$212,500
$202,000 - $223,000
$1,602/mo
Price history
| Date | Event | Price |
|---|---|---|
| 11/5/2026 | Price change | $215,000-2.3%$148/sqft |
Source:  Greater Greenville AOR #1606388 Report a problem | ||
| 10/12/2026 | Listed for sale | $220,000+13.7%$152/sqft |
Source: Greater Greenville AOR #1606388 Report a problem | ||
| 12/21/2022 | Listing removed | -- |
Source: Zillow Rentals Report a problem | ||
| 12/14/2022 | Price change | $1,500-5.1%$1/sqft |
Source: Zillow Rentals Report a problem | ||
| 12/2/2022 | Price change | $1,580-4.2%$1/sqft |
Source: Zillow Rental Manager Report a problem | ||
| 11/30/2022 | Listed for rent | $1,650$1/sqft |
Source: Zillow Rental Manager Report a problem | ||
| 1/14/2022 | Sold | $193,530$134/sqft |
Source: Public Record Report a problem | ||
Public tax history
| Year | Property taxes | Tax assessment |
|---|---|---|
| 2025 | -- | $7,024 |
| 2024 | $1,121 -0.3% | $7,024 |
| 2023 | $1,123 | $7,024 -9.3% |
| 2022 | -- | $7,744 +2646.1% |
| 2021 | -- | $282 |
| 2020 | -- | $282 |
Find assessor info on the county website
Monthly payment
Est. payment
Payment breakdown
Explore the cost of this home by adjusting the details. Changes won't be saved.Climate risks
Neighborhood: 29334
Nearby schools
Schools provided by the listing agent
- Elementary: River Ridge
- Middle: Florence Chapel
- High: James F. Byrnes
Source: Greater Greenville AOR. This data may not be complete. We recommend contacting the local school district to confirm school assignments for this home.

Similar homes
- $237,5003 bd3 ba1.5k sqft408 Pangel Ln, Spartanburg, SC 29334For Sale
 MLS ID #342506, Katie Hartman, EXP Realty LLC. SAR as distributed by MLS GRID
- $215,0003 bd2 ba1.4k sqft201 Overhill Dr, Duncan, SC 29334For Sale By Owner
- $199,9003 bd3 ba1.2k sqft433 Rexford Dr, Moore, SC 29369For Sale
 MLS ID #343797, Micha Kelley, RE/MAX Moves - Simpsonville. SAR as distributed by MLS GRID
- $215,0003 bd1 ba1.5k sqft8 S Main St, Startex, SC 29377For Sale By Owner