The Litchfield townhome has an open concept family room, kitchen and breakfast area. The Owners suite is located upstairs as well as two more bedrooms, a hall bathroom and laundry room. Tyger Ridge is an established community offering a low-maintenance lifestyle that includes lawn care, garbage collection, & exterior maintenance all in an incredible location. Perfectly situated minutes from BMW, Michelin, the Inland Port, GSP Airport, I-85, I-26, downtown Spartanburg, and close to great shopping, dining, & entertainment options on Main St Duncan, you'll never run out of things to do!
Sold for $255,000
Tax assessed value
$255,000
1549 Rivermeade Dr, Moore, SC 29369
3beds
1,616sqft
Townhouse, Residential
Built in ----
3,049 Square Feet Lot
$243,700 Zestimate®
$158/sqft
$1,754 Estimated rent
Home value
$243,700
$232,000 - $256,000
$1,754/mo
Zestimate® history
Owner options
List your home for rent
$1,754/mo
Rent Zestimate®
Find your next renter with Zillow Rental Manager. Plus, with online applications, you can quickly screen prospective tenants – for free.
$1,754/mo
Rent Zestimate®
Refinance and save
$1,515/mo
Est. payment
Refinancing to a lower rate could help reduce your monthly payments and save thousands over the life of the loan.
$1,515/mo
Est. payment
Explore your selling options
Work with a Zillow partner agent
Leverage their expertise and Zillow's premium Showcase listings to get your home seen by more buyers.
Get startedList with your own agent
Get your home in front of millions of buyers by listing it on Zillow.
Learn how to do itSell it yourself
Take full control of how buyers see your home on Zillow by listing For Sale by Owner (FSBO).
List your homeWhat's special
Zillow last checked:
Listing updated:
Listed by:
Emily Raines 864-303-4693,
DRB Group South Carolina, LLC
Bought with:
Emily Raines
DRB Group South Carolina, LLC
Source: Greater Greenville AOR,MLS#: 1502213
Facts & features
Interior
Bedrooms & bathrooms
- Bedrooms: 3
- Bathrooms: 3
- Full bathrooms: 2
- 1/2 bathrooms: 1
Primary bedroom
- Area: 180
- Dimensions: 12 x 15
Bedroom 2
- Area: 140
- Dimensions: 14 x 10
Bedroom 3
- Area: 140
- Dimensions: 14 x 10
Primary bathroom
- Features: Double Sink, Full Bath, Shower Only, Walk-In Closet(s)
- Level: Second
Kitchen
- Area: 90
- Dimensions: 9 x 10
Living room
- Area: 240
- Dimensions: 15 x 16
Heating
- Forced Air
Cooling
- Central Air
Appliances
- Included: Dishwasher, Disposal, Free-Standing Gas Range, Gas Oven, Microwave, Electric Water Heater
- Laundry: 2nd Floor, Laundry Closet
Features
- High Ceilings, Ceiling Smooth, Open Floorplan, Walk-In Closet(s), Countertops – Quartz, Pantry
- Flooring: Carpet, Luxury Vinyl
- Windows: Tilt Out Windows
- Basement: None
- Attic: Pull Down Stairs
- Has fireplace: No
- Fireplace features: None
Interior area
- Total structure area: 1,616
- Total interior livable area: 1,616 sqft
Property
Parking
- Total spaces: 1
- Parking features: Attached, Garage Door Opener, Paved
- Attached garage spaces: 1
- Has uncovered spaces: Yes
Features
- Levels: Two
- Stories: 2
- Patio & porch: Patio, Front Porch
Lot
- Size: 3,049 Square Feet
- Features: 1/2 Acre or Less
- Topography: Level
Details
- Parcel number: 53200700.95
Construction
Type & style
- Home type: Townhouse
- Architectural style: Craftsman
- Property subtype: Townhouse, Residential
Materials
- Stone, Vinyl Siding
- Foundation: Slab
- Roof: Architectural
Condition
- Under Construction
- New construction: Yes
Details
- Builder model: Litchfield
- Builder name: DRB Homes
Utilities & green energy
- Sewer: Public Sewer
- Water: Public
- Utilities for property: Cable Available
Community & HOA
Community
- Features: Common Areas, Street Lights, Lawn Maintenance, Landscape Maintenance
- Security: Smoke Detector(s), Prewired
- Subdivision: Tyger Ridge
HOA
- Has HOA: Yes
- Services included: Trash
Location
- Region: Moore
Financial & listing details
- Price per square foot: $158/sqft
- Tax assessed value: $255,000
- Date on market: 6/29/2023
- Listing terms: USDA Loan
Price history
| Date | Event | Price |
|---|---|---|
| 7/28/2023 | Sold | $255,000-0.4%$158/sqft |
Source:  Greater Greenville AOR #1502213 Report a problem Greater Greenville AOR #1502213 Report a problem | ||
| 6/29/2023 | Pending sale | $255,990+42.2%$158/sqft |
Source: Greater Greenville AOR #1502213 Report a problem | ||
| 3/14/2023 | Sold | $180,000$111/sqft |
Source: Public Record Report a problem | ||
Public tax history
| Year | Property taxes | Tax assessment |
|---|---|---|
| 2025 | -- | $10,200 |
| 2024 | $1,449 +3653.9% | $10,200 +8847.4% |
| 2023 | $39 | $114 |
| 2022 | -- | $114 |
Find assessor info on the county website
Neighborhood: 29369
Nearby homes
- $265,8333 bd3 ba1.6k sqft1545 Rivermeade Dr, Moore, SC 29369Sold

- $245,0003 bd3 ba1.5k sqft1553 Rivermeade Dr, Moore, SC 29369For Sale

- $240,9903 bd3 ba1.6k sqft1543 Rivermeade Dr, Moore, SC 29369Sold
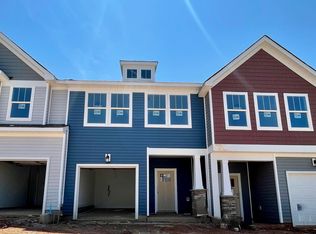
- $259,9903 bd3 ba1.6k sqft1541 Rivermeade Dr, Moore, SC 29369Sold
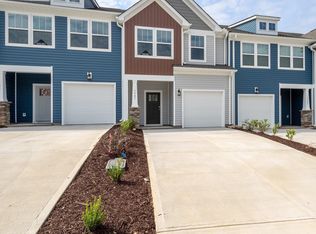
- $246,6333 bd3 ba1.6k sqft1539 Rivermeade Dr, Moore, SC 29369Sold
- $237,9003 bd2 ba1.6k sqft1391 Maplesmith Way, Moore, SC 29369Off Market
- $266,9903 bd3 ba1.6k sqft1537 Rivermeade Dr, Moore, SC 29369Sold
- $230,2003 bd2 ba1.6k sqft1393 Maplesmith Way, Moore, SC 29369Off Market
Nearby schools
GreatSchools rating
- 3/10River Ridge Elementary SchoolGrades: PK-5Distance: 0.6 mi
- 9/10Florence Chapel Middle SchoolGrades: 6-8Distance: 1.4 mi
- 6/10James Byrnes Freshman AcademyGrades: 9Distance: 5 mi
Schools provided by the listing agent
- Elementary: River Ridge
- Middle: Florence Chapel
- High: James F. Byrnes
Source: Greater Greenville AOR. This data may not be complete. We recommend contacting the local school district to confirm school assignments for this home.
Get a cash offer in 3 minutes
Find out how much your home could sell for in as little as 3 minutes with a no-obligation cash offer.
Estimated market value
$243,700
Get a cash offer in 3 minutes
Find out how much your home could sell for in as little as 3 minutes with a no-obligation cash offer.
Estimated market value
$243,700
- South Carolina
- Spartanburg County
- Moore
- 29369
- 1549 Rivermeade Dr
Nearby cities
Nearby zip codes
Other Moore Topics
