
Welcome to 812 Harper St in Reidville, SC — a beautifully maintained 3 bedroom, 2.5 bathroom townhome built in 2024, offering low-maintenance living in one of Spartanburg County’s growing and convenient areas. With approximately 1,500 square feet, this home provides a comfortable and functional layout designed for everyday living. The main level offers an easy flow for relaxing, entertaining, cooking, and spending time with family or friends, while the upstairs bedrooms provide separation and privacy when it’s time to unwind. One of the biggest advantages of this home is the lifestyle it offers. Instead of spending your weekends keeping up with a large yard or endless exterior maintenance, you can enjoy the simplicity of townhome living while still having the space you need inside. Whether you’re a first-time buyer, downsizing, relocating, or simply looking for something newer and easier to care for, this home makes day-to-day life feel a little more manageable. The Reidville location puts you close to everyday conveniences while still giving you that quieter, small-town feel. Nearby Duncan, Greer, Moore, and Spartanburg offer shopping, restaurants, coffee spots, parks, and local conveniences without feeling far from home. Tyger River Park is also nearby, offering walking areas, playgrounds, sports fields, and outdoor space to enjoy. Commuting is convenient with access to major routes including I-85 and I-26, making it easier to get around the Upstate. Downtown Spartanburg, Greenville-Spartanburg International Airport, BMW, Five Forks, Greer, and Greenville are all within a reasonable drive, giving you flexibility whether you’re heading to work, catching a flight, meeting friends for dinner, or enjoying a night out. If you’ve been looking for a newer home with modern convenience, low-maintenance living, and a location that keeps you connected to the Upstate, 812 Harper St is one you’ll want to see.
Active
$218,000
812 Harper St, Reidville, SC 29375
3beds
1,512sqft
Townhouse
Built in 2024
1,742 Square Feet Lot
$216,400 Zestimate®
$144/sqft
$125/mo HOA
What's special
Comfortable and functional layoutSpace you need inside
- 49 days |
- 161 |
- 16 |
Zillow last checked:
Listing updated:
Listed by:
Lori Barnett 864-349-8808,
Keller Williams DRIVE
Source: SAR as distributed by MLS GRID,MLS#: 339109
Facts & features
Interior
Bedrooms & bathrooms
- Bedrooms: 3
- Bathrooms: 3
- Full bathrooms: 2
- 1/2 bathrooms: 1
Primary bedroom
- Area: 168
- Dimensions: 14x12
Bedroom 2
- Area: 121
- Dimensions: 11x11
Bedroom 3
- Area: 121
- Dimensions: 11x11
Dining room
- Area: 110
- Dimensions: 11x10
Kitchen
- Area: 180
- Dimensions: 15x12
Living room
- Area: 165
- Dimensions: 15x11
Heating
- Forced Air, Gas - Natural
Cooling
- Central Air, Electricity
Appliances
- Included: Dishwasher, Disposal, Dryer, Microwave, Gas Oven, Gas Range, Refrigerator, Washer, Electric Water Heater
- Laundry: 2nd Floor, Electric Dryer Hookup, Washer Hookup
Features
- Ceiling Fan(s), Attic Stairs Pulldown, Ceiling - Smooth, Solid Surface Counters, Pantry
- Flooring: Carpet, Luxury Vinyl
- Has basement: No
- Attic: Pull Down Stairs,Storage
- Has fireplace: No
Interior area
- Total interior livable area: 1,512 sqft
- Finished area above ground: 1,512
- Finished area below ground: 0
Video & virtual tour
Property
Parking
- Total spaces: 1
- Parking features: Attached, Driveway, Attached Garage
- Attached garage spaces: 1
- Has uncovered spaces: Yes
Features
- Levels: Two
- Stories: 2
- Patio & porch: Porch
Lot
- Size: 1,742 Square Feet
- Dimensions: 20 x 92 x 20 x 92
- Features: Level, Sidewalk
- Topography: Level
Construction
Type & style
- Home type: Townhouse
- Architectural style: Traditional
- Property subtype: Townhouse
Materials
- Stone, Vinyl Siding
- Foundation: Slab
- Roof: Architectural
Condition
- New construction: No
- Year built: 2024
Utilities & green energy
- Electric: Duke
- Gas: Piedmont
- Sewer: Public Sewer
- Water: Public, SJWD
Community & HOA
Community
- Features: Sidewalks
- Security: Smoke Detector(s), Security System
- Subdivision: Gaston Towns
HOA
- Has HOA: Yes
- Amenities included: Street Lights
- Services included: Common Area, Lawn Service
- HOA fee: $125 monthly
Location
- Region: Reidville
Financial & listing details
- Price per square foot: $144/sqft
- Annual tax amount: $1,567
- Date on market: 7/3/2026
Estimated market value
$216,400
$206,000 - $227,000
$1,707/mo
Price history
| Date | Event | Price |
|---|---|---|
| 7/3/2026 | Listed for sale | $218,000$144/sqft |
Source:  SAR as distributed by MLS GRID #339109 Report a problem SAR as distributed by MLS GRID #339109 Report a problem | ||
| 7/31/2024 | Sold | $218,000-0.9%$144/sqft |
Source: SAR as distributed by MLS GRID #312741 Report a problem | ||
| 7/6/2024 | Pending sale | $219,999$146/sqft |
Source: SAR as distributed by MLS GRID #312741 Report a problem | ||
| 6/30/2024 | Price change | $219,999-4.3%$146/sqft |
Source: SAR as distributed by MLS GRID #312741 Report a problem | ||
| 6/25/2024 | Price change | $229,999-2.1%$152/sqft |
Source:  Lennar Homes Report a problem Lennar Homes Report a problem | ||
| 6/22/2024 | Price change | $234,999-4.7%$155/sqft |
Source: Lennar Homes Report a problem | ||
| 6/19/2024 | Listed for sale | $246,689$163/sqft |
Source: Lennar Homes Report a problem | ||
Public tax history
Tax history is unavailable.
Monthly payment
Est. payment
Payment breakdown
Explore the cost of this home by adjusting the details. Changes won't be saved.Climate risks
Neighborhood: 29375
Nearby schools
GreatSchools rating
- 10/10Reidville Elementary SchoolGrades: PK-5Distance: 0.1 mi
- NAAbner Creek MiddleGrades: 6-8Distance: 3.2 mi
- 6/10James Byrnes Freshman AcademyGrades: 9Distance: 4.9 mi
Schools provided by the listing agent
- Elementary: 5-Reidville
- Middle: 5-Florence Chapel
- High: 5-Byrnes High
Source: SAR as distributed by MLS GRID. This data may not be complete. We recommend contacting the local school district to confirm school assignments for this home.
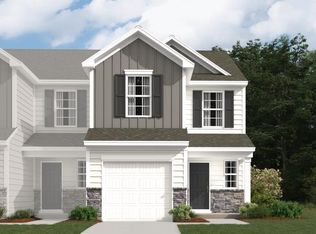
- $209,0003 bd3 ba1.4k sqft814 Harper St #GT-5, Aspen Reidville, SC 29375Sold
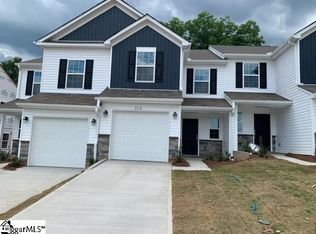
- $211,9993 bd3 ba1.4k sqft824 Harper St #GT-9, Cedar A Reidville, SC 29375Sold
- $219,9993 bd3 ba1.4k sqft810 Harper St, Reidville, SC 29375Sold
- $204,9863 bd3 ba1.4k sqft822 Harper St, Reidville, SC 29375Sold
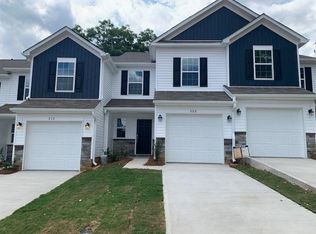
- $206,5003 bd3 ba1.4k sqft820 Harper St, Reidville, SC 29375Sold
- $1,6003 bd3 ba1.5k sqft808 Harper St, Reidville, SC 29375For Rent
- $209,9993 bd3 ba1.4k sqft826 Harper St #GT-10, Aspen Reidville, SC 29375Sold
- $195,0003 bd3 ba1.4k sqft907 Powder Creek Dr #GT-47, Reidville, SC 29375Sold
A local agent can set up tours, give advice and negotiate with sellers.
A local lender can help you make sure your offer is ready when you are.
Similar homes
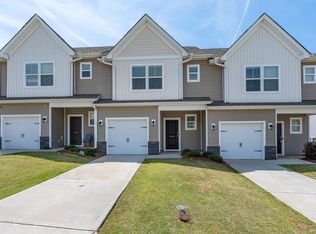
- $216,9003 bd3 ba1.4k sqftPeachtree Park, Duncan, SC 29334For Sale
 MLS ID #1588021, Barbara Emerson, Carolina Moves, LLC. Greater Greenville AOR
 - $232,5003 bd3 ba1.5k sqft1553 Rivermeade Dr, Moore, SC 29369For Sale
 MLS ID #339604, Autumn Hughes, Sirius Realty, LLC. SAR as distributed by MLS GRID
 - $224,0003 bd3 ba1.5k sqft130 Marthawood Ln, Greer, SC 29650For Sale
 MLS ID #1599869, Amanda Braghirol, Upstate Experts Realty. Greater Greenville AOR
 - $240,0003 bd3 ba1.6k sqftLakeview Grove, Simpsonville, SC 29681For Sale
 MLS ID #1601144, Julie Ellis, Coldwell Banker Caine/Williams. Greater Greenville AOR
 - $215,0003 bd3 ba1.2k sqft8 Tidworth Dr, Greer, SC 29651For SaleMLS ID #1582659, Veronica Smith, The Property Bar, LLC. Greater Greenville AOR
- $215,0002 bd2 ba1.2k sqft212 Alde St, Greenville, SC 29607For SaleMLS ID #1600003, Laura Ammons, BHHS C Dan Joyner - Midtown. Greater Greenville AOR
- $215,0003 bd3 ba1.5k sqft515 Preakness Run, Spartanburg, SC 29301For SaleMLS ID #338458, Pam D Harrison, KELLER WILLIAMS REALTY. SAR as distributed by MLS GRID
- $259,0003 bd3 ba1.6k sqft489 Wagon Trl, Duncan, SC 29334For SaleMLS ID #333556, Victoria Orzhekhovsky, Keller Williams Realty. SAR as distributed by MLS GRID
- $235,0003 bd3 ba1.5k sqftThe Townes At Eastside, Taylors, SC 29687For SaleMLS ID #1597186, Paige Burkhalter, Grace Real Estate LLC. Greater Greenville AOR
- $235,9953 bd3 ba1.4k sqft10 Santorini Way, Mauldin, SC 29662New ConstructionGreater Greenville AOR
- $236,9953 bd3 ba1.4k sqft329 Mykonos Dr, Mauldin, SC 29662New ConstructionGreater Greenville AOR
- $309,9003 bd3 ba2.2k sqft1528 Yellowwood Ct, Woodruff, SC 29388For SaleMLS ID #1598785, Michelle Rankin, Real Broker Gvl, LLC. Greater Greenville AOR
- $249,0003 bd3 ba1.5k sqft101 Roundtree Dr, Simpsonville, SC 29681For SaleMLS ID #1599335, Nate Emery, Brand Name Real Estate Upstate. Greater Greenville AOR
- $208,0003 bd3 ba1.4k sqft5 Sunriff Ct, Greer, SC 29651For SaleMLS ID #1592357, John Bowen, Keller Williams Greenville Central. Greater Greenville AOR
- $218,0004 bd3 ba1.5k sqft207 Dalmatian Dr, Spartanburg, SC 29307For SaleMLS ID #336206, Anisha Foster, Epique Inc.. SAR as distributed by MLS GRID
- $235,4753 bd3 ba1.4k sqft6 Santorini Way, Mauldin, SC 29662New ConstructionGreater Greenville AOR
- $197,5003 bd3 ba1.3k sqftWalnut Hills Townes, Greer, SC 29651For SaleMLS ID #1599375, Stephanie Lasitter, Chapter & Vine Realty. Greater Greenville AOR
- $245,9953 bd3 ba1.4k sqft4 Santorini Way, Mauldin, SC 29662New ConstructionGreater Greenville AOR
- $229,9503 bd3 ba1.4k sqft434 Ellis Mill St, Simpsonville, SC 29680For SaleMLS ID #338806, Rick Angell, Real Broker, LLC. SAR as distributed by MLS GRID
- $234,0003 bd3 ba1.4k sqftParkside Heights, Greenville, SC 29605New ConstructionMLS ID #1601020, Awen Rebecca Dunning, DFH Realty Georgia, LLC. Greater Greenville AOR
