This charming craftsman style townhome features beautiful crisp white shaker cabinets, tile backsplash, stainless steel appliances and gas stove. Everyone will want to gather round the large quartz island for food, fun and interaction. Entertaining is a delight as the kitchen is open to the breakfast room and spacious great room. Enjoy sipping on a morning cup of coffee on your back covered patio. At the end of the day you can retreat to the lushness and splendor of your primary suite with spa-like en suite. This charming home also offers 2 other bedrooms and full bath. Tyger River Park is 1.1 miles away and offers playground, splash pad, picnic shelters, walking trail and lots of other amenities
Sold for $195,000
$195,000
907 Powder Creek Dr #Gt-47, Reidville, SC 29375
3beds
1,470sqft
Townhouse, Residential
Built in 2025
4,000 Square Feet Lot
$194,500 Zestimate®
$133/sqft
$1,737 Estimated rent
Home value
$194,500
$179,000 - $212,000
$1,737/mo
Zestimate® history
Owner options
List your home for rent
$1,737/mo
Rent Zestimate®
Find your next renter with Zillow Rental Manager. Plus, with online applications, you can quickly screen prospective tenants – for free.
$1,737/mo
Rent Zestimate®
Refinance and save
$1,203/mo
Est. payment
Refinancing to a lower rate could help reduce your monthly payments and save thousands over the life of the loan.
$1,203/mo
Est. payment
Explore your selling options
Work with a Zillow partner agent
Leverage their expertise and Zillow's premium Showcase listings to get your home seen by more buyers.
Get startedList with your own agent
Get your home in front of millions of buyers by listing it on Zillow.
Learn how to do itSell it yourself
Take full control of how buyers see your home on Zillow by listing For Sale by Owner (FSBO).
List your homeWhat's special
Spacious great roomLarge quartz islandStainless steel appliancesGas stoveTile backsplashCrisp white shaker cabinetsBack covered patio
Zillow last checked:
Listing updated:
Listed by:
Katherine Jarrett 704-243-5871,
Lennar Carolinas LLC,
Tara Mcandrew,
Lennar Carolinas LLC
Bought with:
Katherine Jarrett
Lennar Carolinas LLC
Source: Greater Greenville AOR,MLS#: 1545677
Facts & features
Interior
Bedrooms & bathrooms
- Bedrooms: 3
- Bathrooms: 3
- Full bathrooms: 2
- 1/2 bathrooms: 1
Rooms
- Room types: Breakfast Area
Primary bedroom
- Area: 156
- Dimensions: 13 x 12
Bedroom 2
- Area: 110
- Dimensions: 11 x 10
Bedroom 3
- Area: 100
- Dimensions: 10 x 10
Primary bathroom
- Features: Double Sink, Full Bath, Shower Only
- Level: Second
Family room
- Area: 204
- Dimensions: 17 x 12
Kitchen
- Area: 130
- Dimensions: 13 x 10
Heating
- Natural Gas
Cooling
- Central Air, Electric
Appliances
- Included: Gas Cooktop, Dishwasher, Gas Oven, Microwave, Electric Water Heater
- Laundry: 2nd Floor
Features
- Ceiling Smooth, Walk-In Closet(s), Countertops – Quartz
- Flooring: Carpet, Laminate
- Basement: None
- Has fireplace: No
- Fireplace features: None
Interior area
- Total structure area: 1,470
- Total interior livable area: 1,470 sqft
Property
Parking
- Total spaces: 1
- Parking features: Attached, Paved
- Attached garage spaces: 1
- Has uncovered spaces: Yes
Features
- Levels: Two
- Stories: 2
- Patio & porch: Patio
Lot
- Size: 4,000 Square Feet
- Dimensions: 100 x 40
Details
- Parcel number: NA
Construction
Type & style
- Home type: Townhouse
- Architectural style: Traditional
- Property subtype: Townhouse, Residential
Materials
- Brick Veneer, Vinyl Siding
- Foundation: Slab
- Roof: Composition
Condition
- Under Construction
- New construction: Yes
- Year built: 2025
Details
- Builder model: Aspen B
- Builder name: Lennar
Utilities & green energy
- Sewer: Public Sewer
- Water: Public
- Utilities for property: Underground Utilities
Community & HOA
Community
- Features: None
- Subdivision: Gaston Towns
HOA
- Has HOA: Yes
- Services included: Common Area Ins., Maintenance Grounds, Street Lights, By-Laws
Location
- Region: Reidville
Financial & listing details
- Price per square foot: $133/sqft
- Date on market: 1/15/2025
Price history
| Date | Event | Price |
|---|---|---|
| 5/16/2025 | Sold | $195,000-2.5%$133/sqft |
Source:  Greater Greenville AOR #1545677 Report a problem Greater Greenville AOR #1545677 Report a problem | ||
| 3/10/2025 | Pending sale | $199,999$136/sqft |
Source: Greater Greenville AOR #1545677 Report a problem | ||
| 3/7/2025 | Price change | $199,999-4.8%$136/sqft |
Source: Greater Greenville AOR #1545677 Report a problem | ||
| 2/24/2025 | Price change | $209,999-4.5%$143/sqft |
Source: Greater Greenville AOR #1545677 Report a problem | ||
| 1/15/2025 | Listed for sale | $219,999$150/sqft |
Source: Greater Greenville AOR #1545677 Report a problem | ||
Public tax history
Tax history is unavailable.
Neighborhood: 29375
Nearby homes
- $207,000-- bd-- ba-- sqft913 Powder Creek Dr, Reidville, SC 29375Sold
- $218,0003 bd3 ba1.5k sqft812 Harper St, Reidville, SC 29375For Sale

- $1,6503 bd3 ba1.5k sqft808 Harper St, Reidville, SC 29375For Rent
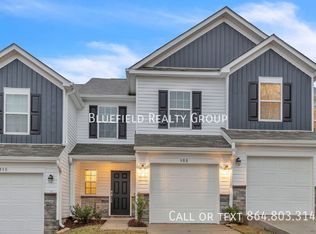
- $209,0003 bd3 ba1.4k sqft814 Harper St #GT-5, Aspen Reidville, SC 29375Sold
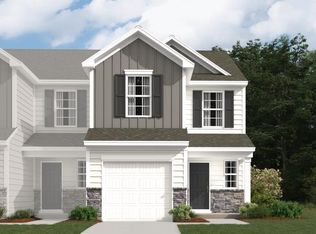
- $199,9993 bd3 ba1.4k sqft914 Powder Creek Rd, Reidville, SC 29375Sold
- $192,0003 bd3 ba1.4k sqft921 Powder Creek Dr, Reidville, SC 29375Sold
- $211,9993 bd3 ba1.4k sqft824 Harper St #GT-9, Cedar A Reidville, SC 29375Sold
- $79,1003.31 Acres630 Chestnut St, Reidville, SC 29375Off Market
Nearby schools
GreatSchools rating
- 10/10Reidville Elementary SchoolGrades: PK-5Distance: 0.1 mi
- 9/10Florence Chapel Middle SchoolGrades: 6-8Distance: 3.4 mi
- 6/10James Byrnes Freshman AcademyGrades: 9Distance: 4.9 mi
Schools provided by the listing agent
- Elementary: Reidville
- Middle: Florence Chapel
- High: James F. Byrnes
Source: Greater Greenville AOR. This data may not be complete. We recommend contacting the local school district to confirm school assignments for this home.
Get a cash offer in 3 minutes
Find out how much your home could sell for in as little as 3 minutes with a no-obligation cash offer.
Estimated market value
$194,500
Get a cash offer in 3 minutes
Find out how much your home could sell for in as little as 3 minutes with a no-obligation cash offer.
Estimated market value
$194,500
- South Carolina
- Spartanburg County
- Reidville
- 29375
- 907 Powder Creek Dr Unit Gt-47
Nearby cities
Nearby zip codes
Other Reidville Topics
