Welcome to 568 Keller Lane, Spartanburg, SC
Space, style, and comfort come together in this beautifully designed home offering room for everyone to live, work, and entertain. From the moment you step inside, you'll love the open-concept layout featuring luxury vinyl plank flooring, abundant natural light, and a spacious living area anchored by a cozy fireplace.
The kitchen flows effortlessly into the dining and living spaces, making it perfect for hosting family and friends. Upstairs, retreat to an oversized owner's suite complete with a spa-inspired bath, dual vanities, an expansive walk-in closet, and enough space to create your own private sitting area or home office.
Need flexibility? The additional bedrooms and loft provide endless possibilities for guests, a playroom, gym, media room, or workspace.
Step outside to enjoy one of the home's standout features—a large, fully fenced backyard that's ready for summer cookouts, pets, backyard games, or simply relaxing under the Carolina sky.
Located in one of Spartanburg's growing communities, 568 Keller Lane offers the perfect blend of modern living, generous space, and everyday convenience, with shopping, dining, schools, and major highways just minutes away.
Highlights:
• Open-concept floor plan
• Spacious owner's retreat with oversized walk-in closet
• Fireplace in the main living area
• Large loft/flex space
• Generously sized secondary bedrooms
• Fully fenced backyard
• Move-in ready
Come see why this home offers the space you need and the lifestyle you'll love.
For sale
Price cut: $5K (8/18)
$319,000
568 Keller Ln, Woodruff, SC 29388
5beds
2,529sqft
Single Family Residence
Built in ----
-- sqft lot
$315,900 Zestimate®
$126/sqft
$29/mo HOA
What's special
Cozy fireplaceLuxury vinyl plank flooringOpen-concept layoutLarge fully fenced backyardSpa-inspired bathAbundant natural lightDual vanities
- 109 days
- 61
- 0
Zillow last checked:
Listing updated:
Listed by:
Noelle Tucker 864-634-5090,
Noelle B Collective,
Kimberly Grisson 864-535-7495,
Noelle B Collective
Source: WUMLS,MLS#: 20303109 Originating MLS: Western Upstate Association of Realtors
Originating MLS: Western Upstate Association of RealtorsFacts & features
Interior
Bedrooms & bathrooms
- Bedrooms: 5
- Bathrooms: 3
- Full bathrooms: 3
- Main level bathrooms: 1
- Main level bedrooms: 1
Rooms
- Room types: Laundry
Heating
- Central, Electric, Natural Gas
Cooling
- Central Air, Electric
Appliances
- Included: Dishwasher, Gas Cooktop, Disposal, Microwave, Refrigerator, Plumbed For Ice Maker
- Laundry: Washer Hookup
Features
- Ceiling Fan(s), Cathedral Ceiling(s), Dual Sinks, Fireplace, Granite Counters, Bath in Primary Bedroom, Pull Down Attic Stairs, Smooth Ceilings, Shower Only, Shutters, Cable TV, Upper Level Primary, Walk-In Closet(s), Walk-In Shower, Window Treatments
- Flooring: Carpet, Laminate
- Windows: Blinds, Plantation Shutters, Tilt-In Windows
- Basement: None
- Has fireplace: Yes
Interior area
- Total structure area: 2,529
- Total interior livable area: 2,529 sqft
Property
Parking
- Total spaces: 2
- Parking features: Attached, Garage, Driveway, Garage Door Opener
- Attached garage spaces: 2
Accessibility
- Accessibility features: Low Threshold Shower
Features
- Levels: Two
- Stories: 2
- Patio & porch: Front Porch, Patio
- Exterior features: Porch, Patio
- Waterfront features: None
Lot
- Features: Cul-De-Sac, Level, Not In Subdivision, Outside City Limits, Trees
Details
- Parcel number: 42512001.77
- Other equipment: Satellite Dish
Construction
Type & style
- Home type: SingleFamily
- Architectural style: Traditional
- Property subtype: Single Family Residence
Materials
- Brick, Vinyl Siding
- Foundation: Slab
- Roof: Composition,Shingle
Utilities & green energy
- Sewer: Public Sewer
- Water: Public
- Utilities for property: Cable Available
Community & HOA
Community
- Security: Smoke Detector(s)
HOA
- Has HOA: Yes
- HOA fee: $345 annually
Location
- Region: Woodruff
Financial & listing details
- Price per square foot: $126/sqft
- Tax assessed value: $305,000
- Date on market: 6/24/2026
- Cumulative days on market: 110 days
- Listing agreement: Exclusive Right To Sell
Estimated market value
$315,900
$300,000 - $332,000
$2,396/mo
Price history
| Date | Event | Price |
|---|---|---|
| 8/18/2026 | Price change | $319,000-1.5%$126/sqft |
Source:  WUMLS #20303109 Report a problem WUMLS #20303109 Report a problem | ||
| 6/25/2026 | Listed for sale | $324,000+5.9%$128/sqft |
Source: WUMLS #20303109 Report a problem | ||
| 6/27/2023 | Sold | $306,000+2.3%$121/sqft |
Source:  Greater Greenville AOR #1498072 Report a problem Greater Greenville AOR #1498072 Report a problem | ||
| 6/12/2023 | Pending sale | $299,000$118/sqft |
Source: Greater Greenville AOR #1498072 Report a problem | ||
| 5/25/2023 | Contingent | $299,000$118/sqft |
Source: Greater Greenville AOR #1498072 Report a problem | ||
| 5/23/2023 | Listed for sale | $299,000$118/sqft |
Source: Greater Greenville AOR #1498072 Report a problem | ||
| 5/8/2023 | Contingent | $299,000$118/sqft |
Source: Greater Greenville AOR #1498072 Report a problem | ||
| 5/5/2023 | Listed for sale | $299,000+33.8%$118/sqft |
Source: Greater Greenville AOR #1498072 Report a problem | ||
| 11/20/2020 | Sold | $223,490+12%$88/sqft |
Source: Public Record Report a problem | ||
| 7/10/2020 | Sold | $199,500$79/sqft |
Source: Public Record Report a problem | ||
Public tax history
| Year | Property taxes | Tax assessment |
|---|---|---|
| 2025 | -- | $12,200 |
| 2024 | $3,089 +17.2% | $12,200 +16.7% |
| 2023 | $2,635 | $10,452 +12.2% |
| 2022 | -- | $9,316 |
| 2021 | -- | $9,316 +2829.6% |
| 2020 | -- | $318 |
| 2019 | -- | $318 |
Find assessor info on the county website
Monthly payment
Est. payment
Payment breakdown
Explore the cost of this home by adjusting the details. Changes won't be saved.Climate risks
Neighborhood: 29388
Nearby schools
Schools provided by the listing agent
- Elementary: Woodruff Elementary
- Middle: Woodruff Middle
- High: Woodruff High
Source: WUMLS. This data may not be complete. We recommend contacting the local school district to confirm school assignments for this home.
Similar homes
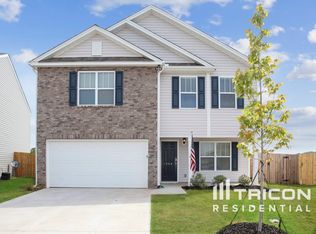
- $269,9004 bd3 ba2.1k sqft347 Millen Dr, Woodruff, SC 29388For Sale
 MLS ID #341938, Paige Haney, BHHS C Dan Joyner - Midtown. SAR as distributed by MLS GRID
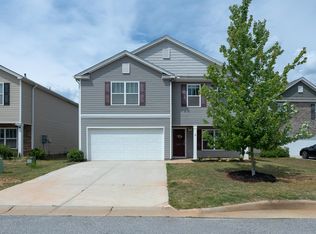
 - $259,9004 bd2 ba1.7k sqft480 Bucky Dr, Woodruff, SC 29388For Sale
 MLS ID #1604303, Brent Boling, Keller Williams Grv Upst. Greater Greenville AOR
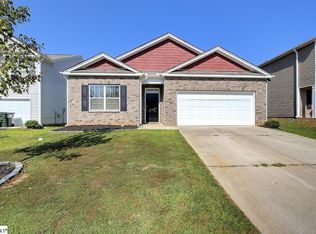
 - $329,0004 bd3 ba2.7k sqft1450 Talley Ridge Dr, Woodruff, SC 29388For Sale
 MLS ID #1603973, Tonya Upton, Realty of America. Greater Greenville AOR
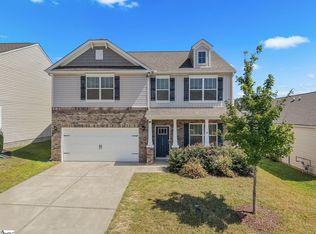
 - $315,0003 bd3 ba2.2k sqft1425 Talley Ridge Dr, Woodruff, SC 29388For Sale
 MLS ID #1603820, Lisa Briganti, Briganti Properties. Greater Greenville AOR
