Skip main navigation
Sold for $365,000
  • $365,000

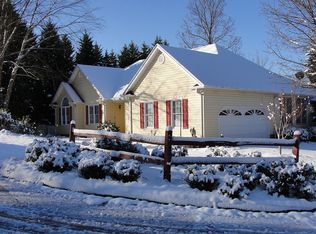
    206 Stone River Way, Taylors, SC 29687

    3beds
    2,006sqft
    Single Family Residence, Residential
    Built in 1998
    -- sqft lot
    $400,900 Zestimate®
    $182/sqft
    $2,559 Estimated rent

    Home value

    $400,900

    $381,000 - $421,000

    $2,559/mo

    Zestimate® history
    Loading
    Loading...

    Owner options

    List your home for rent

    $2,559/mo

    Rent Zestimate®

    Find your next renter with Zillow Rental Manager. Plus, with online applications, you can quickly screen prospective tenants – for free.

    Learn more

    $2,559/mo

    Rent Zestimate®

    Refinance and save

    $2,114/mo

    Est. payment

    Refinancing to a lower rate could help reduce your monthly payments and save thousands over the life of the loan.

    See today's rates

    $2,114/mo

    Est. payment

    Explore your selling options

    Work with a Zillow partner agent

    Leverage their expertise and Zillow's premium Showcase listings to get your home seen by more buyers.

    Get started

    List with your own agent

    Get your home in front of millions of buyers by listing it on Zillow.

    Learn how to do it

    Sell it yourself

    Take full control of how buyers see your home on Zillow by listing For Sale by Owner (FSBO).

    List your home

    What's special

    Community poolEat-in kitchenSpacious walk-in closetSeparate pantryDouble sinksJetted tubLarge windows
    Welcome home to this charming and well-maintained single-story house situated in a wonderful location. With excellent curb appeal, you will instantly notice the well-manicured landscaping with flowers and greenery, and comfortable outdoor space to enjoy nearly year-round. You will fall in love with all the natural light overflowing into this home. The eat-in kitchen overlooks a cozy screen porch, perfect for sipping your morning coffee or tea. In the kitchen you will find ample storage for any chef, separate pantry, and an island perfect for prepping delicious meals. The master suite provides a spacious walk-in closet and on-suite bath featuring double sinks, jetted tub, and separate shower. The second full bath connects a second and third bedroom--one of which would make a perfect home office with its high ceilings and large windows (a feature not common in houses of this size). A convenient walk-in laundry room is located just down the hall. A two-car garage is connected by an extra driveway to the back yard. The cherry on top of this beautiful home is the large deck overlooking a quaint back yard with a patio perfect for entertaining, grilling, or relaxing. A community pool and cabana are part of this well loved neighborhood. Don't miss this rare find, in pristine condition and move-in ready! It won't last long!

    Zillow last checked:

    Listing updated:

    Listed by:

    Valerie Miller 864-430-6602,

    Marchant Real Estate Inc.

    Bought with:

    Bradley Buczkowski

    Wondracek Realty Group, LLC

    Source: Greater Greenville AOR,MLS#: 1501972MLS Logo

    Facts & features

    Interior

    Bedrooms & bathrooms
    • Bedrooms: 3
    • Bathrooms: 3
    • Full bathrooms: 2
    • 1/2 bathrooms: 1
    • Main level bathrooms: 2
    • Main level bedrooms: 3
    Primary bedroom
    • Area: 256
    • Dimensions: 16 x 16
    Bedroom 2
    • Area: 168
    • Dimensions: 12 x 14
    Bedroom 3
    • Area: 168
    • Dimensions: 12 x 14
    Primary bathroom
    • Features: Double Sink, Full Bath, Shower-Separate, Tub-Jetted, Walk-In Closet(s), Multiple Closets
    • Level: Main
    Dining room
    • Area: 100
    • Dimensions: 10 x 10
    Family room
    • Area: 288
    • Dimensions: 18 x 16
    Kitchen
    • Area: 144
    • Dimensions: 12 x 12
    Heating
    • Forced Air, Natural Gas
    Cooling
    • Central Air, Electric
    Appliances
    • Included: Cooktop, Dishwasher, Disposal, Dryer, Microwave, Self Cleaning Oven, Oven, Refrigerator, Washer, Electric Oven, Gas Water Heater
    • Laundry: Sink, 1st Floor, Walk-in, Laundry Room
    Features
    • Bookcases, High Ceilings, Vaulted Ceiling(s), Ceiling Smooth, Tray Ceiling(s), Countertops-Solid Surface, Walk-In Closet(s), Laminate Counters, Pantry, Radon System
    • Flooring: Carpet, Ceramic Tile, Wood
    • Doors: Storm Door(s)
    • Windows: Storm Window(s), Window Treatments
    • Basement: None
    • Attic: Pull Down Stairs
    • Number of fireplaces: 1
    • Fireplace features: Gas Log
    Interior area
    • Total structure area: 2,006
    • Total interior livable area: 2,006 sqft

    Property

    Parking
    • Total spaces: 2
    • Parking features: Attached, Garage Door Opener, Workshop in Garage, Key Pad Entry, Driveway, Parking Pad, Concrete
    • Attached garage spaces: 2
    • Has uncovered spaces: Yes
    Features
    • Levels: One
    • Stories: 1
    • Patio & porch: Deck, Patio, Front Porch, Screened
    • Has spa: Yes
    • Spa features: Bath
    Lot
    • Dimensions: 90 x 133 x 90 x 126
    • Features: Sloped, Few Trees, 1/2 Acre or Less
    Details
    • Parcel number: T008010104500
    • Other equipment: Dehumidifier

    Construction

    Type & style
    • Home type: SingleFamily
    • Architectural style: Ranch,Traditional
    • Property subtype: Single Family Residence, Residential
    Materials
    • Vinyl Siding
    • Foundation: Crawl Space, Sump Pump
    • Roof: Architectural
    Condition
    • Year built: 1998

    Utilities & green energy

    • Sewer: Public Sewer
    • Water: Public
    • Utilities for property: Cable Available

    Community & neighborhood

    Security
    • Security features: Smoke Detector(s)
    Community
    • Community features: Athletic Facilities Field, Clubhouse, Common Areas, Pool
    Location
    • Region: Taylors
    • Subdivision: Country View

    Price history

    DateEventPrice
    8/4/2023Sold$365,000$182/sqft
    Source: Greater Greenville AOR #1501972 Report a problem
    6/28/2023Contingent$365,000$182/sqft
    Source: Greater Greenville AOR #1501972 Report a problem
    6/26/2023Listed for sale$365,000+55.3%$182/sqft
    Source: Greater Greenville AOR #1501972 Report a problem
    9/4/2018Sold$235,000-2%$117/sqft
    Source: Greater Greenville AOR #1374678 Report a problem
    8/23/2018Pending sale$239,900$120/sqft
    Source: D H P Real Estate LLC #1374678 Report a problem
    8/21/2018Listed for sale$239,900$120/sqft
    Source: D H P Real Estate LLC #1374678 Report a problem

    Public tax history

    YearProperty taxesTax assessment
    2024$2,858 +111%$346,870 +62%
    2023$1,355 +7%$214,070
    2022$1,266 -7.7%$214,070
    2021$1,372 -10.8%$214,070 -4.6%
    2020$1,539 +1.1%$224,470
    2019$1,521 +47.2%$224,470 +33.9%
    2018$1,034 $167,610 +2401.6%
    2017$1,034 +3.9%$6,700 -96%
    2016$995 +4.9%$167,610
    2015$948 +3.9%$167,610 -7.5%
    2014$913 -7%$181,170
    2013$981 +2.8%$181,170
    2012$954 +1.1%--
    2011$945 +1.4%--
    2010$931 --
    2009-- --
    2008-- --
    2007-- --
    2006-- --
    2005-- --
    2004-- --
    2003-- --
    2002-- --
    2001-- --

    Find assessor info on the county website

    Neighborhood: 29687

    Nearby schools

    GreatSchools rating
    Schools provided by the listing agent
    • Elementary: Taylors
    • Middle: Sevier
    • High: Wade Hampton

    Source: Greater Greenville AOR. This data may not be complete. We recommend contacting the local school district to confirm school assignments for this home.

    Get a cash offer in 3 minutes
    Find out how much your home could sell for in as little as 3 minutes with a no-obligation cash offer.
    Estimated market value
    $400,900
    Get a cash offer in 3 minutes
    Find out how much your home could sell for in as little as 3 minutes with a no-obligation cash offer.
    Estimated market value
    $400,900