(Use Google Maps) PRICED WELL from the start for a quick move (INCLUDING "FLEX CASH), this beautifully upgraded home offers a rare combination of generous space, thoughtful design, and a peaceful river setting. Beautifully selected landscaping welcomes you home, while high ceilings and a cozy, well-chosen interior palette create an inviting feel. The spacious layout brings everyone together while offering comfortable areas to relax and enjoy a little privacy. The kitchen was designed as the home’s gathering place—a welcoming spot to cook, catch up, and enjoy time together. Throughout the home, custom details go well beyond builder grade. A handsome mantel and beautiful bookcases frame the fireplace, with built-in storage on both sides. Quartz countertops add a polished finish throughout, and the enhanced loft provides even more flexible space. Ample storage can be found from top to bottom. The downstairs is set up for cheering on your favorite football team and mixing drinks, or can serve as additional living space for family members. Out back, a long, wide, high-end deck is ready for year-round enjoyment, from quiet evenings to parties and college football gatherings. The home backs to the river and mature trees, creating a serene natural backdrop and a lovely sense of privacy. Neighborhood amenities include a large pool, clubhouse, pickleball courts, and a well-equipped fitness facility. Riverfront walking trails offer a wonderful way to stay active and enjoy the outdoors. With more than 4,000 square feet, custom upgrades, standout storage, inviting outdoor spaces, and a flexible layout, this home offers a distinctive opportunity in the neighborhood.
Contingent
$749,000
236 Chinook Dr, Greenville, SC 29607
4beds
4,488sqft
Single Family Residence, Residential
Built in 2022
8,276 Square Feet Lot
$735,500 Zestimate®
$167/sqft
$-- HOA
What's special
Peaceful river settingCozy well-chosen interior paletteSpacious layoutFlexible layoutBeautifully selected landscapingHigh ceilingsQuartz countertops
- 29 days
- 642
- 62
Likely to sell faster than
Zillow last checked:
Listing updated:
Listed by:
Jonathan Clark 864-320-4204,
Wilson Associates
Source: Greater Greenville AOR,MLS#: 1607283
Facts & features
Interior
Bedrooms & bathrooms
- Bedrooms: 4
- Bathrooms: 5
- Full bathrooms: 4
- 1/2 bathrooms: 1
Rooms
- Room types: Loft, Media Room, Attic, Guest Accommodations
Primary bedroom
- Area: 320
- Dimensions: 20 x 16
Bedroom 2
- Area: 168
- Dimensions: 14 x 12
Bedroom 3
- Area: 143
- Dimensions: 11 x 13
Bedroom 4
- Area: 168
- Dimensions: 12 x 14
Primary bathroom
- Features: Double Sink
- Level: Second
Dining room
- Area: 182
- Dimensions: 13 x 14
Family room
- Area: 361
- Dimensions: 19 x 19
Kitchen
- Area: 270
- Dimensions: 15 x 18
Living room
- Area: 270
- Dimensions: 15 x 18
Heating
- Electric, Heat Pump
Cooling
- Electric, Heat Pump
Appliances
- Included: Oven, Gas Oven, Range Hood, Gas Water Heater, Tankless Water Heater
- Laundry: Sink, 2nd Floor, Laundry Closet, Electric Dryer Hookup, Washer Hookup
Features
- 2 Story Foyer, High Ceilings, Ceiling Smooth, Countertops-Solid Surface, Open Floorplan, Wet Bar, Countertops – Quartz, Pantry
- Flooring: Carpet, Ceramic Tile, Wood
- Doors: Storm Door(s)
- Windows: Window Treatments
- Basement: Finished,Sump Pump,Walk-Out Access,Interior Entry
- Number of fireplaces: 1
- Fireplace features: Gas Log, Gas Starter, Ventless
Interior area
- Total interior livable area: 4,488 sqft
Video & virtual tour
Property
Parking
- Total spaces: 2
- Parking features: Attached, Garage Door Opener, Concrete
- Attached garage spaces: 2
- Has uncovered spaces: Yes
Features
- Levels: 2+Basement
- Stories: 2
- Patio & porch: Deck, Patio, Rear Porch
- Exterior features: Balcony, Outdoor Grill, Under Ground Irrigation
- Has spa: Yes
- Spa features: Private
- Fencing: Fenced
- Waterfront features: River
Lot
- Size: 8,276 Square Feet
- Features: Sloped, Few Trees, Wooded, Sprklr In Grnd-Full Yard, 1/2 Acre or Less
Details
- Parcel number: 0574.4101313.00
Construction
Type & style
- Home type: SingleFamily
- Architectural style: Traditional,Craftsman
- Property subtype: Single Family Residence, Residential
Materials
- Brick Veneer, Hardboard Siding
- Foundation: Slab, Basement
- Roof: Architectural
Condition
- Year built: 2022
Utilities & green energy
- Sewer: Public Sewer
- Water: Public
- Utilities for property: Cable Available, Underground Utilities
Community & HOA
Community
- Features: Clubhouse, Common Areas, Fitness Center, Street Lights, Recreational Path, Playground, Pool, Tennis Court(s), Water Access, Walking Trails, Community Center
- Security: Smoke Detector(s)
- Subdivision: Riverstone
HOA
- Has HOA: Yes
- Services included: Common Area Ins., Maintenance Structure, Pool, Recreation Facilities, Street Lights, Restrictive Covenants
Location
- Region: Greenville
Financial & listing details
- Price per square foot: $167/sqft
- Tax assessed value: $730,630
- Annual tax amount: $4,005
- Date on market: 10/21/2026
Estimated market value
$735,500
$699,000 - $772,000
$3,895/mo
Price history
| Date | Event | Price |
|---|---|---|
| 11/6/2026 | Contingent | $749,000$167/sqft |
Source:  Greater Greenville AOR #1607283 Report a problem | ||
| 10/21/2026 | Listed for sale | $749,000+22.2%$167/sqft |
Source: Greater Greenville AOR #1607283 Report a problem | ||
| 6/16/2022 | Sold | $613,034$137/sqft |
Source: Public Record Report a problem | ||
Public tax history
| Year | Property taxes | Tax assessment |
|---|---|---|
| 2025 | $4,005 +3.2% | $684,680 +15% |
| 2024 | $3,882 -1.7% | $595,380 |
| 2023 | $3,949 -34% | $595,380 |
| 2022 | $5,986 | $595,380 |
Find assessor info on the county website
Monthly payment
Est. payment
Payment breakdown
Explore the cost of this home by adjusting the details. Changes won't be saved.Climate risks
Neighborhood: 29607
Nearby schools
Schools provided by the listing agent
- Elementary: Greenbrier
- Middle: Hughes
- High: Southside
Source: Greater Greenville AOR. This data may not be complete. We recommend contacting the local school district to confirm school assignments for this home.
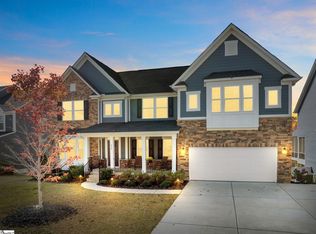
Similar homes
- $649,0004 bd4 ba3.5k sqft7 Inka Ct, Greenville, SC 29607For Sale
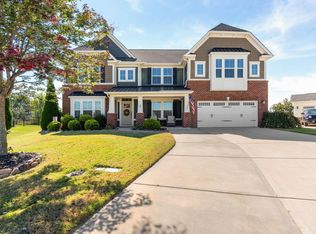 MLS ID #1605750, Mary Allison Zimmerman, Wilson Associates. Greater Greenville AOR
- $655,0006 bd4 ba4k sqft42 Yakama Way, Greenville, SC 29607For Sale
 MLS ID #1604871, Joshua Hermoso, Keller Williams DRIVE. Greater Greenville AOR
- $825,0006 bd5 ba4.1k sqft421 Oswego Ct, Greenville, SC 29607For Sale
 MLS ID #1599399, Dina Elm, BHHS C Dan Joyner - Midtown. Greater Greenville AOR
- $545,0004 bd4 ba2.8k sqft102 Mohegan Way, Greenville, SC 29607For Sale
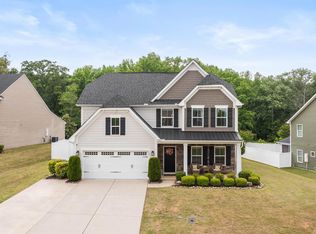 MLS ID #336815, Anne Nash, EXP Realty LLC. SAR as distributed by MLS GRID
