Skip main navigation
Sold for $630,000
  • $630,000

    228 Chinook Dr, Greenville, SC 29607

    6beds
    4,700sqft
    Single Family Residence, Residential
    Built in ----
    8,712 Square Feet Lot
    $643,500 Zestimate®
    $134/sqft
    $3,596 Estimated rent

    Home value

    $643,500

    $592,000 - $695,000

    $3,596/mo

    Zestimate® history
    Loading
    Loading...

    Owner options

    List your home for rent

    $3,596/mo

    Rent Zestimate®

    Find your next renter with Zillow Rental Manager. Plus, with online applications, you can quickly screen prospective tenants – for free.

    Learn more

    $3,596/mo

    Rent Zestimate®

    Refinance and save

    $3,859/mo

    Est. payment

    Refinancing to a lower rate could help reduce your monthly payments and save thousands over the life of the loan.

    See today's rates

    $3,859/mo

    Est. payment

    Explore your selling options

    Work with a Zillow partner agent

    Leverage their expertise and Zillow's premium Showcase listings to get your home seen by more buyers.

    Get started

    List with your own agent

    Get your home in front of millions of buyers by listing it on Zillow.

    Learn how to do it

    Sell it yourself

    Take full control of how buyers see your home on Zillow by listing For Sale by Owner (FSBO).

    List your home

    What's special

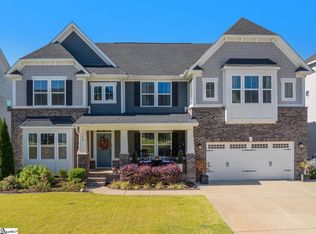
    Discover the perfect blend of elegance and functionality in this custom home on the banks of the Reedy River located in the sought -after Riverstone community, just minutes from shopping, dining, and vibrant downtown Greenville. Featuring 6 bedrooms, 4 baths, and a fully finished walkout basement, this residence offers space and versatility for every lifestyle. The inviting two-story foyer opens to a formal dining room and a light-filled great room with a gas fireplace and stone surround. The chef's kitchen boasts a large quartz island, tile backsplash, soft-close cabinetry, and a spacious walk-in pantry, all overlooking the breakfast area and deck with serene river views. Upstairs, the primary suite is a retreat of its own with a cozy sitting area, dual vanities, two walk-in closets, and a luxurious Roman-style shower with dual showerheads and bench seating. Three additional bedrooms, a loft, and a convenient upstairs laundry room complete this level. The fully finished lower level is ideal for multi-generational living or entertaining, featuring a kitchenette with bar seating, rec room, bedroom, full bath, and flex space plus direct access to the patio, and fenced backyard. Enjoy tranquil outdoor living with a deck overlooking the natural landscape and river, along with community amenities that include a resort-style pool, clubhouse, fitness center, tennis and pickleball courts, playground, and riverfront trails. With its modern design, flexible layout, and unmatched setting, 228 Chinook Drive truly offers the best of luxury and lifestyle in Greenville/Simpsonville.

    Zillow last checked:

    Listing updated:

    Listed by:

    Gregg Wright 864-908-1250,

    Coldwell Banker Caine/Williams

    Bought with:

    Cynthia Yoshida

    Del-Co Realty Group, Inc.

    Source: Greater Greenville AOR,MLS#: 1573731MLS Logo

    Facts & features

    Interior

    Bedrooms & bathrooms
    • Bedrooms: 6
    • Bathrooms: 4
    • Full bathrooms: 4
    • Main level bathrooms: 1
    • Main level bedrooms: 1
    Rooms
    • Room types: Exercise Room, Laundry, Loft, Bonus Room/Rec Room, 2nd Kitchen/Kitchenette, Guest Accommodations
    Primary bedroom
    • Area: 432
    • Dimensions: 27 x 16
    Bedroom 2
    • Area: 196
    • Dimensions: 14 x 14
    Bedroom 3
    • Area: 204
    • Dimensions: 17 x 12
    Bedroom 4
    • Area: 156
    • Dimensions: 13 x 12
    Bedroom 5
    • Area: 210
    • Dimensions: 14 x 15
    Primary bathroom
    • Features: Double Sink, Shower Only, Sitting Room, Walk-In Closet(s)
    • Level: Second
    Dining room
    • Area: 143
    • Dimensions: 13 x 11
    Kitchen
    • Area: 234
    • Dimensions: 18 x 13
    Living room
    • Area: 380
    • Dimensions: 20 x 19
    Bonus room
    • Area: 289
    • Dimensions: 17 x 17
    Heating
    • Forced Air, Natural Gas
    Cooling
    • Central Air, Electric
    Appliances
    • Included: Dishwasher, Disposal, Free-Standing Gas Range, Refrigerator, Microwave, Gas Water Heater
    • Laundry: Sink, 2nd Floor, Walk-in, Electric Dryer Hookup, Washer Hookup, Laundry Room
    Features
    • 2 Story Foyer, High Ceilings, Ceiling Fan(s), Ceiling Smooth, Tray Ceiling(s), Open Floorplan, Walk-In Closet(s), In-Law Floorplan, Countertops – Quartz
    • Flooring: Carpet, Ceramic Tile, Luxury Vinyl
    • Windows: Tilt Out Windows, Insulated Windows
    • Basement: Finished,Full
    • Attic: Pull Down Stairs,Storage
    • Number of fireplaces: 1
    • Fireplace features: Gas Log, Ventless
    Interior area
    • Total structure area: 4,778
    • Total interior livable area: 4,700 sqft

    Property

    Parking
    • Total spaces: 2
    • Parking features: Attached, Paved
    • Attached garage spaces: 2
    • Has uncovered spaces: Yes
    Features
    • Levels: Three Or More
    • Stories: 3
    • Patio & porch: Deck, Patio
    Lot
    • Size: 8,712 Square Feet
    • Features: 1/2 Acre or Less
    • Topography: Level
    Details
    • Parcel number: 0574.4101317.00

    Construction

    Type & style
    • Home type: SingleFamily
    • Architectural style: Traditional
    • Property subtype: Single Family Residence, Residential
    Materials
    • Hardboard Siding, Stone
    • Foundation: Basement
    • Roof: Architectural

    Utilities & green energy

    • Sewer: Public Sewer
    • Water: Public
    • Utilities for property: Cable Available

    Community & HOA

    Community
    • Features: Clubhouse, Common Areas, Fitness Center, Street Lights, Recreational Path, Playground, Pool, Tennis Court(s), Walking Trails
    • Security: Smoke Detector(s)
    • Subdivision: Riverstone
    HOA
    • Has HOA: Yes
    • Services included: Common Area Ins., Electricity, Pool, Recreation Facilities, Street Lights, By-Laws
    Location
    • Region: Greenville

    Financial & listing details

    • Price per square foot: $134/sqft
    • Tax assessed value: $673,240
    • Annual tax amount: $3,939
    • Date on market: 11/2/2025

    Price history

    DateEventPrice
    1/9/2026Sold$630,000-1.6%$134/sqft
    Source: Greater Greenville AOR #1573731 Report a problem
    12/3/2025Pending sale$639,999$136/sqft
    Source: Greater Greenville AOR #1573731 Report a problem
    11/2/2025Listed for sale$639,999+5.3%$136/sqft
    Source: Greater Greenville AOR #1573731 Report a problem
    9/28/2022Sold$607,732+1022.3%$129/sqft
    Source: Public Record Report a problem
    5/6/2022Sold$54,150$12/sqft
    Source: Public Record Report a problem

    Public tax history

    YearProperty taxesTax assessment
    2025$3,939 +0.6%$673,240 +12.1%
    2024$3,916 -1.6%$600,640
    2023$3,981 +1953.1%$600,640 +992.1%
    2022$194 $55,000
    Find assessor info on the county website

    Neighborhood: 29607

    Nearby schools

    GreatSchools rating
    Schools provided by the listing agent
    • Elementary: Greenbrier
    • Middle: Hughes
    • High: Southside

    Source: Greater Greenville AOR. This data may not be complete. We recommend contacting the local school district to confirm school assignments for this home.

    Get a cash offer in 3 minutes
    Find out how much your home could sell for in as little as 3 minutes with a no-obligation cash offer.
    Estimated market value

    $643,500

    Get a cash offer in 3 minutes
    Find out how much your home could sell for in as little as 3 minutes with a no-obligation cash offer.
    Estimated market value

    $643,500