Skip main navigation
Pending
  • $689,000

    111 Cooper Dr, Simpsonville, SC 29681

    3beds
    3,020sqft
    : 
    $4,709/mo
    Get pre-qualified
    Single Family Residence, Residential
    Built in ----
    -- sqft lot
    $682,300 Zestimate®
    $228/sqft
    $-- HOA

    What's special

    Butcher block islandTiled foyerBeautiful stone patioStunning floor-to-ceiling stone fireplaceAttached two-car garageUnder-stair storageFormal dining room
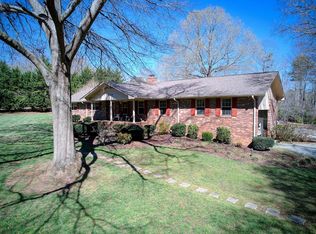
    Beautiful custom-built 3,000+ sq. ft. home on a private, heavily wooded 2.4 acre lot featuring an open floor plan designed for comfortable living and entertaining. The spacious living room with surround sound showcases a stunning floor-to-ceiling stone fireplace that accent the 9’ smooth ceilings. The chef's kitchen offers marble countertops, a butcher block island, abundant cabinetry, pantry, and new dishwasher.The home features three oversized bedrooms, each with its own full bath and walk-in closet. The main-level primary suite includes dual vanities, a tiled walk-in shower with bench, and separate his-and-hers walk-in closets. Additional main-floor features include a formal dining room, half bath, large laundry room with cabinets and utility sink, tiled foyer, under-stair storage, and attached two-car garage. Step outside to a large multi-level deck overlooking the private backyard, with steps leading to a beautiful stone patio, walkway, and improved fire pit- perfect for entertaining. A standout feature is the detached garage/workshop with a half bath and over a 1,000+ sq. ft. of workshop equipped with multiple work benches, 220 hookup and overhead lighting. The 1000+ sq ft apartment above is complete with central heat and air, full kitchen with gas stove, dishwasher living room, large bedroom with walk-in closet, one full bath, laundry room, and private deck This apartment is ideal for guests, multigenerational living, or rental income. This exceptional property combines privacy, quality craftsmanship and endless versatility in a peaceful natural setting.
    30 days
    1,470
    40

    Likely to sell faster than

    Zillow last checked:

    Listing updated:

    Listed by:

    Loren Vevon 843-532-9666,

    Realty One Group Freedom

    Source: Greater Greenville AOR,MLS#: 1599713MLS Logo

      Facts & features

      Interior

      Bedrooms & bathrooms
      • Bedrooms: 3
      • Bathrooms: 4
      • Full bathrooms: 3
      • 1/2 bathrooms: 1
      • Main level bathrooms: 1
      • Main level bedrooms: 1
      Rooms
      • Room types: Loft, Workshop, Other/See Remarks
      Primary bedroom
      • Area: 289
      • Dimensions: 17 x 17
      Bedroom 2
      • Area: 208
      • Dimensions: 16 x 13
      Bedroom 3
      • Area: 221
      • Dimensions: 13 x 17
      Primary bathroom
      • Features: Double Sink, Full Bath, Shower Only, Walk-In Closet(s), Multiple Closets
      • Level: Main
      Dining room
      • Area: 224
      • Dimensions: 16 x 14
      Kitchen
      • Area: 288
      • Dimensions: 16 x 18
      Living room
      • Area: 575
      • Dimensions: 25 x 23
      Heating
      • Forced Air, Natural Gas
      Cooling
      • Central Air, Electric, Multi Units
      Appliances
      • Included: Gas Cooktop, Dishwasher, Electric Oven, Free-Standing Electric Range, Gas Water Heater
      • Laundry: Sink, 1st Floor, Electric Dryer Hookup
      Features
      • Ceiling Fan(s), Ceiling Smooth, Granite Counters, Open Floorplan, Walk-In Closet(s), In-Law Floorplan, Pantry
      • Flooring: Carpet, Ceramic Tile, Wood
      • Windows: Insulated Windows, Window Treatments
      • Basement: None
      • Attic: Storage
      • Number of fireplaces: 1
      • Fireplace features: Gas Log
      Interior area
      • Total interior livable area: 3,020 sqft

      Property

      Parking
      • Total spaces: 2
      • Parking features: Attached, Gravel
      • Attached garage spaces: 2
      • Has uncovered spaces: Yes
      Features
      • Levels: Two
      • Stories: 2
      • Patio & porch: Front Porch
      • Exterior features: Outdoor Fireplace
      Lot
      • Dimensions: 261.74 x 467.76 x 182 x 567
      • Features: Sloped, Wooded, 2 - 5 Acres
      Details
      • Parcel number: 0052:0101003.24

      Construction

      Type & style
      • Home type: SingleFamily
      • Architectural style: Contemporary
      • Property subtype: Single Family Residence, Residential
      Materials
      • Vinyl Siding
      • Foundation: Crawl Space
      • Roof: Composition

      Utilities & green energy

      • Sewer: Septic Tank
      • Water: Well

      Community & HOA

      Community
      • Features: None
      • Security: Smoke Detector(s)
      • Subdivision: None
      HOA
      • Has HOA: No
      • Services included: None
      Location
      • Region: Simpsonville

      Financial & listing details

      • Price per square foot: $228/sqft
      • Tax assessed value: $401,650
      • Annual tax amount: $2,214
      • Date on market: 8/4/2026

        Estimated market value

        $682,300

        $648,000 - $716,000

        $3,166/mo

        Price history

        DateEventPrice
        8/12/2026Pending sale$689,000$228/sqft
        Source: Greater Greenville AOR #1599713 Report a problem
        8/4/2026Listed for sale$689,000+79%$228/sqft
        Source: Greater Greenville AOR #1599713 Report a problem
        1/11/2017Sold$385,000-3.7%$127/sqft
        Source: Greater Greenville AOR #1327870 Report a problem
        10/5/2016Price change$399,900-9.1%$132/sqft
        Source: Keller Williams - Greenville Central #1327870 Report a problem
        8/19/2016Price change$439,900-5.4%$146/sqft
        Source: Keller Williams - Greenville Central #1327870 Report a problem
        6/16/2016Price change$465,000-3%$154/sqft
        Source: BHHS C Dan Joyner - CBD #1315670 Report a problem
        3/28/2016Price change$479,500-4.1%$159/sqft
        Source: BHHS C Dan Joyner - CBD #1315670 Report a problem
        2/11/2016Listed for sale$499,900+2280.5%$166/sqft
        Source: BHHS C Dan Joyner - CBD #1315670 Report a problem
        9/15/1999Sold$21,000$7/sqft
        Source: Public Record Report a problem

        Public tax history

        YearProperty taxesTax assessment
        2025$2,214 -2.6%$401,650 +6.8%
        2024$2,273 -1%$376,220
        2023$2,297 +4.7%$376,220
        2022$2,193 -66%$376,220
        2021$6,456 +1.1%$376,220 +6.8%
        2020$6,386 +0.8%$352,130
        2019$6,333 +2.8%$352,130
        2018$6,162 $352,130 +2400.9%
        2017$6,162 +196.1%$14,080 -96%
        2016$2,081 +4.3%$352,130
        2015$1,995 +0.1%$352,130 +9.2%
        2014$1,994 +9.5%$322,327
        2013$1,821 +3.8%$322,327
        2012$1,754 +0.1%--
        2011$1,752 --
        2010$1,752 --
        2009-- --
        2008-- --
        2007-- --
        2006-- --
        2005-- --
        2004-- --
        2003-- --
        2002-- --
        2001-- --
        2000-- --
        Find assessor info on the county website

        Monthly payment

        Est. payment

        Payment breakdown

        Explore the cost of this home by adjusting the details. Changes won't be saved.
        All calculations are estimates and provided by Zillow, Inc. for informational purposes only. Actual amounts may vary.
        HOA fees may include property taxes on listings classified as Co-Ops. Contact the listing agent and/or owner for fee details.
        See how much you could borrow to make a competitive offer.

        Climate risks

        Neighborhood: 29681

        Getting around

        0 / 100
        Car-Dependent
        5 / 100
        Somewhat Bikeable

        Nearby schools

        GreatSchools rating
        Schools provided by the listing agent
        • Elementary: Rudolph Gordon
        • Middle: Rudolph Gordon
        • High: Fountain Inn High

        Source: Greater Greenville AOR. This data may not be complete. We recommend contacting the local school district to confirm school assignments for this home.

        A local agent can set up tours, give advice and negotiate with sellers.

        A local lender can help you make sure your offer is ready when you are.

        Browse local experts