Rare find in Simpsonville! Situated on over 3 acres, this unique property offers a hard-to-find combination of one-level living, a finished walkout basement, and a detached garage/workshop with space for an RV, boat, or additional vehicles. Enjoy a private setting surrounded by nature, with wooded views and a creek along the back of the property. A sprawling screened porch and a separate patio off the walkout basement provide multiple spaces to enjoy the outdoors, while two fenced areas offer ideal spaces for pets, play, or outdoor activities.The main level features an open floor plan with a beautiful stone, wood-burning fireplace anchoring the living area. The spacious dining area overlooks the screened porch, creating a wonderful connection to the surrounding natural setting. The kitchen features granite countertops and stainless steel appliances, along with a large walk-in pantry and separate laundry room. The hard-to-find floor plan includes a primary bedroom and two additional bedrooms, one with its own private bathroom and sitting area, while the other has convenient access to a hall bathroom. The finished walkout basement expands the living space with a recreation area, kitchenette, flexible room offering potential for a fourth bedroom, and a full bathroom. A separate workshop and additional storage area provide even more functionality. With over 3 acres, a private wooded setting, multiple outdoor living spaces, a versatile basement, and a detached garage/workshop, this property offers a rare opportunity to enjoy space, privacy, and flexibility in Simpsonville. Some photos are virtually staged**
For sale
$675,000
247 Coachman Dr, Simpsonville, SC 29681
3beds
2,798sqft
Single Family Residence, Residential
Built in 2013
3.23 Acres Lot
$647,600 Zestimate®
$241/sqft
$-- HOA
What's special
Wooded viewsFinished walkout basementLarge walk-in pantryStainless steel appliancesSprawling screened porchOpen floor planOne-level living
- 7 days
- 1,419
- 187
Likely to sell faster than
Zillow last checked:
Listing updated:
Listed by:
Melissa Morrell 864-918-1734,
BHHS C Dan Joyner - Midtown
Source: Greater Greenville AOR,MLS#: 1606835
Facts & features
Interior
Bedrooms & bathrooms
- Bedrooms: 3
- Bathrooms: 4
- Full bathrooms: 4
- Main level bathrooms: 3
- Main level bedrooms: 3
Rooms
- Room types: 2nd Kitchen/Kitchenette, Bonus Room/Rec Room, Guest Accommodations, Laundry, Workshop
Primary bedroom
- Area: 238
- Dimensions: 17 x 14
Bedroom 2
- Area: 96
- Dimensions: 12 x 8
Bedroom 3
- Area: 240
- Dimensions: 12 x 20
Bedroom 4
- Area: 156
- Dimensions: 12 x 13
Primary bathroom
- Features: Double Sink, Full Bath, Multiple Closets, Shower-Separate, Tub-Garden, Tub-Separate, Walk-In Closet(s)
- Level: Main
Dining room
- Area: 195
- Dimensions: 13 x 15
Family room
- Area: 336
- Dimensions: 16 x 21
Kitchen
- Area: 196
- Dimensions: 14 x 14
Bonus room
- Area: 403
- Dimensions: 31 x 13
Heating
- Electric, Forced Air, Multi-Units
Cooling
- Central Air, Electric, Multi Units
Appliances
- Included: Gas Cooktop, Dishwasher, Disposal, Dryer, Self Cleaning Oven, Oven, Refrigerator, Washer, Electric Oven, Double Oven, Range Hood, Electric Water Heater
- Laundry: 1st Floor, Electric Dryer Hookup, Sink, Walk-in, Washer Hookup, Laundry Room
Features
- High Ceilings, Ceiling Fan(s), Vaulted Ceiling(s), Ceiling Smooth, Tray Ceiling(s), Granite Counters, Open Floorplan, Soaking Tub, Walk-In Closet(s), In-Law Floorplan, Pantry
- Flooring: Carpet, Ceramic Tile, Wood
- Windows: Tilt Out Windows, Vinyl/Aluminum Trim, Window Treatments
- Basement: Finished,Interior Entry,Partial,Sump Pump,Walk-Out Access
- Attic: Pull Down Stairs,Storage
- Number of fireplaces: 1
- Fireplace features: Wood Burning
Interior area
- Total interior livable area: 2,798 sqft
Property
Parking
- Total spaces: 4
- Parking features: See Remarks, Attached, Detached, Garage Door Opener, Driveway, Key Pad Entry, Side/Rear Entry, Workshop in Garage, Yard Door, R/V-Boat Parking, Parking Pad, Concrete
- Attached garage spaces: 4
- Has uncovered spaces: Yes
Features
- Levels: 1+Basement
- Stories: 1
- Patio & porch: Patio, Front Porch, Screened, Rear Porch
- Exterior features: Under Ground Irrigation
- Fencing: Fenced
- Waterfront features: Creek
Lot
- Size: 3.23 Acres
- Features: Sloped, Few Trees, Wooded, Sprklr In Grnd-Full Yard, 2 - 5 Acres
- Topography: Level
Details
- Parcel number: 0551010101404
Construction
Type & style
- Home type: SingleFamily
- Architectural style: Ranch,Traditional
- Property subtype: Single Family Residence, Residential
Materials
- Stone, Vinyl Siding
- Foundation: Basement, Crawl Space, Sump Pump
- Roof: Architectural
Condition
- Year built: 2013
Utilities & green energy
- Sewer: Septic Tank
- Water: Public
- Utilities for property: Cable Available, Underground Utilities
Community & HOA
Community
- Features: None
- Security: Smoke Detector(s)
- Subdivision: None
HOA
- Has HOA: No
- Services included: None
Location
- Region: Simpsonville
Financial & listing details
- Price per square foot: $241/sqft
- Tax assessed value: $575,200
- Annual tax amount: $2,479
- Date on market: 10/16/2026
Estimated market value
$647,600
$615,000 - $680,000
$2,511/mo
Price history
| Date | Event | Price |
|---|---|---|
| 10/16/2026 | Listed for sale | $675,000+105.8%$241/sqft |
Source:  Greater Greenville AOR #1606835 Report a problem | ||
| 10/4/2016 | Sold | $328,000-7.6%$117/sqft |
Source: Greater Greenville AOR #1328101 Report a problem | ||
| 8/29/2016 | Pending sale | $355,000$127/sqft |
Source: Coldwell Banker Caine #1328101 Report a problem | ||
| 8/19/2016 | Price change | $355,000-3.8%$127/sqft |
Source: Coldwell Banker Caine #1328101 Report a problem | ||
| 6/24/2016 | Price change | $369,000-1.6%$132/sqft |
Source: Coldwell Banker Caine #1328101 Report a problem | ||
| 6/7/2016 | Price change | $375,000-2.1%$134/sqft |
Source: Coldwell Banker Caine #1328101 Report a problem | ||
| 5/17/2016 | Listed for sale | $383,000$137/sqft |
Source: Coldwell Banker Caine Williams St. #1322096 Report a problem | ||
Public tax history
| Year | Property taxes | Tax assessment |
|---|---|---|
| 2025 | $2,479 +4.8% | $450,430 +15% |
| 2024 | $2,365 -1% | $391,690 |
| 2023 | $2,390 +4.7% | $391,690 |
| 2022 | $2,282 +15.1% | $391,690 +13.5% |
| 2021 | $1,983 +0.5% | $345,070 +6.9% |
| 2020 | $1,972 +1.7% | $322,850 |
| 2019 | $1,940 +1.4% | $322,850 |
| 2018 | $1,913 | $322,850 +2398.8% |
| 2017 | $1,913 0% | $12,920 -95.5% |
| 2016 | $1,913 +17.3% | $286,590 |
| 2015 | $1,630 -66% | $286,590 |
| 2014 | $4,791 +541.4% | $286,590 +538.3% |
| 2013 | $747 +6.8% | $44,900 |
| 2012 | $700 | -- |
Find assessor info on the county website
Monthly payment
Est. payment
Payment breakdown
Explore the cost of this home by adjusting the details. Changes won't be saved.Climate risks
Neighborhood: 29681
Nearby schools
Schools provided by the listing agent
- Elementary: Rudolph Gordon
- Middle: Rudolph Gordon
- High: Fountain Inn High
Source: Greater Greenville AOR. This data may not be complete. We recommend contacting the local school district to confirm school assignments for this home.
Similar homes
- $654,9005 bd5 ba4.1k sqft160 Scotts Bluff Dr, Simpsonville, SC 29681For Sale
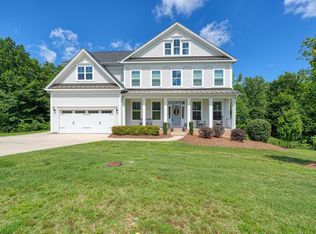 MLS ID #339520, John Fravel, Keller Williams Realty. SAR as distributed by MLS GRID
- $679,9993 bd4 ba3.7k sqft107 Versilia Ln, Simpsonville, SC 29681For Sale
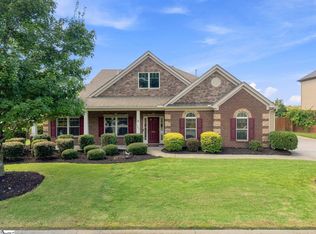 MLS ID #1603476, Liz Nunnally, Wilson Associates. Greater Greenville AOR
- from $668,9953 bd4 ba3k sqftShoal Plan, Bethany Farms, Simpsonville, SC 29681New Construction
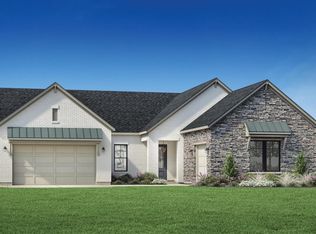 Toll Brothers Inc.
- $499,0003 bd2 ba2.3k sqft63 Scotts Bluff Dr, Simpsonville, SC 29681For Sale
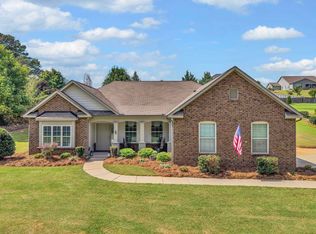 MLS ID #341937, Anna Vee Miklosky, Coldwell Banker Caine Real Est. SAR as distributed by MLS GRID
