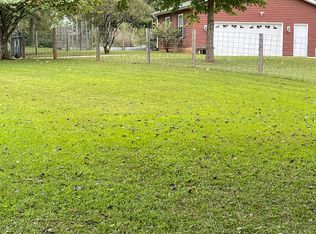
Welcome to 63 Scotts Bluff Drive, a beautifully maintained single-level home nestled in the desirable Coachman Plantation community of Simpsonville. One-level homes are a rare find in this neighborhood, making this 3-bedroom 2-bath home with approximately 2,340 square feet an exceptional opportunity. From the moment you arrive, you’ll appreciate the wonderful curb appeal and inviting setting on a generous lot of over half an acre surrounded by mature trees. Inside, hardwood floors flow throughout the main living areas, while the thoughtfully designed split floor plan offers both comfort and privacy. The spacious layout provides easy one-level living with plenty of room to gather, entertain, and make this home your own. Coachman Plantation is known for its beautiful rolling landscape, spacious homesites, mature trees, and peaceful setting, with neighborhood amenities including a community pool and playground. Enjoy subtle mountain views throughout the area while still being conveniently located just minutes from Five Forks, downtown Simpsonville, shopping, dining, and everyday conveniences. If you’ve been searching for a spacious, well-maintained home with true one-level living, a large lot, and an established neighborhood setting, 63 Scotts Bluff Drive is one you won’t want to miss.
Active
Price cut: $6K (9/28)
$499,000
63 Scotts Bluff Dr, Simpsonville, SC 29681
3beds
2,340sqft
Single Family Residence
Built in 2015
0.57 Acres Lot
$489,300 Zestimate®
$213/sqft
$74/mo HOA
What's special
Beautifully maintained single-level homeSurrounded by mature treesLarge lotWonderful curb appeal
- 35 days
- 748
- 42
Likely to sell faster than
Zillow last checked:
Listing updated:
Listed by:
Anna Vee Miklosky 864-580-3045,
Coldwell Banker Caine Real Est
Source: SAR as distributed by MLS GRID,MLS#: 341937
Facts & features
Interior
Bedrooms & bathrooms
- Bedrooms: 3
- Bathrooms: 2
- Full bathrooms: 2
- Main level bathrooms: 2
- Main level bedrooms: 3
Rooms
- Room types: None
Primary bedroom
- Level: First
- Area: 255
- Dimensions: 17x15
Bedroom 2
- Level: First
- Area: 144
- Dimensions: 12x12
Bedroom 3
- Level: First
- Area: 168
- Dimensions: 14x12
Breakfast room
- Level: 10x9
- Dimensions: 1
Dining room
- Level: First
- Area: 144
- Dimensions: 12x12
Great room
- Level: First
- Area: 352
- Dimensions: 22x16
Kitchen
- Level: First
- Area: 168
- Dimensions: 14x12
Laundry
- Level: First
- Area: 42
- Dimensions: 7x6
Living room
- Level: First
- Area: 228
- Dimensions: 19x12
Patio
- Level: First
- Area: 120
- Dimensions: 12x10
Heating
- Forced Air, Gas - Natural
Cooling
- Central Air, Electricity
Appliances
- Included: Cooktop, Dishwasher, Dryer, Microwave, Electric Oven, Refrigerator, Washer, Gas Water Heater
- Laundry: 1st Floor, Walk-In
Features
- Ceiling Fan(s), Attic Stairs Pulldown, Fireplace, Soaking Tub, Solid Surface Counters, Open Floorplan, Split Bedroom Plan, Pantry
- Flooring: Carpet, Ceramic Tile, Wood
- Doors: Storm Door(s)
- Windows: Insulated Windows, Window Treatments
- Has basement: No
- Attic: Pull Down Stairs
- Number of fireplaces: 1
- Fireplace features: Gas Log
Interior area
- Total interior livable area: 2,340 sqft
- Finished area above ground: 2,340
- Finished area below ground: 0
Video & virtual tour
Property
Parking
- Total spaces: 2
- Parking features: Attached, 2 Car Attached, Garage Faces Side, Attached Garage
- Attached garage spaces: 2
Features
- Levels: One
- Stories: 1
- Patio & porch: Porch
- Pool features: Community
Lot
- Size: 0.57 Acres
- Features: Sidewalk, Sloped
- Topography: Sloping
Details
- Parcel number: 0551050101200
Construction
Type & style
- Home type: SingleFamily
- Architectural style: Ranch,Traditional
- Property subtype: Single Family Residence
Materials
- Brick Veneer
- Foundation: Slab
- Roof: Composition
Condition
- New construction: No
- Year built: 2015
Utilities & green energy
- Electric: Laurens
- Gas: Fntain Inn
- Sewer: Septic Tank
- Water: Public, Greenville
Community & HOA
Community
- Features: Common Areas, Street Lights, Playground, Pool, Sidewalks
- Subdivision: Other
HOA
- Has HOA: Yes
- Amenities included: Pool, Street Lights
- Services included: Common Area
- HOA fee: $885 annually
Location
- Region: Simpsonville
Financial & listing details
- Price per square foot: $213/sqft
- Tax assessed value: $450,820
- Annual tax amount: $1,382
- Date on market: 9/18/2026
Estimated market value
$489,300
$465,000 - $514,000
$2,480/mo
Price history
| Date | Event | Price |
|---|---|---|
| 9/28/2026 | Price change | $499,000-1.2%$213/sqft |
Source:  Greater Greenville AOR #1604213 Report a problem | ||
| 9/18/2026 | Listed for sale | $505,000+114%$216/sqft |
Source: Greater Greenville AOR #1604213 Report a problem | ||
| 4/29/2016 | Sold | $235,981-5.6%$101/sqft |
Source: Greater Greenville AOR #1317556 Report a problem | ||
| 9/28/2015 | Listing removed | $250,000$107/sqft |
Source: KELLER WILLIAMS REALTY Report a problem | ||
| 6/13/2015 | Listed for sale | $250,000-5.9%$107/sqft |
Source: D.R. Horton Report a problem | ||
| 5/1/2015 | Listing removed | $265,743$114/sqft |
Source: D.R. Horton #1298884 Report a problem | ||
| 4/23/2015 | Listed for sale | $265,743$114/sqft |
Source: D.R. Horton #1298884 Report a problem | ||
Public tax history
| Year | Property taxes | Tax assessment |
|---|---|---|
| 2025 | $1,382 +8% | $299,010 +15% |
| 2024 | $1,280 -1% | $260,020 |
| 2023 | $1,293 +4.7% | $260,020 |
| 2022 | $1,235 +1.6% | $260,020 |
| 2021 | $1,216 +11.2% | $260,020 +15% |
| 2020 | $1,093 +1.6% | $226,110 |
| 2019 | $1,075 -20.4% | $226,110 |
| 2018 | $1,351 | $226,110 +2401.2% |
| 2017 | $1,351 +0% | $9,040 -96% |
| 2016 | $1,350 +74.1% | $226,110 +461.8% |
| 2015 | $776 +468.4% | $40,250 +15% |
| 2014 | $136 -76.8% | $35,000 |
| 2013 | $588 +3.4% | $35,000 |
| 2012 | $569 +398.4% | -- |
| 2011 | $114 -28.6% | -- |
| 2010 | $160 | -- |
| 2009 | -- | -- |
| 2008 | -- | -- |
Find assessor info on the county website
Monthly payment
Est. payment
Payment breakdown
Explore the cost of this home by adjusting the details. Changes won't be saved.Climate risks
Neighborhood: 29681
Nearby schools
Schools provided by the listing agent
- Elementary: 10-Rudolph Gordon
- Middle: 10-Rudolph Gordon
- High: 9-Fountain Inn High
Source: SAR as distributed by MLS GRID. This data may not be complete. We recommend contacting the local school district to confirm school assignments for this home.

Similar homes
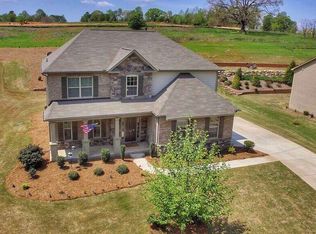
- $500,0004 bd3 ba3.1k sqft5 Neland Ct, Simpsonville, SC 29681For Sale
 MLS ID #1602945, Darien Lewandowski, RE/MAX Moves Simpsonville. Greater Greenville AOR
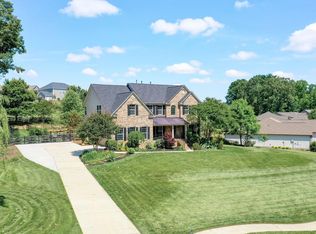
- $475,0003 bd3 ba2.7k sqft157 Windsor Creek Ct, Simpsonville, SC 29681For Sale
 MLS ID #1602661, Deanna Morton, Bluefield Realty Group. Greater Greenville AOR
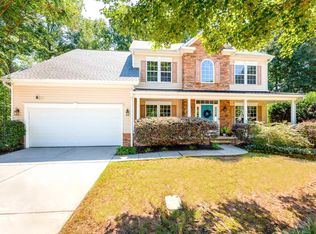
- $499,9004 bd3 ba2.6k sqft28 Ashby Grove Dr, Simpsonville, SC 29681For Sale
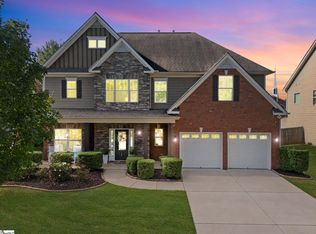 MLS ID #1604115, Mary Sloka, Howard Hanna Allen Tate - Greenville Downtown. Greater Greenville AOR
- $524,9003 bd2 ba1.4k sqft704 Bethany Rd, Simpsonville, SC 29681For Sale By Owner