Skip main navigation
Off market
  • $664,700

    73 Scotts Bluff Dr, Simpsonville, SC 29681

    6beds
    4,089sqft
    SingleFamily
    Built in 2014
    0.58 Acres Lot
    $664,700 Zestimate®
    $163/sqft
    $3,421 Estimated rent

    Home value

    $664,700

    $631,000 - $705,000

    $3,421/mo

    Zestimate® history
    Loading
    Loading...

    Owner options

    List your home for rent

    $3,421/mo

    Rent Zestimate®

    Find your next renter with Zillow Rental Manager. Plus, with online applications, you can quickly screen prospective tenants – for free.

    Learn more

    $3,421/mo

    Rent Zestimate®

    Refinance and save

    $3,879/mo

    Est. payment

    Refinancing to a lower rate could help reduce your monthly payments and save thousands over the life of the loan.

    See today's rates

    $3,879/mo

    Est. payment

    Explore your selling options

    Work with a Zillow partner agent

    Leverage their expertise and Zillow's premium Showcase listings to get your home seen by more buyers.

    Get started

    List with your own agent

    Get your home in front of millions of buyers by listing it on Zillow.

    Learn how to do it

    Sell it yourself

    Take full control of how buyers see your home on Zillow by listing For Sale by Owner (FSBO).

    List your home

    What's special

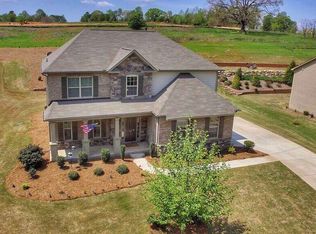
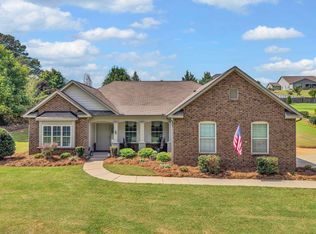
    This home features six bedrooms and three full bathrooms. This home exudes warmth and charm from the very first moment, from the brick front to the large front porch. As you step into the spacious entryway, you notice the hardwood floors throughout the ground floor as well as the beautiful trim. These features are showcased in the bright and open layout, which flows into the dining room. The dining room presents stunning coffered ceiling as well as wraparound chair rails and wainscoting. From the dining room, it is easy to step into the open concept kitchen and den. The den is sure to become your favorite place to relax and entertain in an intimate inviting environment. A craftsman style fireplace mantle is complemented by built-in bookcases on either side and has plenty of space to accommodate your television or artwork. From the den, you step into the eat-in kitchen with new custom cabinets. The kitchen is a cook’s dream, with high grade granite counter tops, a large center island, and stainless steel appliances. As you continue you tour of the first floor, you will find the first of six generously sized bedrooms that is perfect for a guest room or office. A full bath and the walk-in laundry room complete the first floor. When you go upstairs, be sure to make the master suite your first stop. If you’ve ever dreamed of having the perfect master suite, this might just be your dream come true! This palatial master bedroom features a tray ceiling with a crystal chandelier, walk in closets, and a separate sitting area. The spa-like master bathroom is equally grand and features a double sink vanity, garden tub, and a walk-in shower. As you explore the rest of the second floor, you will find three additional bedrooms which are nicely sized and appointed as well as another over-sized bedroom which could be used as a bonus room, loft, or media room. As you exit the home, be sure to explore outside. The outdoor spaces are just as stunning as the indoors and feature tasteful landscaping that is sure to please. It has a cozy stone patio and covered porch, with a fire pit area. With a spacious 0.58 acre lot, peace and quiet are guaranteed. Community amenities include a pool, play area, and club house.

    This property is off market, which means it's not currently listed for sale or rent on Zillow. This may be different from what's available on other websites or public sources.

    Facts & features

    Interior

    Bedrooms & bathrooms
    • Bedrooms: 6
    • Bathrooms: 3
    • Full bathrooms: 3
    • Main level bedrooms: 1
    Heating
    • Gas
    Cooling
    • Central
    Appliances
    • Included: Dishwasher, Dryer, Freezer, Microwave, Range / Oven, Refrigerator, Washer
    • Laundry: Laundry Room, 1st Floor, Walk-In
    Features
    • Ceiling Fan(s), Walk-In Closet(s), Granite Counters, Coffered Ceiling(s), Bookcases, Tray Ceiling(s), Ceiling 9ft+, Ceiling Smooth, Bonus Room/Rec Room, Tub Garden, Pantry ? Closet
    • Flooring: Tile, Hardwood
    • Doors: Storm Door(s)
    • Windows: Window Treatments, Storm Window(s), Windows-Thermal, Tilt Out Windows
    • Attic: Pull Down Stairs, Storage
    • Has fireplace: Yes
    • Fireplace features: Gas Log, Gas Starter, Screen
    Interior area
    • Total interior livable area: 4,089 sqft

    Property

    Parking
    • Total spaces: 3
    • Parking features: Garage - Attached
    Features
    • Patio & porch: Patio, Front Porch
    • Exterior features: Brick
    Lot
    • Size: 0.58 Acres
    • Features: Few Trees, Sloped Gently
    Details
    • Additional structures: Garage(s)
    • Parcel number: 0551050101400

    Construction

    Type & style
    • Home type: SingleFamily
    • Architectural style: Traditional
    Condition
    • Year built: 2014

    Utilities & green energy

    • Sewer: Septic Tank
    • Water: Public
    • Utilities for property: Underground Utilities

    Community & neighborhood

    Security
    • Security features: Smoke Detector(s)
    Location
    • Region: Simpsonville

    HOA & financial

    HOA
    • Has HOA: Yes
    • HOA fee: $46 monthly
    • Amenities included: Pool, Playground, Common Areas

    Other

    Other facts
    • WaterSource: Public
    • Flooring: Carpet, Hardwood, Ceramic Tile, Vinyl
    • Sewer: Septic Tank
    • Appliances: Dishwasher, Refrigerator, Convection Oven, Electric Oven, Warming Drawer, Gas Water Heater, Self Cleaning Oven, Stand Alone Rng-Smooth Tp, Microwave-Built In
    • AssociationYN: true
    • FireplaceYN: true
    • InteriorFeatures: Ceiling Fan(s), Walk-In Closet(s), Granite Counters, Coffered Ceiling(s), Bookcases, Tray Ceiling(s), Ceiling 9ft+, Ceiling Smooth, Bonus Room/Rec Room, Tub Garden, Pantry ? Closet
    • GarageYN: true
    • AttachedGarageYN: true
    • HeatingYN: true
    • CoolingYN: true
    • Heating: Natural Gas, Multi-Units
    • PatioAndPorchFeatures: Patio, Front Porch
    • FoundationDetails: Slab
    • FireplacesTotal: 1
    • Utilities: Underground Utilities
    • ArchitecturalStyle: Traditional
    • FireplaceFeatures: Gas Log, Gas Starter, Screen
    • Cooling: Central Air
    • CommunityFeatures: Sidewalks, Sidewalk
    • LaundryFeatures: Laundry Room, 1st Floor, Walk-In
    • OtherStructures: Garage(s)
    • AssociationAmenities: Pool, Playground, Common Areas
    • SecurityFeatures: Smoke Detector(s)
    • WindowFeatures: Window Treatments, Storm Window(s), Windows-Thermal, Tilt Out Windows
    • ParkingFeatures: Attached Garage, Paved, Garage Door Opener, Side/Rear Entry, Extra Pad, Attached Garage 3+ Cars
    • DoorFeatures: Storm Door(s)
    • Attic: Pull Down Stairs, Storage
    • RoomMasterBedroomFeatures: Walk-In Closet(s), Multiple Closets
    • RoomMasterBedroomLevel: Second
    • RoomMasterBathroomFeatures: Double Vanity, Full Bath, Shower-Separate, Tub-Garden
    • MainLevelBedrooms: 1
    • LotFeatures: Few Trees, Sloped Gently
    • ConstructionMaterials: Hardboard Siding, Brick Veneer-Partial
    • Roof: Architectural

    Price history

    DateEventPrice
    7/22/2021Sold$485,000+28.3%$119/sqft
    Source: Greater Greenville AOR #1444653 Report a problem
    7/22/2019Sold$378,000-5.5%$92/sqft
    Source: Greater Greenville AOR #1389009 Report a problem
    6/4/2019Pending sale$399,900$98/sqft
    Source: Keller Williams Realty Greenville Central #1389009 Report a problem
    5/29/2019Price change$399,900-4.8%$98/sqft
    Source: Keller Williams Realty Greenville Central #1389009 Report a problem
    5/16/2019Price change$419,900-2.1%$103/sqft
    Source: Keller Williams Realty Greenville Central #1389009 Report a problem
    5/5/2019Price change$429,000-2.3%$105/sqft
    Source: Keller Williams Realty Greenville Central #1389009 Report a problem
    4/19/2019Price change$439,000-2.4%$107/sqft
    Source: Keller Williams Realty Greenville Central #1389009 Report a problem
    4/3/2019Listed for sale$449,900+60.7%$110/sqft
    Source: Keller Williams Greenville Cen #1389009 Report a problem
    2/2/2015Sold$280,000$68/sqft
    Source: Public Record Report a problem
    12/2/2014Listed for sale$280,000$68/sqft
    Source: D.R. Horton Report a problem
    9/30/2014Listing removed$280,000$68/sqft
    Source: D.R. Horton Report a problem
    8/19/2014Listed for sale$280,000-11.2%$68/sqft
    Source: D.R. Horton Report a problem
    7/1/2014Listing removed$315,466$77/sqft
    Source: D.R. Horton Report a problem
    1/17/2014Price change$315,466+2.6%$77/sqft
    Source: D.R. Horton Report a problem
    10/2/2013Listed for sale$307,349$75/sqft
    Source: D.R. Horton Report a problem

    Public tax history

    YearProperty taxesTax assessment
    2024$2,898 -1.1%$481,030
    2023$2,929 +4.7%$481,030
    2022$2,796 +28.8%$481,030 +27.1%
    2021$2,171 -5.8%$378,500
    2020$2,304 +42.3%$378,500 +41%
    2019$1,619 +1.4%$268,450
    2018$1,597 $268,450 +2399.5%
    2017$1,597 +0%$10,740 -96%
    2016$1,597 +4.5%$268,450
    2015$1,528 +0.1%$268,450 -11.2%
    2014$1,527 +159.7%$302,420 +764.1%
    2013$588 +3.4%$35,000
    2012$569 +398.4%--
    2011$114 -28.6%--
    2010$160 --
    2009-- --
    2008-- --

    Find assessor info on the county website

    Neighborhood: 29681

    Nearby schools

    GreatSchools rating
    Schools provided by the listing agent
    • Elementary: Rudolph Gordon
    • Middle: Bryson
    • High: Hillcrest
    • District: Greenville School District

    Source: The MLS. This data may not be complete. We recommend contacting the local school district to confirm school assignments for this home.

    Get a cash offer in 3 minutes
    Find out how much your home could sell for in as little as 3 minutes with a no-obligation cash offer.
    Estimated market value
    $664,700
    Get a cash offer in 3 minutes
    Find out how much your home could sell for in as little as 3 minutes with a no-obligation cash offer.
    Estimated market value
    $664,700