This beautifully designed 1.5-story home in Simpsonville, SC offers a flexible floor plan, generous living spaces and a gorgeous backyard overlooking approximately 40 acres of protected greenspace. This home showcases an open, split-bedroom floor plan is designed for both everyday comfort and entertaining. At the heart of the home, the gourmet kitchen features built-in double ovens, a sprawling island, abundant cabinetry and a walk-in pantry, all opening seamlessly to the main living areas. Choose between casual dining for everyday meals, the formal dining room for special occasions, or relax in the light-filled sunroom. The private main-level owner’s suite offers double vanities, a spacious walk-in shower and a comfortable retreat from the secondary bedrooms. Two additional bedrooms are located on the main level, while the sprawling upstairs bonus room provides incredible flexibility as a 4th bedroom, home office, media room, fitness space or guest retreat. But the lifestyle extends well beyond the interior. Step onto the spacious screened porch overlooking the level backyard and expansive protected greenspace beyond, perfect for morning coffee, outdoor dining or simply unwinding at the end of the day. If you’re searching for a home for sale in Simpsonville, SC with a main-level owner’s suite, gourmet kitchen, flexible bonus room, screened porch and exceptional outdoor setting, 51 Barlow Court delivers the space, functionality and setting that make a house feel like home.
For sale
$485,000
51 Barlow Ct, Simpsonville, SC 29681
4beds
2,910sqft
Single Family Residence, Residential
Built in ----
0.25 Acres Lot
$472,500 Zestimate®
$167/sqft
$-- HOA
What's special
Light-filled sunroomSprawling islandGenerous living spacesWalk-in pantryFlexible floor planSpacious screened porchOpen split-bedroom floor plan
- 2 days
- 616
- 63
Likely to sell faster than
Zillow last checked:
Listing updated:
Listed by:
Melissa Tofield 864-525-9209,
Wilson Associates
Source: Greater Greenville AOR,MLS#: 1604932
Facts & features
Interior
Bedrooms & bathrooms
- Bedrooms: 4
- Bathrooms: 3
- Full bathrooms: 2
- 1/2 bathrooms: 1
- Main level bathrooms: 2
- Main level bedrooms: 3
Rooms
- Room types: Laundry, Bonus Room/Rec Room, Unfinished Space
Primary bedroom
- Area: 238
- Dimensions: 17 x 14
Bedroom 2
- Area: 154
- Dimensions: 14 x 11
Bedroom 3
- Area: 132
- Dimensions: 12 x 11
Bedroom 4
- Area: 308
- Dimensions: 22 x 14
Primary bathroom
- Features: Double Sink, Full Bath, Shower Only, Walk-In Closet(s), Multiple Closets
- Level: Main
Dining room
- Area: 154
- Dimensions: 14 x 11
Family room
- Area: 360
- Dimensions: 20 x 18
Kitchen
- Area: 221
- Dimensions: 17 x 13
Heating
- Forced Air, Natural Gas
Cooling
- Central Air, Electric
Appliances
- Included: Dishwasher, Disposal, Oven, Electric Cooktop, Microwave, Gas Water Heater, Tankless Water Heater
- Laundry: 1st Floor, Walk-in, Laundry Room
Features
- High Ceilings, Ceiling Fan(s), Vaulted Ceiling(s), Tray Ceiling(s), Granite Counters, Countertops-Solid Surface, Open Floorplan, Walk-In Closet(s), Split Floor Plan, Pantry, Tile Counters
- Flooring: Carpet, Ceramic Tile, Wood
- Windows: Tilt Out Windows, Vinyl/Aluminum Trim, Window Treatments
- Basement: None
- Attic: Storage
- Number of fireplaces: 1
- Fireplace features: Gas Log
Interior area
- Total interior livable area: 2,910 sqft
Video & virtual tour
Property
Parking
- Total spaces: 2
- Parking features: Attached, Concrete
- Attached garage spaces: 2
- Has uncovered spaces: Yes
Features
- Levels: One and One Half
- Stories: 1.5
- Patio & porch: Front Porch, Screened
Lot
- Size: 0.25 Acres
- Features: Wooded, Sprklr In Grnd-Full Yard, 1/2 Acre or Less
- Topography: Level
Details
- Parcel number: 0554.0701203.00
Construction
Type & style
- Home type: SingleFamily
- Architectural style: Ranch
- Property subtype: Single Family Residence, Residential
Materials
- Stone, Vinyl Siding
- Foundation: Slab
- Roof: Architectural
Utilities & green energy
- Sewer: Public Sewer
- Water: Public
Community & HOA
Community
- Features: Common Areas, Street Lights, Playground, Pool
- Security: Smoke Detector(s)
- Subdivision: Kelsey Glen
HOA
- Has HOA: Yes
- Services included: None
Location
- Region: Simpsonville
Financial & listing details
- Price per square foot: $167/sqft
- Tax assessed value: $424,820
- Annual tax amount: $2,112
- Date on market: 9/25/2026
Estimated market value
$472,500
$449,000 - $496,000
$2,482/mo
Price history
| Date | Event | Price |
|---|---|---|
| 9/25/2026 | Listed for sale | $485,000+51.2%$167/sqft |
Source:  Greater Greenville AOR #1604932 Report a problem Greater Greenville AOR #1604932 Report a problem | ||
| 6/16/2016 | Sold | $320,697+722.3%$110/sqft |
Source: Public Record Report a problem | ||
| 3/28/2016 | Sold | $39,000$13/sqft |
Source: Public Record Report a problem | ||
Public tax history
| Year | Property taxes | Tax assessment |
|---|---|---|
| 2025 | $2,112 +4.9% | $383,000 +15% |
| 2024 | $2,014 -1% | $333,050 |
| 2023 | $2,036 +4.7% | $333,050 |
| 2022 | $1,944 +1.6% | $333,050 |
| 2021 | $1,913 +3.9% | $333,050 +10.6% |
| 2020 | $1,841 +1.7% | $301,110 |
| 2019 | $1,810 -5.4% | $301,110 |
| 2018 | $1,915 | $301,110 +1566.4% |
| 2017 | $1,915 -64.2% | $18,070 -94% |
| 2016 | $5,347 | $301,110 |
Find assessor info on the county website
Monthly payment
Est. payment
Payment breakdown
Explore the cost of this home by adjusting the details. Changes won't be saved.Climate risks
Neighborhood: 29681
Nearby schools
Schools provided by the listing agent
- Elementary: Rudolph Gordon
- Middle: Rudolph Gordon
- High: Fountain Inn High
Source: Greater Greenville AOR. This data may not be complete. We recommend contacting the local school district to confirm school assignments for this home.
Similar homes
- $460,0005 bd3 ba3.2k sqft109 Sabin Ct, Simpsonville, SC 29681For Sale
 MLS ID #342207, Nikki Castro, Century 21 Blackwell & Co. SAR as distributed by MLS GRID
 - $518,0004 bd3 ba2.4k sqft411 Kilgore Farms Cir, Simpsonville, SC 29681For Sale
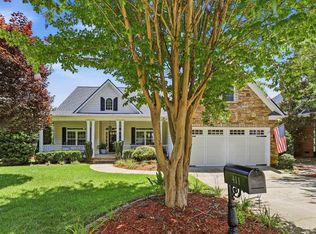 MLS ID #1604410, Corinne Nickell, Nest Realty. Greater Greenville AOR
 - $480,0004 bd4 ba3.5k sqft34 Barlow Ct, Simpsonville, SC 29681For Sale
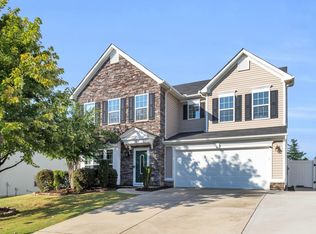 MLS ID #1595271, Reagan Cagle, Realty One Group Freedom. Greater Greenville AOR
 - $505,0005 bd5 ba3.2k sqft331 Kelsey Glen Ln, Simpsonville, SC 29681For Sale
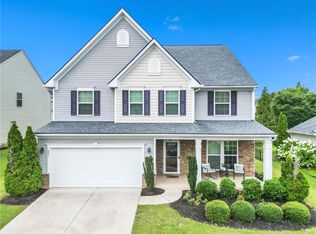 MLS ID #20303958, Kayla Hines, Realty One Group Freedom Easley. WUMLS
