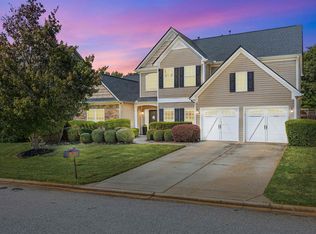
Welcome to 109 Sabin Court, this spacious and inviting home offers plenty of room to spread out with 5 bedrooms, 3 full baths, and over 3,200 square feet of living space. The open-concept main level features beautiful hardwood flooring, high ceilings, a well-appointed kitchen with granite countertops and a large island, plus a formal dining room. A main-level bedroom and full bath add flexibility, while upstairs you'll find a generous primary suite with a sitting area and large walk-in closet. Step outside to enjoy the covered patio and spacious fenced backyard. Conveniently located with easy access to Greenville, Greer, and Spartanburg, this home offers the space, comfort, and location you've been looking for. Come see it for yourself!
Active
Price cut: $10K (10/20)
$450,000
109 Sabin Ct, Simpsonville, SC 29681
5beds
3,222sqft
Single Family Residence
Built in 2012
7,840 Square Feet Lot
$442,700 Zestimate®
$140/sqft
$46/mo HOA
What's special
Large islandBeautiful hardwood flooringMain-level bedroomWell-appointed kitchenSpacious fenced backyardHigh ceilingsCovered patio
- 46 days
- 268
- 14
Zillow last checked:
Listing updated:
Listed by:
Nikki Castro 864-347-9025,
Century 21 Blackwell & Co
Source: SAR as distributed by MLS GRID,MLS#: 342207
Facts & features
Interior
Bedrooms & bathrooms
- Bedrooms: 5
- Bathrooms: 3
- Full bathrooms: 3
- Main level bathrooms: 1
- Main level bedrooms: 1
Rooms
- Room types: Attic
Primary bedroom
- Level: Second
- Area: 700
- Dimensions: 28x25
Bedroom 2
- Level: First
- Dimensions: 14z12
Bedroom 3
- Level: Second
- Area: 182
- Dimensions: 14x13
Bedroom 4
- Level: Second
- Area: 154
- Dimensions: 14x11
Bedroom 5
- Level: Second
- Area: 143
- Dimensions: 13x11
Breakfast room
- Level: 12x10
- Dimensions: 1
Dining room
- Level: First
- Area: 143
- Dimensions: 13x11
Kitchen
- Level: First
- Area: 120
- Dimensions: 12x10
Heating
- Forced Air, Gas - Natural
Cooling
- Central Air, Electricity
Appliances
- Included: Gas Cooktop, Dishwasher, Microwave, Multiple Units Water Heater
- Laundry: 2nd Floor, Electric Dryer Hookup
Features
- Attic Stairs Pulldown, Soaking Tub, Ceiling - Smooth, Solid Surface Counters, Entrance Foyer
- Flooring: Carpet, Hardwood
- Windows: Insulated Windows
- Has basement: No
- Attic: Pull Down Stairs,Storage
- Number of fireplaces: 1
Interior area
- Total interior livable area: 3,222 sqft
- Finished area above ground: 3,222
- Finished area below ground: 0
Property
Parking
- Total spaces: 2
- Parking features: 2 Car Attached, Attached Garage
- Attached garage spaces: 2
Features
- Levels: Two
- Stories: 2
- Patio & porch: Porch
- Pool features: Community
- Fencing: Fenced
Lot
- Size: 7,840 Square Feet
- Features: Level
- Topography: Level
Details
- Parcel number: 0550300102800
Construction
Type & style
- Home type: SingleFamily
- Architectural style: Traditional
- Property subtype: Single Family Residence
Materials
- Stone, Vinyl Siding
- Foundation: Slab
- Roof: Composition
Condition
- New construction: No
- Year built: 2012
Utilities & green energy
- Electric: Laurens
- Gas: Piedmont
- Sewer: Public Sewer
- Water: Greenville
Community & HOA
Community
- Features: Common Areas, Pool, Sidewalks
- Subdivision: Other
HOA
- Has HOA: Yes
- HOA fee: $550 annually
Location
- Region: Simpsonville
Financial & listing details
- Price per square foot: $140/sqft
- Tax assessed value: $635,650
- Annual tax amount: $2,403
- Date on market: 9/25/2026
Estimated market value
$442,700
$421,000 - $465,000
$2,900/mo
Price history
| Date | Event | Price |
|---|---|---|
| 10/20/2026 | Price change | $450,000-2.2%$140/sqft |
Source:  SAR as distributed by MLS GRID #342207 Report a problem | ||
| 9/25/2026 | Listed for sale | $460,000+20.1%$143/sqft |
Source: SAR as distributed by MLS GRID #342207 Report a problem | ||
| 2/28/2022 | Sold | $383,000+0.8%$119/sqft |
Source:  Greater Greenville AOR #1458784 Report a problem | ||
| 1/24/2022 | Pending sale | $380,000$118/sqft |
Source: Greater Greenville AOR #1458784 Report a problem | ||
| 1/21/2022 | Listed for sale | $380,000$118/sqft |
Source: Greater Greenville AOR #1458784 Report a problem | ||
| 1/11/2022 | Pending sale | $380,000$118/sqft |
Source: Greater Greenville AOR #1458784 Report a problem | ||
| 12/27/2021 | Price change | $380,000-5%$118/sqft |
Source: Greater Greenville AOR #1458784 Report a problem | ||
| 11/13/2021 | Listed for sale | $400,000+67%$124/sqft |
Source: Greater Greenville AOR #1458784 Report a problem | ||
| 2/12/2016 | Sold | $239,500-2.2%$74/sqft |
Source: Greater Greenville AOR #1312900 Report a problem | ||
| 1/27/2016 | Pending sale | $244,900$76/sqft |
Source: BHHS C DAN JOYNER - SIMPSONVILLE #1312900 Report a problem | ||
| 12/12/2015 | Listed for sale | $244,900+16.2%$76/sqft |
Source: BHHS C DAN JOYNER - SIMPSONVILLE #1312900 Report a problem | ||
| 4/2/2013 | Sold | $210,798+1.5%$65/sqft |
Source: Public Record Report a problem | ||
| 1/17/2013 | Price change | $207,618-1.4%$64/sqft |
Source: Legendary Realty & Marketing, Inc #1249755 Report a problem | ||
| 11/22/2012 | Price change | $210,618+4.6%$65/sqft |
Source: Legendary Realty & Marketing, Inc #1249755 Report a problem | ||
| 11/7/2012 | Price change | $201,270-1.5%$62/sqft |
Source: Legendary Realty & Marketing, Inc #1249755 Report a problem | ||
| 11/4/2012 | Listed for sale | $204,300$63/sqft |
Source: Legendary Realty & Marketing, Inc #1249755 Report a problem | ||
Public tax history
| Year | Property taxes | Tax assessment |
|---|---|---|
| 2025 | $2,404 +4.9% | $436,520 +15% |
| 2024 | $2,292 -67.4% | $379,590 |
| 2023 | $7,033 +362.1% | $379,590 +46.1% |
| 2022 | $1,522 +1.6% | $259,730 |
| 2021 | $1,498 +4.7% | $259,730 +11.7% |
| 2020 | $1,431 +1.7% | $232,460 |
| 2019 | $1,408 -5.8% | $232,460 |
| 2018 | $1,494 | $232,460 +1566.4% |
| 2017 | $1,494 -63.9% | $13,950 -94% |
| 2016 | $4,143 +189.2% | $232,460 |
| 2015 | $1,433 +0.1% | $232,460 -1.6% |
| 2014 | $1,432 +30.9% | $236,270 |
| 2013 | $1,094 +1125.3% | $236,270 |
| 2012 | $89 -80.5% | -- |
| 2011 | $459 +339.7% | -- |
| 2010 | $104 | -- |
| 2009 | -- | -- |
| 2008 | -- | -- |
Find assessor info on the county website
Monthly payment
Est. payment
Payment breakdown
Explore the cost of this home by adjusting the details. Changes won't be saved.Climate risks
Neighborhood: 29681
Nearby schools
Schools provided by the listing agent
- Elementary: 10-Rudolph Gordon
- Middle: 10-Rudolph Gordon
- High: 9-Fountain Inn High
Source: SAR as distributed by MLS GRID. This data may not be complete. We recommend contacting the local school district to confirm school assignments for this home.

Similar homes
- $469,9004 bd3 ba2.8k sqft120 Wild Meadow Dr, Simpsonville, SC 29681For Sale
 MLS ID #1606161, Jennifer Wills, Thrive Real Estate Brokers, LLC. Greater Greenville AOR
- $390,0004 bd3 ba2.6k sqft240 Saint Lucie Dr, Simpsonville, SC 29681For Sale
 MLS ID #1606676, Cortenya Johnson, Chucktown Homes Team at LPT Realty. Greater Greenville AOR
- $399,9985 bd3 ba2.5k sqft6 Meadowrise Ln, Simpsonville, SC 29681For Sale
 MLS ID #1597866, Ryan Woodring, EXP Realty LLC. Greater Greenville AOR
- $369,9004 bd3 ba2.5k sqft300 Sabin Ct, Simpsonville, SC 29681For Sale
 MLS ID #1604632, Merle Dunson, Howard Hanna Allen Tate - Greenville Downtown. Greater Greenville AOR
