Welcome home to this beautiful 4-bedroom, 2.5-bath home featuring a spacious, open floor plan perfect for everyday living and entertaining! The inviting layout offers a seamless flow between the living, dining, and kitchen areas. The kitchen features stainless steel appliances and plenty of space to gather. Upstairs, you'll find a versatile loft area, perfect for a second living space, playroom, or home office. The spacious primary suite offers a private en-suite bathroom, creating the perfect place to relax and unwind. Enjoy the added benefit of a fenced backyard, ideal for outdoor entertaining, pets, or simply enjoying your own private space. With plenty of room to spread out and a functional layout, this home is one you won't want to miss!
For sale
$365,000
116 Jones Peak Dr, Simpsonville, SC 29681
4beds
2,468sqft
Single Family Residence, Residential
Built in ----
8,712 Square Feet Lot
$356,100 Zestimate®
$148/sqft
$-- HOA
What's special
Versatile loft areaPrivate en-suite bathroomInviting layoutSpacious open floor planSpacious primary suiteFenced backyard
- 5 days
- 555
- 58
Likely to sell faster than
Zillow last checked:
Listing updated:
Listed by:
Carlos Handal 864-908-2353,
Real Broker Gvl, LLC
Source: Greater Greenville AOR,MLS#: 1608258
Facts & features
Interior
Bedrooms & bathrooms
- Bedrooms: 4
- Bathrooms: 3
- Full bathrooms: 2
- 1/2 bathrooms: 1
Rooms
- Room types: Laundry, Loft
Primary bedroom
- Area: 208
- Dimensions: 13 x 16
Bedroom 2
- Area: 121
- Dimensions: 11 x 11
Bedroom 3
- Area: 144
- Dimensions: 12 x 12
Bedroom 4
- Area: 110
- Dimensions: 10 x 11
Primary bathroom
- Features: Double Sink, Full Bath, Shower-Separate, Tub-Garden, Tub-Separate, Walk-In Closet(s)
- Level: Second
Dining room
- Area: 120
- Dimensions: 12 x 10
Kitchen
- Area: 120
- Dimensions: 12 x 10
Living room
- Area: 304
- Dimensions: 19 x 16
Heating
- Electric, Forced Air
Cooling
- Central Air, Electric, Multi Units
Appliances
- Included: Dishwasher, Disposal, Free-Standing Gas Range, Gas Oven, Microwave, Tankless Water Heater
- Laundry: 2nd Floor, Walk-in, Laundry Room
Features
- Ceiling Smooth, Tray Ceiling(s), Granite Counters, Open Floorplan, Soaking Tub, Walk-In Closet(s)
- Flooring: Carpet, Ceramic Tile, Wood, Vinyl
- Windows: Tilt Out Windows, Vinyl/Aluminum Trim, Insulated Windows
- Basement: None
- Attic: Pull Down Stairs
- Number of fireplaces: 1
- Fireplace features: Gas Log, Screen
Interior area
- Total interior livable area: 2,468 sqft
Property
Parking
- Total spaces: 2
- Parking features: Attached, Paved
- Attached garage spaces: 2
- Has uncovered spaces: Yes
Features
- Levels: Two
- Stories: 2
- Patio & porch: Patio, Front Porch
Lot
- Size: 8,712 Square Feet
- Features: Sloped, 1/2 Acre or Less
Details
- Parcel number: 0551.0301120.00
Construction
Type & style
- Home type: SingleFamily
- Architectural style: Traditional
- Property subtype: Single Family Residence, Residential
Materials
- Stone, Vinyl Siding
- Foundation: Slab
- Roof: Composition
Utilities & green energy
- Sewer: Public Sewer
- Water: Public
Community & HOA
Community
- Features: Street Lights, Pool
- Security: Smoke Detector(s)
- Subdivision: Hawthorne Ridge
HOA
- Has HOA: Yes
- Services included: Pool, Street Lights, Restrictive Covenants
Location
- Region: Simpsonville
Financial & listing details
- Price per square foot: $148/sqft
- Tax assessed value: $313,520
- Annual tax amount: $1,563
- Date on market: 11/1/2026
Estimated market value
$356,100
$338,000 - $374,000
$2,266/mo
Price history
| Date | Event | Price |
|---|---|---|
| 11/1/2026 | Listed for sale | $365,000+41.8%$148/sqft |
Source:  Greater Greenville AOR #1608258 Report a problem | ||
| 6/25/2019 | Sold | $257,385$104/sqft |
Source: Greater Greenville AOR #1369988 Report a problem | ||
Public tax history
| Year | Property taxes | Tax assessment |
|---|---|---|
| 2025 | $1,563 +4.8% | $282,250 +15% |
| 2024 | $1,492 -1% | $245,440 |
| 2023 | $1,507 +4.7% | $245,440 |
| 2022 | $1,440 +1.6% | $245,440 |
| 2021 | $1,417 -10.4% | $245,440 -4.8% |
| 2020 | $1,582 +1.7% | $257,830 |
| 2019 | $1,556 | $257,830 |
Find assessor info on the county website
Monthly payment
Est. payment
Payment breakdown
Explore the cost of this home by adjusting the details. Changes won't be saved.Climate risks
Neighborhood: 29681
Nearby schools
Schools provided by the listing agent
- Elementary: Rudolph Gordon
- Middle: Rudolph Gordon
- High: Fountain Inn High
Source: Greater Greenville AOR. This data may not be complete. We recommend contacting the local school district to confirm school assignments for this home.
- $426,2005 bd3 ba3k sqft120 Jones Peak Dr, Simpsonville, SC 29681Off Market
- $407,3005 bd3 ba2.8k sqft112 Jones Peak Dr, Simpsonville, SC 29681Off Market
- $427,4005 bd3 ba3k sqft113 Jones Peak Dr, Simpsonville, SC 29681Off Market
- $372,9004 bd2 ba2.6k sqft108 Jones Peak Dr, Simpsonville, SC 29681Off Market
Similar homes
- $366,9004 bd3 ba2.6k sqft105 Jones Peak Dr, Simpsonville, SC 29681For Sale
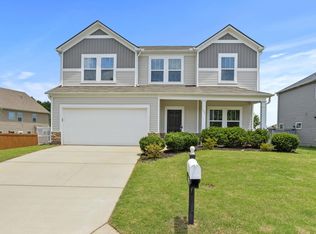 MLS ID #1604501, Lisa Reese, BHHS C Dan Joyner - Midtown. Greater Greenville AOR
- $389,9004 bd3 ba2.7k sqft604 Jones Peak Dr, Simpsonville, SC 29681For Sale
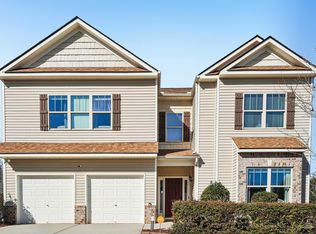 MLS ID #1604757, Clint Miller, Marchant Real Estate Inc.. Greater Greenville AOR
- $380,0004 bd3 ba2.5k sqft411 Jones Peak Dr, Simpsonville, SC 29681For Sale
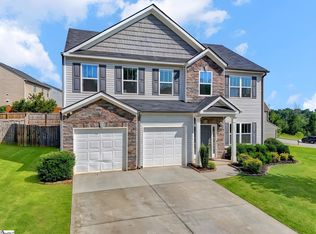 MLS ID #1597076, Erin Parker, BHHS C Dan Joyner - Midtown. Greater Greenville AOR
- $369,9004 bd3 ba2.5k sqft300 Sabin Ct, Simpsonville, SC 29681For Sale
 MLS ID #1604632, Merle Dunson, Howard Hanna Allen Tate - Greenville Downtown. Greater Greenville AOR
