Discover this impeccably maintained 3,297 sq ft residence in the sought-after Kelsey Glen community, offering 5 spacious bedrooms and 4.5 baths. Designed for both elegant entertaining and everyday comfort, the home features a thoughtfully crafted layout with modern finishes throughout.
A striking exterior with a welcoming front porch and newly installed roof create a strong first impression. Inside, luxury LVP flooring flows throughout the main living areas, leading to a welcoming living room with a gas fireplace.
The gourmet kitchen is equipped with double stainless steel wall ovens, generous cabinetry, and expansive counter space, seamlessly connecting to the main living area for entertaining.
Two primary suites provide exceptional flexibility--one on the main level with a private bath and walk-in closet, and a second upstairs with its own bath and oversized closets-ideal for guests or multi-generational living.
Upstairs includes a spacious loft and bright morning room. Outdoor living is elevated with a screened porch featuring EZ Breeze windows and ceramic tile, along with an extended tiled patio for dining and relaxation. Built-in speakers in the living room, kitchen, and primary suite enhance the home's modern appeal.
Residents enjoy access to community amenities including a pool and playground, all conveniently located near shopping, dining, and top-rated schools such as Rudolph Gordon (K-8) and Hillcrest High School.
A sophisticated blend of comfort, style, and convenience-this home defines modern luxury living.
Schedule your showing today!
For sale
$515,000
331 Kelsey Glen Ln, Simpsonville, SC 29681
5beds
3,297sqft
:
Get pre-qualified$3,487/mo
Single Family Residence
Built in 2014
10,454 Square Feet Lot
$500,800 Zestimate®
$156/sqft
$-- HOA
What's special
Newly installed roofExpansive counter spaceGenerous cabinetry
- 11 days |
- 740 |
- 43 |
Zillow last checked:
Listing updated:
Listed by:
Kayla Hines 617-903-2828,
Realty One Group Freedom Easley
Source: WUMLS,MLS#: 20303958 Originating MLS: Western Upstate Association of Realtors
Originating MLS: Western Upstate Association of RealtorsFacts & features
Interior
Bedrooms & bathrooms
- Bedrooms: 5
- Bathrooms: 5
- Full bathrooms: 4
- 1/2 bathrooms: 1
- Main level bathrooms: 1
- Main level bedrooms: 1
Rooms
- Room types: Breakfast Room/Nook, Bonus Room, Dining Room, In-Law Suite, Laundry, Loft, Office, Sunroom
Primary bedroom
- Level: Upper
- Dimensions: 23x16
Bedroom 2
- Level: Upper
- Dimensions: 14x16
Bedroom 3
- Level: Upper
- Dimensions: 13x14
Bedroom 4
- Level: Upper
- Dimensions: 13x3
Bedroom 5
- Level: Main
- Dimensions: 12x2
Bonus room
- Level: Main
- Dimensions: 15x15
Kitchen
- Level: Main
- Dimensions: 17x15
Living room
- Level: Main
- Dimensions: 22x16
Screened porch
- Level: Main
- Dimensions: 13x10
Sunroom
- Level: Main
- Dimensions: 15x10
Heating
- Natural Gas
Cooling
- Central Air, Electric
Appliances
- Included: Double Oven, Dryer, Dishwasher, Gas Cooktop, Microwave, Refrigerator, Washer
Features
- Ceiling Fan(s), Dual Sinks, Entrance Foyer, Granite Counters, Garden Tub/Roman Tub, High Ceilings, Bath in Primary Bedroom, Main Level Primary, Separate Shower, Cable TV, Upper Level Primary, Breakfast Area, Separate/Formal Living Room, In-Law Floorplan, Loft
- Flooring: Carpet, Ceramic Tile, Vinyl, Wood
- Doors: Storm Door(s)
- Basement: None
Interior area
- Total structure area: 3,297
- Total interior livable area: 3,297 sqft
Video & virtual tour
Property
Parking
- Total spaces: 2
- Parking features: Attached, Garage
- Attached garage spaces: 2
Features
- Levels: Two
- Stories: 2
- Patio & porch: Porch, Screened
- Exterior features: Storm Windows/Doors
- Pool features: Community
Lot
- Size: 10,454 Square Feet
- Features: Level, Not In Subdivision, Outside City Limits
Details
- Parcel number: 0554070113400
Construction
Type & style
- Home type: SingleFamily
- Architectural style: Traditional
- Property subtype: Single Family Residence
Materials
- Brick, Vinyl Siding
- Foundation: Slab
- Roof: Architectural,Shingle
Condition
- Year built: 2014
Utilities & green energy
- Sewer: Public Sewer
- Water: Public
- Utilities for property: Cable Available
Community & HOA
Community
- Features: Playground, Pool
HOA
- Has HOA: Yes
- Services included: Pool(s), Street Lights
Location
- Region: Simpsonville
Financial & listing details
- Price per square foot: $156/sqft
- Tax assessed value: $297,090
- Annual tax amount: $1,799
- Date on market: 7/18/2026
- Listing agreement: Exclusive Right To Sell
Estimated market value
$500,800
$476,000 - $526,000
$2,866/mo
Price history
| Date | Event | Price |
|---|---|---|
| 7/18/2026 | Listed for sale | $515,000+68.9%$156/sqft |
Source:  WUMLS #20303958 Report a problem WUMLS #20303958 Report a problem | ||
| 2/20/2020 | Sold | $304,900-1.6%$92/sqft |
Source:  Greater Greenville AOR #1408927 Report a problem Greater Greenville AOR #1408927 Report a problem | ||
| 1/20/2020 | Pending sale | $309,900$94/sqft |
Source: Palmetto Park Realty #1408927 Report a problem | ||
| 1/11/2020 | Price change | $309,900-3.1%$94/sqft |
Source: Palmetto Park Realty #1408927 Report a problem | ||
| 1/7/2020 | Listed for sale | $319,900+18.5%$97/sqft |
Source: Palmetto Park Realty #1408927 Report a problem | ||
| 8/26/2014 | Sold | $269,975$82/sqft |
Source: Public Record Report a problem | ||
Public tax history
| Year | Property taxes | Tax assessment |
|---|---|---|
| 2024 | $1,799 -1% | $297,090 |
| 2023 | $1,818 +4.7% | $297,090 |
| 2022 | $1,736 +1.6% | $297,090 |
| 2021 | $1,709 +39.9% | $297,090 +20% |
| 2020 | $1,222 +1.6% | $247,510 |
| 2019 | $1,202 -6.4% | $247,510 |
| 2018 | $1,284 | $247,510 +2400.1% |
| 2017 | $1,284 | $9,900 -96% |
| 2016 | $1,284 +4.4% | $247,510 |
| 2015 | $1,229 -16.2% | $247,510 |
| 2014 | $1,466 | $247,510 |
Find assessor info on the county website
Monthly payment
Est. payment
Payment breakdown
Explore the cost of this home by adjusting the details. Changes won't be saved.Climate risks
Neighborhood: 29681
Nearby schools
GreatSchools rating
- 9/10Rudolph Gordon Elementary SchoolGrades: K-8Distance: 2.2 mi
- 8/10Fountain Inn HighGrades: 9-12Distance: 5 mi
Schools provided by the listing agent
- Elementary: Rudolph Gordon
- Middle: Hillcrest Middle
- High: Hillcrest High
Source: WUMLS. This data may not be complete. We recommend contacting the local school district to confirm school assignments for this home.
- $415,1003 bd2 ba2.1k sqft335 Kelsey Glen Ln, Simpsonville, SC 29681Off Market
- $465,6005 bd4 ba3.2k sqft327 Kelsey Glen Ln, Simpsonville, SC 29681Off Market
- $490,7004 bd3 ba3k sqft339 Kelsey Glen Ln, Simpsonville, SC 29681Off Market

- $412,2004 bd3 ba2.3k sqft323 Kelsey Glen Ln, Simpsonville, SC 29681Off Market
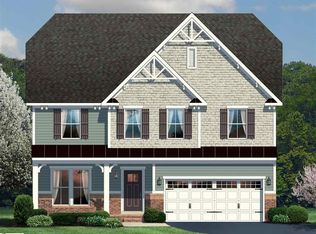
- $513,3004 bd4 ba3.2k sqft30 Barlow Ct, Simpsonville, SC 29681Off Market
- $480,0004 bd4 ba3.5k sqft34 Barlow Ct, Simpsonville, SC 29681For Sale
- $452,7003 bd2 ba2.3k sqft332 Kelsey Glen Ln, Simpsonville, SC 29681Off Market
- $424,5003 bd2 ba2.3k sqft26 Barlow Ct, Simpsonville, SC 29681Off Market
A local agent can set up tours, give advice and negotiate with sellers.
A local lender can help you make sure your offer is ready when you are.
Similar homes
- $524,9005 bd4 ba3.4k sqft128 Sea Harbour Way, Simpsonville, SC 29681For Sale
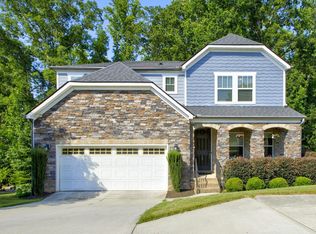 MLS ID #1597460, J. Michael Manley, Keller Williams Grv Upst. Greater Greenville AOR
 - $480,0004 bd4 ba3.5k sqft34 Barlow Ct, Simpsonville, SC 29681For Sale
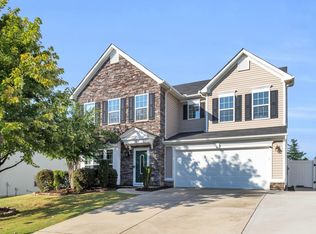 MLS ID #1595271, Reagan Cagle, Realty One Group Freedom. Greater Greenville AOR
 - $515,0005 bd3 ba3.4k sqft252 Raven Falls Ln, Simpsonville, SC 29681For Sale
 MLS ID #1598008, Stephanie Clowser, XSell Upstate. Greater Greenville AOR
 - $525,0004 bd3 ba2.4k sqft411 Kilgore Farms Cir, Simpsonville, SC 29681For Sale
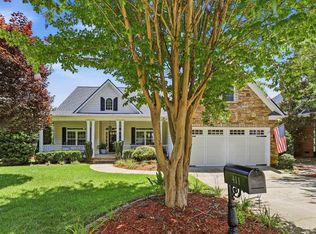 MLS ID #1598568, Corinne Nickell, Nest Realty. Greater Greenville AOR
 - $440,0004 bd3 ba2.6k sqft201 Chapel Hill Ln, Simpsonville, SC 29681For SaleMLS ID #1598245, Matthew Israel, Keller Williams Greenville Central. Greater Greenville AOR
- $515,0006 bd4 ba3.8k sqft124 Raven Falls Ln, Simpsonville, SC 29681For SaleMLS ID #1597171, Cherisse Hosein, The Property Lounge. Greater Greenville AOR
- $589,0004 bd3 ba3.2k sqft260 Mercer Dr, Simpsonville, SC 29681For SaleMLS ID #339660, John Gotishan, Keller Williams Realty. SAR as distributed by MLS GRID
- $595,0164 bd4 ba3.3k sqft416 Leigh Creek Dr, Simpsonville, SC 29681For SaleMLS ID #1598651, Stephanie Wilson, EXP Realty LLC. Greater Greenville AOR
- $535,0004 bd3 ba2.8k sqft206 Abercorn Way, Simpsonville, SC 29681For SaleMLS ID #1594001, Olivia Grube, BHHS C Dan Joyner - Midtown. Greater Greenville AOR
- $620,0005 bd3 ba3.8k sqft7 Killean Ct, Simpsonville, SC 29681For SaleMLS ID #1596908, Shelby Richards, EXP Realty LLC. Greater Greenville AOR
- $450,0003 bd2 ba2.5k sqft305 Leigh Creek Dr, Simpsonville, SC 29681For SaleMLS ID #1598504, Danielle Gilbert Redmon, BHHS C Dan Joyner - Midtown. Greater Greenville AOR
- $539,9995 bd4 ba3.8k sqft456 Jones Peak Dr, Simpsonville, SC 29681For SaleMLS ID #1593839, Ronda Carson, NextHome Authority. Greater Greenville AOR
- $555,9994 bd3 ba2.5k sqft410 Kilgore Farms Cir, Simpsonville, SC 29681For SaleMLS ID #1596945, Pat Rawls, Keller Williams Seneca. Greater Greenville AOR
- $429,9005 bd3 ba3.4k sqft216 William Seth Ct, Simpsonville, SC 29681For SaleMLS ID #1597056, Robert Jones, Offerpad Brokerage, LLC. Greater Greenville AOR
- $550,0004 bd3 ba3.2k sqft501 Forest Edge Ct, Simpsonville, SC 29681For SaleMLS ID #1592379, Steven Delisle, EXP Realty LLC. Greater Greenville AOR
- $570,0004 bd3 ba2.6k sqft221 Montalcino Way, Simpsonville, SC 29681For SaleMLS ID #1595383, Kimberly Guest, Guest Group, LLC. Greater Greenville AOR
- $593,0004 bd4 ba3k sqft19 Ashby Grove Dr, Simpsonville, SC 29681For SaleMLS ID #1597521, Sue LaFrance, Keller Williams Greenville Central. Greater Greenville AOR
- $549,9004 bd3 ba2.7k sqft413 Kilgore Farms Cir, Simpsonville, SC 29681For SaleMLS ID #1582434, Nichole Moore, BHHS C Dan Joyner - Midtown. Greater Greenville AOR
- $565,0006 bd3 ba3.5k sqft39 Waters Reach Ln, Simpsonville, SC 29681For SaleMLS ID #1591428, Jana Slyder, BHHS C Dan Joyner - Augusta Rd. Greater Greenville AOR
- $409,9045 bd3 ba2.5k sqft6 Meadowrise Ln, Simpsonville, SC 29681For SaleMLS ID #1597866, Ryan Woodring, EXP Realty LLC. Greater Greenville AOR
