This 5-bedroom, 3-bath Simpsonville home has been carefully refreshed throughout and is ready for its next owner. Fresh interior paint, new carpet in all bedrooms and the upstairs common areas, and vaulted ceilings give the home a bright, cohesive, move-in-ready feel, while a striking black front door offer instant curb appeal. The living room centers around a fireplace with a freshly painted white mantel, and the kitchen offers updated cabinetry and a pantry for everyday convenience. The primary suite includes a spacious walk-in closet with new carpet, while the additional bedrooms offer flexibility for family, guests, or a home office. Set in one of the Upstate's most sought-after communities, this well-kept home offers easy access to top-rated schools, shopping, dining, and major commuter routes.
Pending
Price cut: $20K (9/8)
$399,900
216 William Seth Ct, Simpsonville, SC 29681
5beds
3,419sqft
Single Family Residence, Residential
Built in 2016
6,969 Square Feet Lot
$392,200 Zestimate®
$117/sqft
$-- HOA
What's special
Fresh interior paintVaulted ceilingsUpdated cabinetryPantry for everyday convenience
- 96 days
- 466
- 32
Zillow last checked:
Listing updated:
Listed by:
Robert Jones 704-810-1576,
Offerpad Brokerage, LLC
Source: Greater Greenville AOR,MLS#: 1597056
Facts & features
Interior
Bedrooms & bathrooms
- Bedrooms: 5
- Bathrooms: 3
- Full bathrooms: 3
- Main level bathrooms: 1
- Main level bedrooms: 1
Rooms
- Room types: Laundry
Primary bedroom
- Area: 288
- Dimensions: 16 x 18
Bedroom 2
- Area: 180
- Dimensions: 12 x 15
Bedroom 3
- Area: 252
- Dimensions: 14 x 18
Bedroom 4
- Area: 280
- Dimensions: 14 x 20
Primary bathroom
- Features: Full Bath, Tub-Separate
- Level: Second
Dining room
- Area: 156
- Dimensions: 13 x 12
Kitchen
- Area: 208
- Dimensions: 16 x 13
Living room
- Area: 300
- Dimensions: 15 x 20
Office
- Area: 168
- Dimensions: 14 x 12
Bonus room
- Area: 361
- Dimensions: 19 x 19
Den
- Area: 168
- Dimensions: 14 x 12
Heating
- Forced Air
Cooling
- Central Air
Appliances
- Included: Dishwasher, Free-Standing Electric Range, Microwave, Electric Water Heater
- Laundry: 2nd Floor, Laundry Room
Features
- Open Floorplan, Walk-In Closet(s), Pantry
- Flooring: Carpet, Vinyl
- Basement: None
- Number of fireplaces: 1
- Fireplace features: Gas Log
Interior area
- Total interior livable area: 3,419 sqft
Property
Parking
- Total spaces: 2
- Parking features: Attached, Concrete
- Attached garage spaces: 2
- Has uncovered spaces: Yes
Features
- Levels: Two
- Stories: 2
- Patio & porch: Patio, Front Porch
Lot
- Size: 6,969 Square Feet
- Features: Sloped, 1/2 Acre or Less
Details
- Parcel number: 0550.3101035.00
Construction
Type & style
- Home type: SingleFamily
- Architectural style: Traditional
- Property subtype: Single Family Residence, Residential
Materials
- Brick Veneer, Vinyl Siding
- Foundation: Slab
- Roof: Composition
Condition
- Year built: 2016
Utilities & green energy
- Sewer: Public Sewer
- Water: Public
Community & HOA
Community
- Features: None
- Subdivision: Windsor Creek
HOA
- Has HOA: Yes
- Services included: By-Laws
Location
- Region: Simpsonville
Financial & listing details
- Price per square foot: $117/sqft
- Tax assessed value: $452,510
- Annual tax amount: $1,582
- Date on market: 7/8/2026
Estimated market value
$392,200
$373,000 - $412,000
$2,924/mo
Price history
| Date | Event | Price |
|---|---|---|
| 10/7/2026 | Pending sale | $399,900$117/sqft |
Source:  Greater Greenville AOR #1597056 Report a problem Greater Greenville AOR #1597056 Report a problem | ||
| 9/8/2026 | Price change | $399,900-4.8%$117/sqft |
Source: Greater Greenville AOR #1597056 Report a problem | ||
| 8/11/2026 | Price change | $419,900-2.3%$123/sqft |
Source: Greater Greenville AOR #1597056 Report a problem | ||
| 7/8/2026 | Listed for sale | $429,900+12.5%$126/sqft |
Source: Greater Greenville AOR #1597056 Report a problem | ||
| 6/15/2026 | Sold | $382,000+55%$112/sqft |
Source: Public Record Report a problem | ||
| 2/26/2016 | Sold | $246,524$72/sqft |
Source: Public Record Report a problem | ||
Public tax history
| Year | Property taxes | Tax assessment |
|---|---|---|
| 2025 | $1,582 +4.8% | $285,710 +15% |
| 2024 | $1,510 -1% | $248,450 |
| 2023 | $1,526 +4.7% | $248,450 |
| 2022 | $1,457 +1.6% | $248,450 |
| 2021 | $1,434 -1.3% | $248,450 +5.1% |
| 2020 | $1,453 +1.7% | $236,360 |
| 2019 | $1,430 -5.7% | $236,360 |
| 2018 | $1,517 | $236,360 +2401.2% |
| 2017 | $1,517 | $9,450 -96% |
| 2016 | $1,517 +31.4% | $236,360 +687.9% |
| 2015 | $1,155 +117.1% | $30,000 -33.3% |
| 2014 | $532 -30.5% | $45,000 |
| 2013 | $765 +3.3% | $45,000 |
| 2012 | $740 +2.4% | -- |
| 2011 | $723 +1.8% | -- |
| 2010 | $711 | -- |
| 2009 | -- | -- |
| 2008 | -- | -- |
Find assessor info on the county website
Monthly payment
Est. payment
Payment breakdown
Explore the cost of this home by adjusting the details. Changes won't be saved.Climate risks
Neighborhood: 29681
Nearby schools
Schools provided by the listing agent
- Elementary: Rudolph Gordon
- Middle: Rudolph Gordon
- High: Fountain Inn High
Source: Greater Greenville AOR. This data may not be complete. We recommend contacting the local school district to confirm school assignments for this home.
- $356,4003 bd2 ba1.7k sqft212 William Seth Ct, Simpsonville, SC 29681Off Market
- $351,0003 bd2 ba1.6k sqft220 William Seth Ct, Simpsonville, SC 29681Off Market
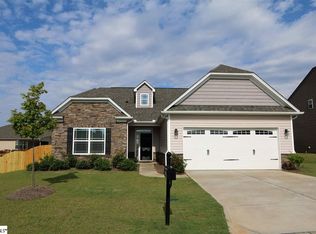
- $399,9005 bd4 ba3.6k sqft113 Windsor Creek Ct, Simpsonville, SC 29681Sold
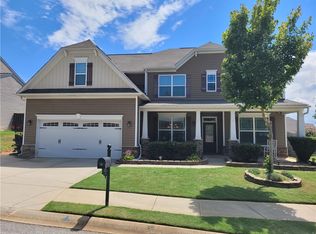
- $372,0004 bd3 ba2.2k sqft109 Windsor Creek Ct, Simpsonville, SC 29681Sold

Similar homes
- $425,0004 bd3 ba2.7k sqft109 Hydrangea Way, Simpsonville, SC 29681For Sale
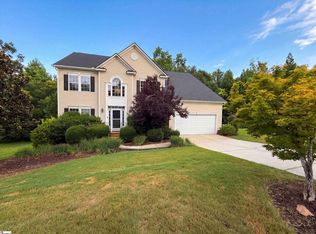 MLS ID #1597691, Thomas Shoupe, Opendoor Brokerage. Greater Greenville AOR
 - $399,9005 bd3 ba2.5k sqft24 N Orchard Farms Ave, Simpsonville, SC 29681For Sale
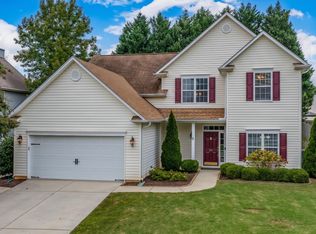 MLS ID #1604938, Jennifer Pruitt, Carolina Moves, LLC. Greater Greenville AOR
 - $500,0005 bd4 ba3.8k sqft456 Jones Peak Dr, Simpsonville, SC 29681For Sale
 MLS ID #1593839, Ronda Carson, NextHome Authority. Greater Greenville AOR
 - $364,8884 bd3 ba2.1k sqft1 Garfield Ln, Simpsonville, SC 29681For Sale
 MLS ID #1603061, Victoria Cottle, Western Upstate Keller William. Greater Greenville AOR
