Skip main navigation
Sold for $399,900
  • $399,900

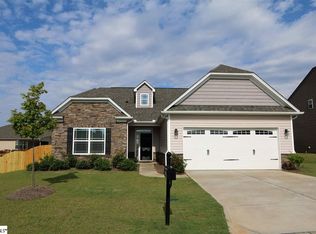
    113 Windsor Creek Ct, Simpsonville, SC 29681

    5beds
    3,690sqft
    Single Family Residence
    Built in ----
    -- sqft lot
    $445,900 Zestimate®
    $108/sqft
    $2,918 Estimated rent

    Home value

    $445,900

    $424,000 - $468,000

    $2,918/mo

    Zestimate® history
    Loading
    Loading...

    Owner options

    List your home for rent

    $2,918/mo

    Rent Zestimate®

    Find your next renter with Zillow Rental Manager. Plus, with online applications, you can quickly screen prospective tenants – for free.

    Learn more

    $2,918/mo

    Rent Zestimate®

    Refinance and save

    $2,708/mo

    Est. payment

    Refinancing to a lower rate could help reduce your monthly payments and save thousands over the life of the loan.

    See today's rates

    $2,708/mo

    Est. payment

    Explore your selling options

    Work with a Zillow partner agent

    Leverage their expertise and Zillow's premium Showcase listings to get your home seen by more buyers.

    Get started

    List with your own agent

    Get your home in front of millions of buyers by listing it on Zillow.

    Learn how to do it

    Sell it yourself

    Take full control of how buyers see your home on Zillow by listing For Sale by Owner (FSBO).

    List your home

    What's special

    Cozy gas fireplaceAmple roomOpen floor planAmazing master bathGrand master suiteIncredible walk-in closetsFormal den
    It is almost impossible to find a 5-bedroom, 4-full bath, 3600 square foot home for this price, but 113 Windsor Creek Court is the ONE! This beautiful home is located in the desirable Windsor Creek Subdivision. As you enter, you'll be immediately drawn to the open floor plan that encompasses a formal den or office, a spacious dining room, an expansive great room, and a main level bedroom and full bath room. The great room features a cozy gas fireplace, creating a warm and inviting atmosphere for all your entertaining needs. Adjacent to the great room, you'll find a large kitchen equipped with an abundance of cabinets to store your kitchen gadgets, and stunning granite countertops that provide ample room for preparing your favorite meals. The kitchen effortlessly flows into the breakfast area, creating a cozy spot for casual dining. As you ascend to the upper level, you'll discover a media room prewired for audio-visual entertainment, offering endless possibilities for movie nights or immersive gaming experiences. The grand master suite is sure to impress, boasting an amazing master bath and two incredible walk-in closets, providing both luxury and functionality. The second level also houses three additional bedrooms, one of which has its own private bathroom, while another conveniently connects to the hall bath. This home is a true gem, combining style, comfort, and practicality to cater to your every need.

    Zillow last checked:

    Listing updated:

    Listed by:

    Victor Mattison 864-297-3111,

    Joy Real Estate

    Bought with:

    AGENT NONMEMBER

    NONMEMBER OFFICE

    Source: WUMLS,MLS#: 20266007MLS LogoOriginating MLS: Western Upstate Association of Realtors

    Facts & features

    Interior

    Bedrooms & bathrooms
    • Bedrooms: 5
    • Bathrooms: 4
    • Full bathrooms: 4
    • Main level bathrooms: 1
    • Main level bedrooms: 1
    Rooms
    • Room types: Dining Room, Media Room
    Primary bedroom
    • Level: Upper
    • Dimensions: 18x15
    Bedroom 2
    • Level: Main
    • Dimensions: 14x11
    Bedroom 3
    • Level: Upper
    • Dimensions: 13x11
    Bedroom 4
    • Level: Upper
    • Dimensions: 12x11
    Bedroom 5
    • Level: Upper
    • Dimensions: 16x11
    Breakfast room nook
    • Level: Main
    • Dimensions: 14x9
    Den
    • Level: Main
    • Dimensions: 12x11
    Dining room
    • Level: Main
    • Dimensions: 13x11
    Great room
    • Level: Main
    • Dimensions: 18x17
    Kitchen
    • Level: Main
    • Dimensions: 14x10
    Laundry
    • Level: Main
    • Dimensions: 10x6
    Heating
    • Natural Gas
    Cooling
    • Central Air, Electric, Forced Air
    Appliances
    • Included: Dishwasher, Electric Oven, Electric Range, Disposal, Refrigerator
    • Laundry: Washer Hookup
    Features
    • Bathtub, Ceiling Fan(s), Dual Sinks, Fireplace, Granite Counters, Garden Tub/Roman Tub, Bath in Primary Bedroom, Pull Down Attic Stairs, Smooth Ceilings, Separate Shower, Upper Level Primary, Walk-In Closet(s), Walk-In Shower
    • Flooring: Carpet, Laminate, Vinyl
    • Windows: Tilt-In Windows
    • Basement: None
    • Has fireplace: Yes
    • Fireplace features: Gas, Option
    Interior area
    • Total interior livable area: 3,690 sqft
    • Finished area above ground: 3,690
    • Finished area below ground: 0

    Property

    Parking
    • Total spaces: 2
    • Parking features: Attached, Garage, Garage Door Opener
    • Attached garage spaces: 2
    Accessibility
    • Accessibility features: Low Threshold Shower
    Features
    • Levels: Two
    • Stories: 2
    • Patio & porch: Front Porch, Patio
    • Exterior features: Porch, Patio
    Lot
    • Features: Outside City Limits, Subdivision
    Details
    • Parcel number: 0550310102900

    Construction

    Type & style
    • Home type: SingleFamily
    • Architectural style: Traditional
    • Property subtype: Single Family Residence
    Materials
    • Stone, Vinyl Siding
    • Foundation: Slab
    • Roof: Composition,Shingle

    Utilities & green energy

    • Sewer: Public Sewer
    • Water: Public
    • Utilities for property: Underground Utilities

    Community & HOA

    Community
    • Features: Sidewalks
    • Security: Smoke Detector(s)
    • Subdivision: Other
    HOA
    • Has HOA: Yes
    • HOA fee: $375 annually
    Location
    • Region: Simpsonville

    Financial & listing details

    • Price per square foot: $108/sqft
    • Tax assessed value: $309,300
    • Annual tax amount: $1,822
    • Date on market: 7/11/2023
    • Cumulative days on market: 241 days
    • Listing agreement: Exclusive Right To Sell

    Price history

    DateEventPrice
    4/23/2024Sold$399,9000%$108/sqft
    Source: WUMLS #20266007 Report a problem
    3/8/2024Pending sale$399,995$108/sqft
    Source: WUMLS #20266007 Report a problem
    3/8/2024Contingent$399,995$108/sqft
    Source: Greater Greenville AOR #1503120 Report a problem
    2/20/2024Price change$399,995-7%$108/sqft
    Source: Greater Greenville AOR #1503120 Report a problem
    11/12/2023Price change$429,999-4.4%$117/sqft
    Source: Greater Greenville AOR #1503120 Report a problem
    11/5/2023Price change$449,9990%$122/sqft
    Source: Greater Greenville AOR #1503120 Report a problem
    9/27/2023Price change$450,000-4.3%$122/sqft
    Source: Greater Greenville AOR #1503120 Report a problem
    8/16/2023Price change$469,995-1.1%$127/sqft
    Source: Greater Greenville AOR #1503120 Report a problem
    8/8/2023Listed for sale$475,000$129/sqft
    Source: Greater Greenville AOR #1503120 Report a problem
    8/8/2023Contingent$475,000$129/sqft
    Source: Greater Greenville AOR #1503120 Report a problem
    8/2/2023Price change$475,000-2.1%$129/sqft
    Source: Greater Greenville AOR #1503120 Report a problem
    7/12/2023Listed for sale$485,000+70.2%$131/sqft
    Source: Greater Greenville AOR #1503120 Report a problem
    7/25/2016Sold$284,924$77/sqft
    Source: Public Record Report a problem

    Public tax history

    YearProperty taxesTax assessment
    2024$1,822 -1%$300,630
    2023$1,841 +4.7%$300,630
    2022$1,758 +1.6%$300,630
    2021$1,730 +7.8%$300,630 +15%
    2020$1,604 +1.7%$261,420
    2019$1,578 -5.4%$261,420
    2018$1,669 $261,420 +2399.2%
    2017$1,669 0%$10,460 -96%
    2016$1,669 +7.3%$261,420 +771.4%
    2015$1,555 +2391.7%$30,000 -33.3%
    2014$62 -53.9%$45,000
    2013$136 +2.8%$45,000
    2012$132 +2%--
    2011$129 +1.5%--
    2010$127 --
    2009-- --
    2008-- --
    Find assessor info on the county website

    Neighborhood: 29681

    Nearby schools

    GreatSchools rating
    Schools provided by the listing agent
    • Elementary: Rudolph Gordon
    • Middle: Rudolph Gordon Middle
    • High: Fountain Inn High

    Source: WUMLS. This data may not be complete. We recommend contacting the local school district to confirm school assignments for this home.

    Get a cash offer in 3 minutes
    Find out how much your home could sell for in as little as 3 minutes with a no-obligation cash offer.
    Estimated market value
    $445,900
    Get a cash offer in 3 minutes
    Find out how much your home could sell for in as little as 3 minutes with a no-obligation cash offer.
    Estimated market value
    $445,900