Classic Craftsman style meets everyday comfort in this thoughtfully designed home with four bedrooms, and two and a half bathrooms. Located in Five Forks, just moments from the conveniences of Woodruff Road and a short drive to I-385, I-85, and downtown Greenville, the best of Upstate SC living awaits! With a welcoming stone-accented exterior and mature landscaping, the home has great curb appeal. As you step inside, you will find a dramatic entryway, where arched openings and stately columns set the tone for what’s to come. Rich hardwood floors create a warm and cohesive flow throughout the main level. The traditional style dining room is to the right of the entry and features gorgeous wainscoting, baseboards, and double crown molding. At the heart of the home, the living room is a true showstopper. Matching upper and lower windows flood the space with natural light while the arched detail above the fireplace adds architectural elegance and soaring ceilings draw the eye upward. The fireplace is also ornamented by custom shelving with space for displaying your favorite art pieces alongside your entertainment setup. Whether you’re hosting or curling up with a book, this space is the perfect fit. The open floor plan provides a clear sight line from the living area into the eat-in kitchen. The kitchen features stainless steel appliances, maple cabinetry, tile backsplash, and a convenient pantry closet. A large center island with bar seating anchors the space, while the charming breakfast nook provides a sunny spot for casual meals or stepping out onto the patio for a backyard bbq. From quiet mornings to weekend brunches, this kitchen is sure to delight your inner chef. The Primary Suite is also on the main level and is a tranquil escape where you can unwind at the end of a long day. A stunning trey ceiling lends a sense of height and elegance to the bedroom, while the ensuite bath features double vanities, a walk-in shower, and a deep soaking tub placed beneath a frosted glass window that fills the room with soft, natural light. A generous walk-in closet completes the suite, providing extra storage and space for your favorite looks. The two car garage and a convenient powder room complete the main level. Upstairs, a loft overlooks the living area below. This flexible space has potential as a home office, craft space, or library. Three additional bedrooms and a full bath complete the upper level, each thoughtfully arranged to provide comfort and privacy. As your tour continues outside, you will find a spacious patio and fenced back yard. The patio provides the perfect setting for outdoor entertaining or quiet evenings under the stars, complete with a charming wooden pergola. Impeccably designed and beautifully maintained, this home combines timeless architecture with everyday comfort in one of the Upstate’s most desirable areas. Don’t let this rare opportunity pass you by. Schedule your showing today!
Sold for $372,000
$372,000
109 Windsor Creek Ct, Simpsonville, SC 29681
4beds
2,265sqft
Single Family Residence, Residential
Built in ----
6,969 Square Feet Lot
$374,800 Zestimate®
$164/sqft
$2,224 Estimated rent
Home value
$374,800
$352,000 - $397,000
$2,224/mo
Zestimate® history
Owner options
List your home for rent
$2,224/mo
Rent Zestimate®
Find your next renter with Zillow Rental Manager. Plus, with online applications, you can quickly screen prospective tenants – for free.
$2,224/mo
Rent Zestimate®
Refinance and save
$2,193/mo
Est. payment
Refinancing to a lower rate could help reduce your monthly payments and save thousands over the life of the loan.
$2,193/mo
Est. payment
Explore your selling options
Work with a Zillow partner agent
Leverage their expertise and Zillow's premium Showcase listings to get your home seen by more buyers.
Get startedList with your own agent
Get your home in front of millions of buyers by listing it on Zillow.
Learn how to do itSell it yourself
Take full control of how buyers see your home on Zillow by listing For Sale by Owner (FSBO).
List your homeWhat's special
Zillow last checked:
Listing updated:
Listed by:
Ricke Wilson 864-304-6943,
Keller Williams Greenville Central
Bought with:
Thuy Dinh
Realty One Group Freedom
Source: Greater Greenville AOR,MLS#: 1560998
Facts & features
Interior
Bedrooms & bathrooms
- Bedrooms: 4
- Bathrooms: 3
- Full bathrooms: 2
- 1/2 bathrooms: 1
- Main level bathrooms: 1
- Main level bedrooms: 1
Rooms
- Room types: Laundry, Loft, Breakfast Area
Primary bedroom
- Area: 210
- Dimensions: 15 x 14
Bedroom 2
- Area: 180
- Dimensions: 12 x 15
Bedroom 3
- Area: 180
- Dimensions: 12 x 15
Bedroom 4
- Area: 144
- Dimensions: 12 x 12
Primary bathroom
- Features: Double Sink, Shower-Separate, Tub-Garden, Walk-In Closet(s)
- Level: Main
Dining room
- Area: 156
- Dimensions: 13 x 12
Kitchen
- Area: 168
- Dimensions: 14 x 12
Living room
- Area: 110
- Dimensions: 10 x 11
Heating
- Natural Gas
Cooling
- Central Air, Electric
Appliances
- Included: Dishwasher, Disposal, Range, Microwave, Gas Water Heater
- Laundry: 1st Floor, Walk-in, Laundry Room
Features
- High Ceilings, Ceiling Fan(s), Vaulted Ceiling(s), Ceiling Smooth, Tray Ceiling(s), Countertops-Solid Surface, Open Floorplan, Soaking Tub, Walk-In Closet(s)
- Flooring: Carpet, Ceramic Tile, Luxury Vinyl
- Windows: Tilt Out Windows, Vinyl/Aluminum Trim, Insulated Windows
- Basement: None
- Attic: Pull Down Stairs,Storage
- Number of fireplaces: 1
- Fireplace features: Gas Log
Interior area
- Total structure area: 2,267
- Total interior livable area: 2,265 sqft
Property
Parking
- Total spaces: 2
- Parking features: Attached, Paved
- Attached garage spaces: 2
- Has uncovered spaces: Yes
Features
- Levels: Two
- Stories: 2
- Patio & porch: Patio, Front Porch
- Fencing: Fenced
Lot
- Size: 6,969 Square Feet
- Dimensions: 70 x 100 x 70 x 100
- Features: Sidewalk, Sprklr In Grnd-Full Yard, 1/2 Acre or Less
- Topography: Level
Details
- Parcel number: 0550310103000
- Other equipment: Multi-Phone Lines
Construction
Type & style
- Home type: SingleFamily
- Architectural style: Traditional
- Property subtype: Single Family Residence, Residential
Materials
- Stone, Vinyl Siding
- Foundation: Slab
- Roof: Architectural
Utilities & green energy
- Sewer: Public Sewer
- Water: Public
- Utilities for property: Cable Available, Underground Utilities
Community & HOA
Community
- Features: Common Areas, Street Lights
- Security: Smoke Detector(s)
- Subdivision: Windsor Creek
HOA
- Has HOA: Yes
- Services included: None
Location
- Region: Simpsonville
Financial & listing details
- Price per square foot: $164/sqft
- Tax assessed value: $242,570
- Annual tax amount: $1,474
- Date on market: 6/20/2025
Price history
| Date | Event | Price |
|---|---|---|
| 1/20/2026 | Listing removed | $2,750$1/sqft |
Source: Zillow Rentals Report a problem | ||
| 11/11/2025 | Listed for rent | $2,750$1/sqft |
Source: Zillow Rentals Report a problem | ||
| 10/30/2025 | Sold | $372,000-3.4%$164/sqft |
Source:  Greater Greenville AOR #1560998 Report a problem Greater Greenville AOR #1560998 Report a problem | ||
| 10/25/2025 | Pending sale | $385,000$170/sqft |
Source: Greater Greenville AOR #1560998 Report a problem | ||
| 9/27/2025 | Contingent | $385,000$170/sqft |
Source: Greater Greenville AOR #1560998 Report a problem | ||
| 9/5/2025 | Price change | $385,000-3.5%$170/sqft |
Source: Greater Greenville AOR #1560998 Report a problem | ||
| 6/20/2025 | Listed for sale | $399,000+50.6%$176/sqft |
Source: Greater Greenville AOR #1560998 Report a problem | ||
| 10/8/2019 | Sold | $265,000-1.8%$117/sqft |
Source: Greater Greenville AOR #1401028 Report a problem | ||
| 9/9/2019 | Pending sale | $269,900$119/sqft |
Source: Prime Realty, LLC #1401028 Report a problem | ||
| 9/4/2019 | Listed for sale | $269,900+34.7%$119/sqft |
Source: Prime Realty, LLC #1401028 Report a problem | ||
| 11/4/2009 | Sold | $200,356$88/sqft |
Source: Public Record Report a problem | ||
Public tax history
| Year | Property taxes | Tax assessment |
|---|---|---|
| 2024 | $1,474 -1% | $242,570 |
| 2023 | $1,489 +4.7% | $242,570 |
| 2022 | $1,422 +1.6% | $242,570 |
| 2021 | $1,400 -6.1% | $242,570 |
| 2020 | $1,491 +27.6% | $242,570 +26.5% |
| 2019 | $1,168 -5.9% | $191,760 |
| 2018 | $1,241 | $191,760 +2400.1% |
| 2017 | $1,241 | $7,670 -96% |
| 2016 | $1,241 +4.5% | $191,760 |
| 2015 | $1,188 -0.6% | $191,760 -7.6% |
| 2014 | $1,195 -6.8% | $207,570 |
| 2013 | $1,282 +3.5% | $207,570 |
| 2012 | $1,238 +0.1% | -- |
| 2011 | $1,237 +1.2% | -- |
| 2010 | $1,222 | -- |
| 2009 | -- | -- |
| 2008 | -- | -- |
Find assessor info on the county website
Neighborhood: 29681
Nearby homes
- $399,9005 bd4 ba3.6k sqft113 Windsor Creek Ct, Simpsonville, SC 29681Sold
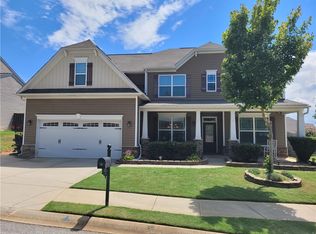
- $443,9004 bd4 ba3k sqft105 Windsor Creek Ct, Simpsonville, SC 29681Off Market
- $352,1003 bd2 ba1.7k sqft212 William Seth Ct, Simpsonville, SC 29681Off Market
- $348,7003 bd2 ba2k sqft108 Windsor Creek Ct, Simpsonville, SC 29681Off Market
- $429,9005 bd3 ba3.4k sqft216 William Seth Ct, Simpsonville, SC 29681For Sale
- $441,7005 bd4 ba2.5k sqft112 Windsor Creek Ct, Simpsonville, SC 29681Off Market
- $451,6004 bd3 ba3k sqft101 Windsor Creek Ct, Simpsonville, SC 29681Off Market
- $378,5004 bd3 ba2.5k sqft117 Windsor Creek Ct, Simpsonville, SC 29681Off Market
Nearby schools
GreatSchools rating
- 9/10Rudolph Gordon Elementary SchoolGrades: K-8Distance: 3.1 mi
- 8/10Fountain Inn HighGrades: 9-12Distance: 5.8 mi
Schools provided by the listing agent
- Elementary: Rudolph Gordon
- Middle: Rudolph Gordon
- High: Fountain Inn High
Source: Greater Greenville AOR. This data may not be complete. We recommend contacting the local school district to confirm school assignments for this home.
Get a cash offer in 3 minutes
Find out how much your home could sell for in as little as 3 minutes with a no-obligation cash offer.
Estimated market value
$374,800
Get a cash offer in 3 minutes
Find out how much your home could sell for in as little as 3 minutes with a no-obligation cash offer.
Estimated market value
$374,800
- South Carolina
- Greenville County
- Simpsonville
- 29681
- 109 Windsor Creek Ct
Nearby cities
Nearby zip codes
Other Simpsonville Topics
