Welcome to a beautifully updated two-story home that combines modern comfort, spacious living, and an unbeatable location. Featuring 4 bedrooms, 2.5 bathrooms, and a thoughtfully designed open floor plan, this home is ready to welcome its next owners. Step inside to discover an abundance of natural light, 9-foot ceilings, ceiling fans throughout, and inviting living spaces designed for both everyday living and entertaining. The open-concept layout seamlessly connects the living room, dining room, kitchen, breakfast area, and the spacious family room, where a cozy gas fireplace creates the perfect gathering place. The well-appointed kitchen is the heart of the home with ton of cabinetry, granite countertops, a large center island, ample cabinetry, and a walk-in pantry. This kitchen is ideal for preparing meals while staying connected with family and guests. Upstairs, you’ll find four generously sized bedrooms, including an impressive owner’s suite designed as a private retreat. The suite offers double walk-in closets for him and her, along with a beautifully updated en-suite bathroom featuring a tile walk-in shower. Three other bedrooms are spacious and perfect for family, guests, or a home office. The bathrooms have also been tastefully remodeled with modern finishes. Additional updates include a new architectural shingle roof installed in 2025, providing peace of mind for years to come. The home also features a tankless gas water heater for enhanced energy efficiency and endless hot water. The entire second level has been updated with beautiful new laminate flooring, while the main level showcases durable engineered hardwood flooring, adding warmth and elegance throughout the living spaces. Outside, most of the backyard fencing has been replaced, creating an attractive and functional outdoor space that’s perfect for gardening, or entertaining. Enjoy a covered back porch that’s perfect for relaxing, entertaining, or hosting weekend barbecues. The property also includes a storage building, providing extra space for lawn equipment, tools, or hobbies. Located in a highly desirable Simpsonville community, residents enjoy outstanding neighborhood amenities including a community pool, playgrounds, common areas, and walking trail. You’ll also appreciate the convenient location just minutes from shopping, restaurants, major highways, downtown Greenville, BMW Manufacturing, and Greenville-Spartanburg International Airport, making commuting and everyday living effortless. If you’ve been searching for a move-in-ready home with generous living space, modern updates, exceptional community amenities, and an outstanding location, 260 Mercer Drive is the one you’ve been waiting for. Come experience everything this wonderful home has to offer—and make it yours today!
Active
Price cut: $20K (8/6)
$569,000
260 Mercer Dr, Simpsonville, SC 29681
4beds
3,279sqft
Single Family Residence
Built in 2014
10,454 Square Feet Lot
$554,900 Zestimate®
$174/sqft
$46/mo HOA
What's special
Cozy gas fireplaceBeautifully updated two-story homePrivate retreatLarge center islandWalk-in pantrySpacious family roomSpacious living
- 83 days
- 120
- 7
Zillow last checked:
Listing updated:
Listed by:
John Gotishan 864-606-1531,
Keller Williams Realty
Source: SAR as distributed by MLS GRID,MLS#: 339660
Facts & features
Interior
Bedrooms & bathrooms
- Bedrooms: 4
- Bathrooms: 3
- Full bathrooms: 2
- 1/2 bathrooms: 1
Rooms
- Room types: Comb. Living & Din Room, Loft
Primary bedroom
- Level: Second
- Area: 552
- Dimensions: 24X23
Bedroom 2
- Level: Second
- Area: 151.2
- Dimensions: 12X12.6
Bedroom 3
- Level: Second
- Area: 156
- Dimensions: 12X13
Bedroom 4
- Level: Second
- Area: 143
- Dimensions: 11X13
Breakfast room
- Level: 15x10
- Dimensions: 1
Den
- Dimensions: N
Dining room
- Level: First
- Area: 143
- Dimensions: 13x11
Great room
- Level: First
- Area: 416
- Dimensions: 26x16
Kitchen
- Level: First
- Area: 280
- Dimensions: 14x20
Laundry
- Level: Second
- Area: 55.65
- Dimensions: 10.5X5.3
Living room
- Level: First
- Area: 130
- Dimensions: 13x10
Loft
- Level: Second
- Area: 182
- Dimensions: 14x13
Patio
- Level: First
- Area: 240
- Dimensions: 20X12
Heating
- Forced Air, Gas Available, Gas - Natural
Cooling
- Central Air, Heat Pump, Electricity
Appliances
- Included: Dishwasher, Disposal, Microwave, Electric Oven, Electric Range, Range - Smooth Top, Gas, Tankless Water Heater
- Laundry: 2nd Floor, Electric Dryer Hookup, Sink, Walk-In, Washer Hookup
Features
- Ceiling Fan(s), Fireplace, Ceiling - Smooth, Solid Surface Counters, Open Floorplan, Walk-In Pantry
- Flooring: Carpet, Laminate, Wood
- Has basement: No
- Number of fireplaces: 1
- Fireplace features: Gas Log
Interior area
- Total interior livable area: 3,279 sqft
- Finished area above ground: 3,279
- Finished area below ground: 0
Video & virtual tour
Property
Parking
- Total spaces: 2
- Parking features: Attached, 2 Car Attached, Driveway, Garage, Attached Garage
- Attached garage spaces: 2
- Has uncovered spaces: Yes
Features
- Levels: Two
- Stories: 2
- Patio & porch: Patio
- Pool features: Community
Lot
- Size: 10,454 Square Feet
- Dimensions: 53 x 197 x 63 x 172
- Features: Level
- Topography: Level
Details
- Parcel number: 0550240122200
- Special conditions: None
Construction
Type & style
- Home type: SingleFamily
- Architectural style: Traditional
- Property subtype: Single Family Residence
Materials
- Vinyl Siding
- Foundation: Slab
- Roof: Architectural
Condition
- New construction: No
- Year built: 2014
Utilities & green energy
- Electric: Laurens El
- Gas: PNG
- Sewer: Public Sewer
- Water: Public, Greenville
Community & HOA
Community
- Features: Common Areas, Playground, Pool, Walking Trails
- Security: Smoke Detector(s)
- Subdivision: Twin Creek
HOA
- Has HOA: Yes
- Amenities included: Pool, Recreation Facilities, Street Lights
- Services included: Common Area
- HOA fee: $555 annually
Location
- Region: Simpsonville
Financial & listing details
- Price per square foot: $174/sqft
- Tax assessed value: $400,400
- Annual tax amount: $1,894
- Date on market: 7/20/2026
Estimated market value
$554,900
$527,000 - $583,000
$2,844/mo
Price history
| Date | Event | Price |
|---|---|---|
| 8/6/2026 | Price change | $569,000-3.4%$174/sqft |
Source:  Greater Greenville AOR #1598117 Report a problem Greater Greenville AOR #1598117 Report a problem | ||
| 7/17/2026 | Listed for sale | $589,000+96.3%$180/sqft |
Source: Greater Greenville AOR #1598117 Report a problem | ||
| 3/8/2021 | Sold | $300,000$91/sqft |
Source: Greater Greenville AOR #1435654 Report a problem | ||
| 1/30/2021 | Pending sale | $300,000$91/sqft |
Source: Greater Greenville AOR #1435654 Report a problem | ||
| 1/28/2021 | Listed for sale | $300,000$91/sqft |
Source: Greater Greenville AOR #1435654 Report a problem | ||
| 1/23/2021 | Pending sale | $300,000$91/sqft |
Source: Greater Greenville AOR #1435654 Report a problem | ||
| 1/21/2021 | Listed for sale | $300,000+31.8%$91/sqft |
Source: Greater Greenville AOR #1435654 Report a problem | ||
| 7/8/2014 | Sold | $227,623+561.7%$69/sqft |
Source: Public Record Report a problem | ||
| 5/1/2014 | Sold | $34,401$10/sqft |
Source: Public Record Report a problem | ||
Public tax history
| Year | Property taxes | Tax assessment |
|---|---|---|
| 2025 | $1,894 +4.8% | $342,900 +15% |
| 2024 | $1,807 -1% | $298,180 |
| 2023 | $1,826 +4.7% | $298,180 |
| 2022 | $1,744 +16.3% | $298,180 +14.6% |
| 2021 | $1,499 -63.6% | $260,080 +15% |
| 2020 | $4,116 +0.8% | $226,160 |
| 2019 | $4,082 -0.5% | $226,160 |
| 2018 | $4,102 | $226,160 +1566.6% |
| 2017 | $4,102 +1.7% | $13,570 -94% |
| 2016 | $4,033 +2.9% | $226,160 |
| 2015 | $3,919 +180.8% | $226,160 +10.7% |
| 2014 | $1,396 | $204,370 |
Find assessor info on the county website
Monthly payment
Est. payment
Payment breakdown
Explore the cost of this home by adjusting the details. Changes won't be saved.Climate risks
Neighborhood: 29681
Nearby schools
Schools provided by the listing agent
- Elementary: 10-Rudolph Gordon
- Middle: 10-Rudolph Gordon
- High: 9-Fountain Inn High
Source: SAR as distributed by MLS GRID. This data may not be complete. We recommend contacting the local school district to confirm school assignments for this home.
Similar homes
- $547,9004 bd3 ba2.6k sqft29 Ashby Grove Dr, Simpsonville, SC 29681For Sale
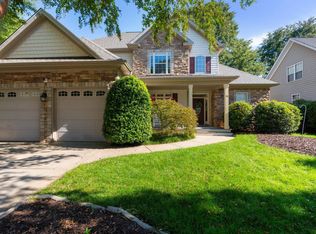 MLS ID #1606215, Liz Nunnally, Wilson Associates. Greater Greenville AOR
 - $475,0004 bd3 ba2.8k sqft120 Wild Meadow Dr, Simpsonville, SC 29681For Sale
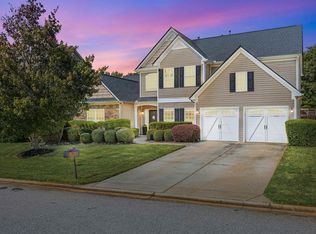 MLS ID #1606161, Jennifer Wills, Thrive Real Estate Brokers, LLC. Greater Greenville AOR
 - $549,9004 bd3 ba2.7k sqft413 Kilgore Farms Cir, Simpsonville, SC 29681For Sale
 MLS ID #1601173, Nichole Moore, BHHS C Dan Joyner - Midtown. Greater Greenville AOR
 - $580,0004 bd4 ba3k sqft19 Ashby Grove Dr, Simpsonville, SC 29681For Sale
 MLS ID #1603103, Sue LaFrance, Keller Williams Greenville Central. Greater Greenville AOR
