Fresh updates, fantastic spaces, and a backyard you’ll love! This move-in-ready 4-bedroom, 2.5-bath home has been refreshed with new carpet and fresh interior paint, giving it a bright, welcoming feel from the moment you step inside. New roof (2026), AC upstairs (2023), downstairs complete HVAC (2024) and many more recent updates. Beautiful hardwood floors, detailed crown molding, and a formal dining room with coffered ceiling and wainscoting add character and charm. The spacious kitchen with island flows into the breakfast area and versatile keeping room—perfect for a home office, reading nook, or cozy sitting area. The main-level primary suite offers convenience and privacy, while the upstairs loft provides even more space for a media room, playroom, or second living area. Step outside to the fully fenced backyard with mature privacy trees—a wonderful spot for entertaining, pets, or simply relaxing. Add in a large walk-in attic for extra storage and neighborhood amenities including two swimming pools with splash area, a playground, sidewalks, tennis and pickleball courts, basketball goals, street lighting, and 8 miles of wooded area along Peter's Creek. THIS HOME HAS IT ALL! Come see it for yourself!
Contingent
$547,900
29 Ashby Grove Dr, Simpsonville, SC 29681
4beds
2,644sqft
Single Family Residence, Residential
Built in 2005
10,018 Square Feet Lot
$545,700 Zestimate®
$207/sqft
$-- HOA
What's special
Spacious kitchen with islandDetailed crown moldingBright welcoming feelBreakfast areaBeautiful hardwood floors
- 10 days
- 549
- 63
Likely to sell faster than
Zillow last checked:
Listing updated:
Listed by:
Liz Nunnally 864-415-7617,
Wilson Associates
Source: Greater Greenville AOR,MLS#: 1606215
Facts & features
Interior
Bedrooms & bathrooms
- Bedrooms: 4
- Bathrooms: 3
- Full bathrooms: 2
- 1/2 bathrooms: 1
- Main level bathrooms: 1
- Main level bedrooms: 1
Rooms
- Room types: Laundry, Loft
Primary bedroom
- Area: 221
- Dimensions: 13 x 17
Bedroom 2
- Area: 156
- Dimensions: 13 x 12
Bedroom 3
- Area: 120
- Dimensions: 10 x 12
Bedroom 4
- Area: 121
- Dimensions: 11 x 11
Primary bathroom
- Features: Double Sink, Full Bath, Shower-Separate, Tub-Jetted, Walk-In Closet(s)
- Level: Main
Dining room
- Area: 132
- Dimensions: 11 x 12
Family room
- Area: 285
- Dimensions: 15 x 19
Kitchen
- Area: 144
- Dimensions: 12 x 12
Living room
- Area: 192
- Dimensions: 12 x 16
Heating
- Multi-Units, Natural Gas
Cooling
- Electric, Multi Units
Appliances
- Included: Gas Cooktop, Dishwasher, Disposal, Microwave, Self Cleaning Oven, Tankless Water Heater
- Laundry: 1st Floor, Laundry Room
Features
- 2 Story Foyer, Bookcases, High Ceilings, Ceiling Fan(s), Vaulted Ceiling(s), Ceiling Smooth, Tray Ceiling(s), Countertops-Solid Surface, Open Floorplan, Walk-In Closet(s)
- Flooring: Carpet, Ceramic Tile, Wood
- Windows: Tilt Out Windows, Vinyl/Aluminum Trim, Window Treatments
- Basement: None
- Attic: Pull Down Stairs,Storage
- Number of fireplaces: 1
- Fireplace features: Gas Log
Interior area
- Total interior livable area: 2,644 sqft
Video & virtual tour
Property
Parking
- Total spaces: 2
- Parking features: Attached, Concrete
- Attached garage spaces: 2
- Has uncovered spaces: Yes
Features
- Levels: Two
- Stories: 2
- Patio & porch: Deck, Front Porch
- Has spa: Yes
- Spa features: Bath
- Fencing: Fenced
Lot
- Size: 10,018 Square Feet
- Features: Sidewalk, Few Trees, Sprklr In Grnd-Partial Yd, 1/2 Acre or Less
- Topography: Level
Details
- Parcel number: 0550.1901119.00
Construction
Type & style
- Home type: SingleFamily
- Architectural style: Traditional
- Property subtype: Single Family Residence, Residential
Materials
- Stone, Vinyl Siding
- Foundation: Crawl Space
- Roof: Architectural
Condition
- Year built: 2005
Details
- Builder model: Dunleavy
- Builder name: IKE Construction
Utilities & green energy
- Sewer: Public Sewer
- Water: Public
- Utilities for property: Cable Available, Underground Utilities
Community & HOA
Community
- Features: Clubhouse, Common Areas, Street Lights, Playground, Pool, Sidewalks
- Security: Smoke Detector(s)
- Subdivision: Kilgore Farms
HOA
- Has HOA: Yes
- Services included: None
Location
- Region: Simpsonville
Financial & listing details
- Price per square foot: $207/sqft
- Tax assessed value: $453,930
- Annual tax amount: $2,402
- Date on market: 10/9/2026
Estimated market value
$545,700
$518,000 - $573,000
$2,431/mo
Price history
| Date | Event | Price |
|---|---|---|
| 10/14/2026 | Contingent | $547,900$207/sqft |
Source:  Greater Greenville AOR #1606215 Report a problem | ||
| 10/9/2026 | Listed for sale | $547,900+69.1%$207/sqft |
Source: Greater Greenville AOR #1606215 Report a problem | ||
| 7/6/2010 | Sold | $324,000-6.9%$123/sqft |
Source: Public Record Report a problem | ||
| 3/20/2010 | Listed for sale | $347,900$132/sqft |
Source: Prudential Real Estate #1199465 Report a problem | ||
Public tax history
| Year | Property taxes | Tax assessment |
|---|---|---|
| 2025 | $2,402 +4.8% | $436,300 +15% |
| 2024 | $2,292 -1% | $379,400 |
| 2023 | $2,316 +4.7% | $379,400 |
| 2022 | $2,212 +1.6% | $379,400 |
| 2021 | $2,177 +8.1% | $379,400 +15% |
| 2020 | $2,014 +1.7% | $329,950 |
| 2019 | $1,981 -5.2% | $329,950 |
| 2018 | $2,089 | $329,950 +2399.6% |
| 2017 | $2,089 | $13,200 -96% |
| 2016 | $2,089 +4% | $329,950 |
| 2015 | $2,008 +0.1% | $329,950 +1.6% |
| 2014 | $2,007 +1.9% | $324,820 |
| 2013 | $1,969 +3.6% | $324,820 |
| 2012 | $1,901 +0.1% | -- |
| 2011 | $1,899 -3.8% | -- |
| 2010 | $1,974 | -- |
| 2009 | -- | -- |
| 2008 | -- | -- |
| 2007 | -- | -- |
| 2006 | -- | -- |
| 2005 | -- | -- |
Find assessor info on the county website
Monthly payment
Est. payment
Payment breakdown
Explore the cost of this home by adjusting the details. Changes won't be saved.Climate risks
Neighborhood: Five Forks
Nearby schools
Schools provided by the listing agent
- Elementary: Bells Crossing
- Middle: Riverside
- High: Mauldin
Source: Greater Greenville AOR. This data may not be complete. We recommend contacting the local school district to confirm school assignments for this home.
- $518,0004 bd3 ba2.5k sqft27 Ashby Grove Dr, Simpsonville, SC 29681Off Market

- $494,8004 bd3 ba2.9k sqft31 Ashby Grove Dr, Simpsonville, SC 29681Off Market

- $515,0004 bd3 ba2.6k sqft28 Ashby Grove Dr, Simpsonville, SC 29681For Sale
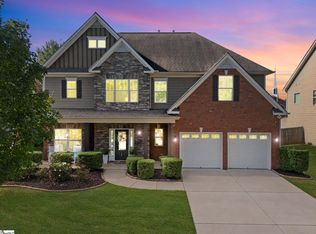
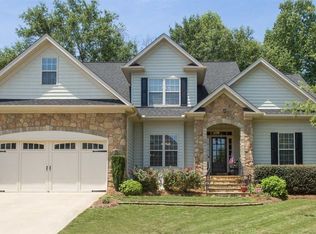
- $519,7004 bd3 ba2.5k sqft424 Kilgore Farms Cir, Simpsonville, SC 29681Off Market
Similar homes
- $549,9004 bd3 ba2.7k sqft413 Kilgore Farms Cir, Simpsonville, SC 29681For Sale
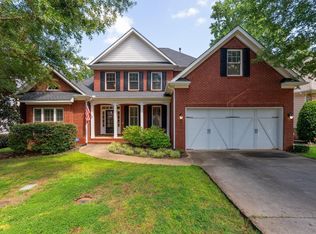 MLS ID #1601173, Nichole Moore, BHHS C Dan Joyner - Midtown. Greater Greenville AOR
- $518,0004 bd3 ba2.4k sqft411 Kilgore Farms Cir, Simpsonville, SC 29681For Sale
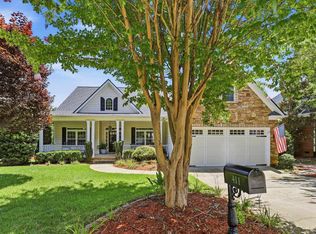 MLS ID #1604410, Corinne Nickell, Nest Realty. Greater Greenville AOR
- $540,0004 bd3 ba2.5k sqft410 Kilgore Farms Cir, Simpsonville, SC 29681For Sale
 MLS ID #1596945, Pat Rawls, Keller Williams Seneca. Greater Greenville AOR
- $515,0004 bd3 ba2.6k sqft28 Ashby Grove Dr, Simpsonville, SC 29681For SaleMLS ID #1604115, Mary Sloka, Howard Hanna Allen Tate - Greenville Downtown. Greater Greenville AOR
