Skip main navigation
Off market
  • $492,800

    31 Ashby Grove Dr, Simpsonville, SC 29681

    4beds
    2,950sqft
    SingleFamily
    Built in 2005
    8,712 Square Feet Lot
    $492,800 Zestimate®
    $167/sqft
    $2,384 Estimated rent

    Home value

    $492,800

    $468,000 - $517,000

    $2,384/mo

    Zestimate® history
    Loading
    Loading...

    Owner options

    List your home for rent

    $2,384/mo

    Rent Zestimate®

    Find your next renter with Zillow Rental Manager. Plus, with online applications, you can quickly screen prospective tenants – for free.

    Learn more

    $2,384/mo

    Rent Zestimate®

    Refinance and save

    $2,903/mo

    Est. payment

    Refinancing to a lower rate could help reduce your monthly payments and save thousands over the life of the loan.

    See today's rates

    $2,903/mo

    Est. payment

    Explore your selling options

    Work with a Zillow partner agent

    Leverage their expertise and Zillow's premium Showcase listings to get your home seen by more buyers.

    Get started

    List with your own agent

    Get your home in front of millions of buyers by listing it on Zillow.

    Learn how to do it

    Sell it yourself

    Take full control of how buyers see your home on Zillow by listing For Sale by Owner (FSBO).

    List your home

    What's special

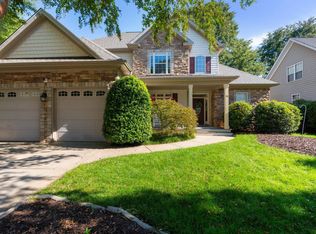
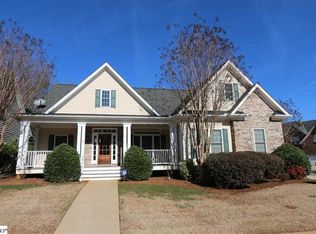
    Honey, Stop the CAR! Come let me show you this home! Located in the heart of Kilgore Farms provides you the location and community you have long to be a part of! The Cape Cod dormers give tons of charm to the outside. I love the stacked stone work! County front porch leads way inside to wide open spaces! There is a big dining room large enough for a farmhouse table and grandma's heirloom pieces. Coming into the family room the cozy fireplace brings warmth to the room and windows allow for plenty of natural lighting. The family room is opened to the kitchen area that gives tons of cabinets and miles of granite counter space. The custom cabinets offer large drawers for storage. I like it! There is a small butlers pantry for even more additional storage. This will come in handy as we begin to gather again. There is a breakfast area framed with large windows that have sweet plantation shutters. Access to the screened porch and deck is just off the kitchen. It makes grilling easy! There is space for a large outdoor table and maybe some outdoor seating. The deck will hold your Big Green Egg! Watch the kids play in the backyard under the big shade tree. Back inside and still on the main floor you will find a BIG master bedroom. The trey ceiling gives lots of detail. There is access to the screened porch from the master bedroom as well. The bath is plenty sized with a large soaking tub, walk in shower, and double sinks. The closet is large enough to hold all your seasonal clothing. Up the steps and located on the second level are the guest bedrooms and guest bath. All are well sized with good closet space. What I am counting as the 4th bedroom could easily be one of the best bonus rooms around. It is HUGE! Bring the sectional sofa and flat screen TV! When sports return, have all your friends over and celebrate the return of our sporting events! There is also a loft area. Kids can do online schooling from this location. And the watchful parent can keep an eye on them! This is a great floor plan! But also this is a great location. The Kilgore Farm community provides a sought after lifestyle. The community pool is perfect for meeting new friends and forming lifelong relationships! Restaurants, shopping, and Interstates are all nearby! You are minutes away to anything and everything our area provides! Come out to 31 Ashby Grove and let me show you the way HOME!

    This property is off market, which means it's not currently listed for sale or rent on Zillow. This may be different from what's available on other websites or public sources.
    Facts & features

    Interior

    Bedrooms & bathrooms
    • Bedrooms: 4
    • Bathrooms: 3
    • Full bathrooms: 2
    • 1/2 bathrooms: 1
    • Main level bedrooms: 1
    Heating
    • Forced air, Electric, Gas
    Cooling
    • Central
    Appliances
    • Included: Dishwasher, Garbage disposal, Microwave, Refrigerator
    • Laundry: Laundry Room
    Features
    • Gas Logs, Fireplace, Cable TV Available, Plantation Shutters, Electric Garage Door, Some 9' Ceilings, Attic Stairs-Disappearing
    • Flooring: Tile, Carpet, Hardwood
    • Windows: Plantation Shutters, Tilt-Out Windows, Vinyl Windows
    • Basement: None
    • Has fireplace: Yes
    Interior area
    • Total interior livable area: 2,950 sqft

    Property

    Parking
    • Total spaces: 2
    • Parking features: Garage - Attached
    Features
    • Patio & porch: Deck, Screened, Front Porch
    • Exterior features: Shingle, Stone, Vinyl, Wood
    • Pool features: Community
    • Spa features: Bath
    • Has view: Yes
    • View description: Water
    • Has water view: Yes
    • Water view: Water
    Lot
    • Size: 8,712 Square Feet
    • Features: Level
    Details
    • Additional structures: Garage(s), Tennis Court(s)
    • Parcel number: 0550190111800
    • Special conditions: For Sale

    Construction

    Type & style
    • Home type: SingleFamily
    • Architectural style: Two Story, Traditional
    Materials
    • Roof: Shake / Shingle
    Condition
    • Year built: 2005

    Utilities & green energy

    • Electric: Electric company/co-op
    • Gas: Natural Gas
    • Sewer: Public Sewer
    • Water: Public
    • Utilities for property: Natural Gas Connected, Electricity Connected, Cable Connected

    Community & HOA

    HOA
    • Has HOA: Yes
    • Services included: Pool, Recreation Facility, Street Lights
    • HOA fee: $51 monthly
    Location
    • Region: Simpsonville

    Financial & listing details

    • Price per square foot: $167/sqft
    • Tax assessed value: $335,540
    • Annual tax amount: $2,029

    Price history

    DateEventPrice
    10/20/2020Sold$335,000-4.3%$114/sqft
    Source: WUMLS #20228940 Report a problem
    9/17/2020Pending sale$349,900$119/sqft
    Source: Allen Tate Company - Easley #20228940 Report a problem
    6/10/2020Price change$349,900-2.8%$119/sqft
    Source: Allen Tate Company - Easley #20228940 Report a problem
    2/4/2020Price change$359,900-1.4%$122/sqft
    Source: COLLINS REALTY GROUP, LLC #1398715 Report a problem
    12/8/2019Listed for sale$364,900$124/sqft
    Source: COLLINS REALTY GROUP, LLC #1398715 Report a problem
    11/17/2019Pending sale$364,900$124/sqft
    Source: COLLINS REALTY GROUP, LLC #1398715 Report a problem
    11/14/2019Price change$364,900-1.1%$124/sqft
    Source: COLLINS REALTY GROUP, LLC #1398715 Report a problem
    11/3/2019Listed for sale$369,000$125/sqft
    Source: COLLINS REALTY GROUP, LLC #1398715 Report a problem
    9/4/2019Listing removed$369,000$125/sqft
    Source: COLLINS REALTY GROUP, LLC #1398715 Report a problem
    8/4/2019Listed for sale$369,000+14.6%$125/sqft
    Source: COLLINS REALTY GROUP, LLC #1398715 Report a problem
    4/16/2018Listing removed$2,350$1/sqft
    Source: Total Property Management, LLC Report a problem
    4/9/2018Listed for rent$2,350$1/sqft
    Source: Total Property Management, LLC Report a problem
    9/9/2015Listing removed$321,900$109/sqft
    Source: BHHS C DAN JOYNER - N PLEASANTBURG #1297078 Report a problem
    9/5/2015Price change$321,900-2.4%$109/sqft
    Source: BHHS C DAN JOYNER - N PLEASANTBURG #1297078 Report a problem
    7/14/2015Price change$329,900-2.2%$112/sqft
    Source: BHHS C DAN JOYNER - N PLEASANTBURG #1297078 Report a problem
    7/6/2015Price change$337,400-0.7%$114/sqft
    Source: BHHS C DAN JOYNER - N PLEASANTBURG #1297078 Report a problem
    4/8/2015Price change$339,900-2.9%$115/sqft
    Source: BHHS C DAN JOYNER - N PLEASANTBURG #1297078 Report a problem
    3/19/2015Listed for sale$349,900-1.4%$119/sqft
    Source: BHHS C DAN JOYNER - N PLEASANTBURG #1297078 Report a problem
    5/17/2008Listing removed$354,900$120/sqft
    Source: Coldwell Banker** #1143364 Report a problem
    3/12/2008Price change$354,900-1.4%$120/sqft
    Source: Coldwell Banker** #1143364 Report a problem
    2/29/2008Listed for sale$359,900$122/sqft
    Source: Coldwell Banker** #1143364 Report a problem

    Public tax history

    YearProperty taxesTax assessment
    2024$2,029 -1%$335,540
    2023$2,051 +4.7%$335,540
    2022$1,958 +1.6%$335,540
    2021$1,927 -67.6%$335,540 +2.5%
    2020$5,942 +0.8%$327,490
    2019$5,892 -0.2%$327,490
    2018$5,906 $327,490 +2399.9%
    2017$5,906 +184.7%$13,100 -96%
    2016$2,074 +4%$327,490
    2015$1,994 +0.1%$327,490 -1.3%
    2014$1,993 -0.9%$331,927
    2013$2,011 +3.6%$331,927
    2012$1,942 +0.1%--
    2011$1,939 +0.4%--
    2010$1,931 --
    2009-- --
    2008-- --
    2007-- --
    2006-- --
    2005-- --
    Find assessor info on the county website

    Neighborhood: 29681

    Nearby schools

    GreatSchools rating
    Schools provided by the listing agent
    • Elementary: Bells Crossing Elementary
    • Middle: Riverside Middl
    • High: Mauldin High

    Source: The MLS. This data may not be complete. We recommend contacting the local school district to confirm school assignments for this home.

    Get a cash offer in 3 minutes
    Find out how much your home could sell for in as little as 3 minutes with a no-obligation cash offer.
    Estimated market value
    $492,800
    Get a cash offer in 3 minutes
    Find out how much your home could sell for in as little as 3 minutes with a no-obligation cash offer.
    Estimated market value
    $492,800