Skip main navigation
Off market
  • $357,600

    10 Bauder Ct, Simpsonville, SC 29681

    3beds
    2,089sqft
    SingleFamily
    Built in 2014
    10,018 Square Feet Lot
    $357,600 Zestimate®
    $171/sqft
    $2,118 Estimated rent

    Home value

    $357,600

    $340,000 - $375,000

    $2,118/mo

    Zestimate® history
    Loading
    Loading...

    Owner options

    List your home for rent

    $2,118/mo

    Rent Zestimate®

    Find your next renter with Zillow Rental Manager. Plus, with online applications, you can quickly screen prospective tenants – for free.

    Learn more

    $2,118/mo

    Rent Zestimate®

    Refinance and save

    $2,081/mo

    Est. payment

    Refinancing to a lower rate could help reduce your monthly payments and save thousands over the life of the loan.

    See today's rates

    $2,081/mo

    Est. payment

    Explore your selling options

    Work with a Zillow partner agent

    Leverage their expertise and Zillow's premium Showcase listings to get your home seen by more buyers.

    Get started

    List with your own agent

    Get your home in front of millions of buyers by listing it on Zillow.

    Learn how to do it

    Sell it yourself

    Take full control of how buyers see your home on Zillow by listing For Sale by Owner (FSBO).

    List your home

    What's special

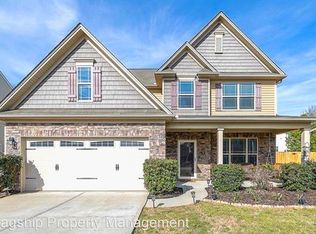
    Sprawling Fully-Fenced Cul-De-Sac Lot. Loft-style Bonus Room. Large covered patio. These are just a few of the features of 10 Bauder Ct in The Manor section of Twin Creeks near Five Forks Simpsonville. This one-owner home boasts a front dining or living room as well as a large Great Room that flows seamlessly into the kitchen showcasing granite countertops, a large serving bar and a spacious and vaulted Breakfast Area. Walk-in pantry and large laundry room with extra space for mudroom/drop zone also on the first floor. Upstairs you'll love the well-sized loft-style bonus room with tons of space for play and fellowship. There are two bedrooms that share the hall bathroom. The master suite has boundless space as well as a walk-in closet and a well appointed bathroom including a vanity with two sinks, a walk-in shower and sep linen closet. Two-car garage. CAT5 wiring in 5 rooms. TrueGreen lawn service paid through April of 2019. Community has a robust amenity package including pool, playground and 2 miles of walking trails! The community is zoned for Rudolph Gordon Elem and Middle School (through 6th) and Mauldin High School.

    This property is off market, which means it's not currently listed for sale or rent on Zillow. This may be different from what's available on other websites or public sources.
    Facts & features

    Interior

    Bedrooms & bathrooms
    • Bedrooms: 3
    • Bathrooms: 3
    • Full bathrooms: 2
    • 1/2 bathrooms: 1
    Heating
    • Forced air, Other, Gas
    Cooling
    • Central
    Appliances
    • Included: Dishwasher, Garbage disposal, Range / Oven, Refrigerator
    • Laundry: 1st Floor, Walk-in, Dryer ? Electric Hookup
    Features
    • Cable Available, Smoke Detector, Attic Stairs Disappearing, Ceiling 9ft+, Ceiling Smooth, Some Window Trtmnts, Tub Garden, Ceiling Fan, Security System Owned, Ceiling Cathedral/Vaulted, Countertops Granite, Open Floor Plan, Walk In Closet, Pantry ? Closet, Smart Systems Pre-Wiring
    • Flooring: Carpet, Hardwood, Linoleum / Vinyl
    • Basement: None
    • Has fireplace: No
    Interior area
    • Total interior livable area: 2,089 sqft

    Property

    Parking
    • Total spaces: 2
    • Parking features: Garage - Attached
    Features
    • Exterior features: Vinyl, Brick
    • Has view: Yes
    • View description: None
    Lot
    • Size: 10,018 sqft
    Details
    • Parcel number: 0550240122500

    Construction

    Type & style
    • Home type: SingleFamily
    Materials
    • Roof: Composition
    Condition
    • Year built: 2014

    Utilities & green energy

    • Sewer: Public

    Community & neighborhood

    Location
    • Region: Simpsonville

    HOA & financial

    HOA
    • Has HOA: Yes
    • HOA fee: $47 monthly

    Other

    Other facts
    • FLOORS: Hardwood, Carpet, Vinyl
    • INTERIOR FEATURES: Cable Available, Smoke Detector, Attic Stairs Disappearing, Ceiling 9ft+, Ceiling Smooth, Some Window Trtmnts, Tub Garden, Ceiling Fan, Security System Owned, Ceiling Cathedral/Vaulted, Countertops Granite, Open Floor Plan, Walk In Closet, Pantry ? Closet, Smart Systems Pre-Wiring
    • LOT DESCRIPTION: Level, Some Trees, Fenced Yard, Underground Utilities, Cul-de-Sac
    • ROOF: Composition Shingle
    • SEWER: Public
    • STYLE: Traditional
    • WATER: Public
    • APPLIANCES: Refrigerator, Dishwasher, Disposal, Stand Alone Range-Gas
    • COOLING SYSTEM: Electric
    • Approx Age: 1-5
    • Garage Type: Attached Garage
    • DRIVEWAY: Paved
    • EXTERIOR FEATURES: Patio, Tilt Out Windows, Vinyl/Aluminum Trim
    • EXTERIOR FINISH: Vinyl Siding, Brick Veneer-Partial
    • FOUNDATION: Slab
    • GARBAGE PICKUP: Private
    • MRBED FEATURES: Double Sink, Full Bath, Master on 2nd Lvl, Shower-Separate, Walk-in Closet, Shower Only
    • STORAGE SPACE: Attic, Garage
    • HOA (Y/N): Y
    • SPECIALTY ROOM: Laundry, Bonus Room/Rec Room
    • SQFT Finished and Heated: 2000-2199
    • HEATING SYSTEM: Natural Gas
    • WATER HEATER: Tankless
    • Res. Property Disc. Req?: Yes
    • LAUNDRY: 1st Floor, Walk-in, Dryer ? Electric Hookup
    • HOA / COMMUNITY AMENITIES: Playground, Pool, Path

    Price history

    DateEventPrice
    8/30/2018Sold$222,500-1.1%$107/sqft
    Source: Greater Greenville AOR #1372270 Report a problem
    7/24/2018Pending sale$225,000$108/sqft
    Source: Berkshire Hathaway HomeServices #1372270 Report a problem
    7/17/2018Listed for sale$225,000+11.7%$108/sqft
    Source: BHHS C Dan Joyner - N. Pleas #1372270 Report a problem
    7/8/2014Sold$201,513$96/sqft
    Source: Public Record Report a problem

    Public tax history

    YearProperty taxesTax assessment
    2024-- $209,630
    2023-- $209,630
    2022-- $209,630
    2021$1,212 -7.9%$209,630 -1.9%
    2020$1,316 +1.7%$213,660
    2019$1,295 +7.1%$213,660 +14.4%
    2018$1,208 $186,810 +2400.8%
    2017$1,208 $7,470 -96%
    2016$1,208 +4.5%$186,810
    2015$1,156 +4.2%$186,810 +2.7%
    2014$1,110 $181,900

    Find assessor info on the county website

    Neighborhood: 29681

    Nearby schools

    GreatSchools rating
    Schools provided by the listing agent
    • Elementary: Rudolph Gordon
    • Middle: Rudolph Gordon
    • High: Mauldin

    Source: The MLS. This data may not be complete. We recommend contacting the local school district to confirm school assignments for this home.

    Get a cash offer in 3 minutes
    Find out how much your home could sell for in as little as 3 minutes with a no-obligation cash offer.
    Estimated market value
    $357,600
    Get a cash offer in 3 minutes
    Find out how much your home could sell for in as little as 3 minutes with a no-obligation cash offer.
    Estimated market value
    $357,600