Skip main navigation
Off market
  • $516,100

    30 Barlow Ct, Simpsonville, SC 29681

    4beds
    3,220sqft
    SingleFamily
    Built in 2016
    10,454 Square Feet Lot
    $516,100 Zestimate®
    $160/sqft
    $2,739 Estimated rent

    Home value

    $516,100

    $490,000 - $542,000

    $2,739/mo

    Zestimate® history
    Loading
    Loading...

    Owner options

    List your home for rent

    $2,739/mo

    Rent Zestimate®

    Find your next renter with Zillow Rental Manager. Plus, with online applications, you can quickly screen prospective tenants – for free.

    Learn more

    $2,739/mo

    Rent Zestimate®

    Refinance and save

    $3,033/mo

    Est. payment

    Refinancing to a lower rate could help reduce your monthly payments and save thousands over the life of the loan.

    See today's rates

    $3,033/mo

    Est. payment

    Explore your selling options

    Work with a Zillow partner agent

    Leverage their expertise and Zillow's premium Showcase listings to get your home seen by more buyers.

    Get started

    List with your own agent

    Get your home in front of millions of buyers by listing it on Zillow.

    Learn how to do it

    Sell it yourself

    Take full control of how buyers see your home on Zillow by listing For Sale by Owner (FSBO).

    List your home

    What's special

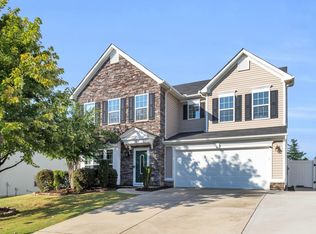
    If you are interested and would like further details please send your request to 30balrowct@gmail.com and/or call 864-278-3080. Here are some features about our home and also some pictures. If you know of someone looking for a great home in a great location we would appreciate your sharing this. Our home is located at 30 Barlow Court in beautiful Kelsey Glen Neighborhood on Hwy 417 (Lee Vaughn Rd) just 1.5 miles from Woodruff Road, close to great shopping and restaurants! The 47 acres community was developed by Ryan Homes and boasts great location with mountain views. The neighborhood features a beautiful, well maintained community! With only 220 friendly residents and the average age being 50 years young, Kelsey Glen proves to be one of the Upstates favorites for all ages! Enjoy the community amenities including a beautiful swimming pool, cabana, playground area for children, volleyball area, and sidewalks. Immediately upon driving up to 30 Barlow Court, the curb appeal invites you inside. Walk in the front door and experience the beautiful first floor that boast of a HUGE Great room/living area that is open to the gorgeous kitchen that offers granite counter tops, Stainless steel appliances, Gas cook top, Double Ovens, and a Spacious center island complete with seating area. Also on the main level off the kitchen you’re sure to enjoy the beauty of the Florida/Sunroom that overlooks the private back yard, which could also be used as a Breakfast Room. The first floor also has 2 bonus rooms, one is in the front of the home and is currently being used as our home office and if that's not enough, this home also offers another ground floor flex/bonus room off the Great room that you could use as a craft area, workout room, an office or simply set it up as your personal quiet zone! When we built this home we also installed a 6’ walkway up the side and had that room “prepped” for a full size door in the event we needed to make that a bedroom because of anyone not being able to climb the stairs…Mrs. Amy has tried to put me in the two car garage! Upstairs offers all bedrooms, including the Oversized Master Suite, complete with His and Her walk in closets! The Master Bath offers separate shower, and garden tub. Three full baths upstairs will certainly be beneficial for larger families, and the loft area is just another added BONUS for many multiple uses! Outside you will enjoy a private, vinyl fenced in back yard, with a GARDEN! Also, for large gatherings or multiple vehicles, we had an oversized drive poured to accommodate up to 6-8 vehicles along with a double patio (20’) for entertaining and a good game of hoops! Great schools include: Rudolph Gordon Elementary Rudolph Gordon Middle Hillcrest Middle School Hillcrest High Our home just has too many things to mention here but if you’re in the market and would like to consider a look, feel free to call me at 864-918-3336 and we can set a good appointment time for you to visit. Public Records • Beds: 4 • House size: 3,220 sq ft • Stories: 2 • Lot size: 10454 • Year built: 2016 • Property type: Single family • Date updated: 10/11/2019

    This property is off market, which means it's not currently listed for sale or rent on Zillow. This may be different from what's available on other websites or public sources.

    Facts & features

    Interior

    Bedrooms & bathrooms
    • Bedrooms: 4
    • Bathrooms: 4
    • Full bathrooms: 3
    • 1/2 bathrooms: 1
    Heating
    • Forced air, Electric, Gas
    Cooling
    • Central
    Appliances
    • Included: Dishwasher, Freezer, Garbage disposal, Microwave, Range / Oven, Refrigerator
    • Laundry: 2nd Floor, Walk-In
    Features
    • Ceiling Fan(s), Granite Counters, Loft, Open Floorplan, Sun Room, Exercise Room, Ceiling 9ft+, Ceiling Smooth
    • Flooring: Tile, Carpet, Hardwood
    • Windows: Window Treatments, Tilt Out Windows
    • Basement: None
    • Attic: Pull Down Stairs, Storage
    • Has fireplace: Yes
    • Fireplace features: Gas Log
    Interior area
    • Total interior livable area: 3,220 sqft

    Property

    Parking
    • Total spaces: 6
    • Parking features: Garage - Attached
    Features
    • Patio & porch: Front Porch
    • Exterior features: Stone, Vinyl
    • Has view: Yes
    • View description: Territorial, Mountain
    Lot
    • Size: 10,454 sqft
    • Features: Level
    Details
    • Parcel number: 0554070121600

    Construction

    Type & style
    • Home type: SingleFamily
    • Architectural style: Traditional
    Materials
    • Roof: Composition
    Condition
    • Year built: 2016
    Details
    • Builder model: Rome
    • Builder name: Ryan Homes

    Utilities & green energy

    • Sewer: Public Sewer
    • Water: Public
    • Utilities for property: Cable Available

    Community & neighborhood

    Security
    • Security features: Smoke Detector(s)
    Location
    • Region: Simpsonville

    HOA & financial

    HOA
    • Has HOA: Yes
    • HOA fee: $36 monthly
    • Amenities included: Pool, Playground, Common Areas

    Other

    Other facts
    • Sewer: Public Sewer
    • WaterSource: Public
    • Flooring: Carpet, Hardwood, Ceramic Tile
    • Heating: Forced Air, Natural Gas
    • Appliances: Dishwasher, Disposal, Gas Cooktop, Gas Water Heater, Self Cleaning Oven, Tankless Water Heater, Free-Standing Electric Range, Oven(s)-Wall, Microwave-Built In
    • AssociationYN: true
    • FireplaceYN: true
    • InteriorFeatures: Ceiling Fan(s), Granite Counters, Loft, Open Floorplan, Sun Room, Exercise Room, Ceiling 9ft+, Ceiling Smooth
    • GarageYN: true
    • AttachedGarageYN: true
    • HeatingYN: true
    • Utilities: Cable Available
    • CoolingYN: true
    • FoundationDetails: Slab
    • FireplacesTotal: 1
    • ConstructionMaterials: Stone, Vinyl Siding, Vinyl/Aluminum Trim
    • LotFeatures: Level
    • ArchitecturalStyle: Traditional
    • FireplaceFeatures: Gas Log
    • Cooling: Central Air, Electric
    • CommunityFeatures: Sidewalks, Street Lights
    • AssociationAmenities: Pool, Playground, Common Areas
    • Roof: Composition Shingle
    • SecurityFeatures: Smoke Detector(s)
    • WindowFeatures: Window Treatments, Tilt Out Windows
    • ParkingFeatures: Attached Garage, Paved, Extra Pad, Attached Garage 2 Cars
    • Attic: Pull Down Stairs, Storage
    • RoomMasterBedroomFeatures: Walk-In Closet(s)
    • RoomMasterBedroomLevel: Second
    • RoomMasterBathroomFeatures: Double Vanity, Full Bath, Shower-Separate, Tub-Garden
    • MainLevelBedrooms: 0
    • PatioAndPorchFeatures: Front Porch
    • BuilderName: Ryan Homes
    • BuilderModel: Rome
    • LaundryFeatures: 2nd Floor, Walk-In
    • MlsStatus: Active

    Price history

    DateEventPrice
    7/7/2022Sold$460,000+12.2%$143/sqft
    Source: Greater Greenville AOR #1471289 Report a problem
    5/17/2022Pending sale$409,900$127/sqft
    Source: Greater Greenville AOR #1471289 Report a problem
    5/13/2022Listed for sale$409,900+36.2%$127/sqft
    Source: Greater Greenville AOR #1471289 Report a problem
    3/24/2021Listing removed--
    Source: Owner Report a problem
    2/25/2020Sold$301,000+0.3%$93/sqft
    Source: Public Record Report a problem
    1/23/2020Price change$300,000-3.2%$93/sqft
    Source: Owner Report a problem
    12/16/2019Price change$309,900+1.6%$96/sqft
    Source: Owner Report a problem
    12/1/2019Price change$304,900+1.7%$95/sqft
    Source: Hometown Real Estate #1392905 Report a problem
    9/25/2019Pending sale$299,900$93/sqft
    Source: Hometown Real Estate #1392905 Report a problem
    9/18/2019Price change$299,900-3.2%$93/sqft
    Source: Hometown Real Estate #1392905 Report a problem
    7/21/2019Price change$309,900-3.1%$96/sqft
    Source: Hometown Real Estate #1392905 Report a problem
    7/11/2019Price change$319,900-1.5%$99/sqft
    Source: Hometown Real Estate #1392905 Report a problem
    6/21/2019Price change$324,900-1.5%$101/sqft
    Source: Hometown Real Estate #1392905 Report a problem
    5/22/2019Listed for sale$329,900+15.8%$102/sqft
    Source: Hometown Real Estate #1392905 Report a problem
    10/24/2016Sold$284,765$88/sqft
    Source: Greater Greenville AOR #1313824 Report a problem

    Public tax history

    YearProperty taxesTax assessment
    2024$2,735 -1.1%$453,760
    2023$2,764 +57.9%$453,760 +51.5%
    2022$1,751 +1.6%$299,440
    2021$1,723 +2.2%$299,440 +8.8%
    2020$1,687 +1.7%$275,340
    2019$1,659 -5.3%$275,340
    2018$1,752 $275,340 +2400.8%
    2017$1,752 $11,010 -72.5%
    2016$1,752 $40,000

    Find assessor info on the county website

    Neighborhood: 29681

    Nearby schools

    GreatSchools rating
    Schools provided by the listing agent
    • Elementary: Rudolph Gordon
    • Middle: Hillcrest
    • High: Hillcrest

    Source: The MLS. This data may not be complete. We recommend contacting the local school district to confirm school assignments for this home.

    Get a cash offer in 3 minutes
    Find out how much your home could sell for in as little as 3 minutes with a no-obligation cash offer.
    Estimated market value
    $516,100
    Get a cash offer in 3 minutes
    Find out how much your home could sell for in as little as 3 minutes with a no-obligation cash offer.
    Estimated market value
    $516,100