Skip main navigation
Off market
  • $488,500

    339 Kelsey Glen Ln, Simpsonville, SC 29681

    4beds
    3,000sqft
    SingleFamily
    Built in 2014
    0.31 Acres Lot
    $488,500 Zestimate®
    $163/sqft
    $2,685 Estimated rent

    Home value

    $488,500

    $464,000 - $513,000

    $2,685/mo

    Zestimate® history
    Loading
    Loading...

    Owner options

    List your home for rent

    $2,685/mo

    Rent Zestimate®

    Find your next renter with Zillow Rental Manager. Plus, with online applications, you can quickly screen prospective tenants – for free.

    Learn more

    $2,685/mo

    Rent Zestimate®

    Refinance and save

    $2,931/mo

    Est. payment

    Refinancing to a lower rate could help reduce your monthly payments and save thousands over the life of the loan.

    See today's rates

    $2,931/mo

    Est. payment

    Explore your selling options

    Work with a Zillow partner agent

    Leverage their expertise and Zillow's premium Showcase listings to get your home seen by more buyers.

    Get started

    List with your own agent

    Get your home in front of millions of buyers by listing it on Zillow.

    Learn how to do it

    Sell it yourself

    Take full control of how buyers see your home on Zillow by listing For Sale by Owner (FSBO).

    List your home

    What's special

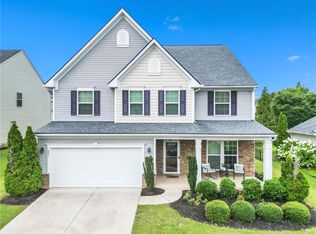
    Stunning 4 or 5 bedroom home in the Five Forks area with 3-car garage! Curb appeal in abundance! Homeowners have meticulously maintained this home inside and out. The attractive landscape and rocking chair front porch warmly welcome you. When you step in the foyer, you''re greeted with a large and versatile floor plan. The beautiful coffered ceilings in the front room are the perfect touch for your formal dining or sitting room. The archway opens up to a huge family room with cozy fireplace and storage nook. The gourmet and modern kitchen is the heart of this home! It is open to the oversized eating area as well as the family room. The almost 10 ft island is perfect for dining, cooking and entertaining. There is tons of cabinet space, a built in panty, counter tops for days! The beautifully selected finishes in the kitchen complete this fabulous space. Tucked just behind the kitchen is the garage entry, a powder room and study or office that can easily be converted into a 5th bedroom. Upstairs you''ll find the master suite with double closets, a huge shower and double vanities. 3 additional large bedrooms and laundry room are upstairs as well. The additional bathroom has double vanities and room to spread out. The outside space is where you''ll want to spend your summer! The pergola is the perfect spot for grilling and relaxing. Move on over to the fire-pit to roast marshmallows and enjoy an evening by the fire. There is plenty of room to run in the backyard, as well as grow your own garden in the raised beds in the back. One look at this yard space and you''ll see just how much the owners love the backyard.

    This property is off market, which means it's not currently listed for sale or rent on Zillow. This may be different from what's available on other websites or public sources.

    Facts & features

    Interior

    Bedrooms & bathrooms
    • Bedrooms: 4
    • Bathrooms: 3
    • Full bathrooms: 2
    • 1/2 bathrooms: 1
    Heating
    • Forced air
    Cooling
    • Other
    Appliances
    • Included: Dryer, Washer
    • Laundry: In Unit
    Features
    • Flooring: Carpet, Hardwood
    • Has fireplace: Yes
    Interior area
    • Total interior livable area: 3,000 sqft

    Property

    Parking
    • Total spaces: 3
    • Parking features: Garage - Attached
    Features
    • Exterior features: Vinyl, Brick
    Lot
    • Size: 0.31 Acres
    Details
    • Parcel number: 0554070113600

    Construction

    Type & style
    • Home type: SingleFamily
    Materials
    • Roof: Shake / Shingle
    Condition
    • Year built: 2014

    Community & HOA

    HOA
    • Has HOA: Yes
    • HOA fee: $37 monthly
    Location
    • Region: Simpsonville

    Financial & listing details

    • Price per square foot: $163/sqft
    • Tax assessed value: $316,350
    • Annual tax amount: $1,914

    Price history

    DateEventPrice
    12/30/2022Listing removed--
    Source: Zillow Rentals Report a problem
    12/12/2022Listed for rent$2,700$1/sqft
    Source: Zillow Rentals Report a problem
    7/23/2018Sold$316,900$106/sqft
    Source: Greater Greenville AOR #1369759 Report a problem
    6/17/2018Pending sale$316,900$106/sqft
    Source: Coldwell Banker Caine #1369759 Report a problem
    6/12/2018Listed for sale$316,900+17.9%$106/sqft
    Source: Coldwell Banker Caine Co. #1369759 Report a problem
    8/4/2014Sold$268,890$90/sqft
    Source: Public Record Report a problem

    Public tax history

    YearProperty taxesTax assessment
    2024$1,914 -1%$316,350
    2023$1,935 +4.7%$316,350
    2022$1,847 +1.6%$316,350
    2021$1,818 +3%$316,350 +9.6%
    2020$1,766 -66%$288,540
    2019$5,196 +198.6%$288,540 +5.6%
    2018$1,740 $273,340 +2400.8%
    2017$1,740 $10,930 -96%
    2016$1,740 +4.2%$273,340
    2015$1,670 +3.4%$273,340 +12.8%
    2014$1,616 $242,390
    Find assessor info on the county website

    Neighborhood: 29681

    Nearby schools

    GreatSchools rating
    Schools provided by the listing agent
    • Elementary: Rudolph Gordon
    • Middle: Hillcrest
    • High: Hillcrest

    Source: The MLS. This data may not be complete. We recommend contacting the local school district to confirm school assignments for this home.

    Get a cash offer in 3 minutes
    Find out how much your home could sell for in as little as 3 minutes with a no-obligation cash offer.
    Estimated market value
    $488,500
    Get a cash offer in 3 minutes
    Find out how much your home could sell for in as little as 3 minutes with a no-obligation cash offer.
    Estimated market value
    $488,500