Tucked away on the outskirts of Five Forks Simpsonville, 344 Kelsey Glen is a thoughtfully designed home minutes from Woodruff Rd for easy access to shopping, dining, and essential facilities. This 3 bedroom, 2.5 bathroom home with a BONUS room is over 2700 square feet, mostly on the main level. With the dining space, kitchen, and living room seamlessly integrated, the heart of the home is large enough to entertain the entire family and make memories to last a lifetime. The kitchen boasts a massive granite island with ample space for prep and seating. Even though there is a formal dining/sitting area in the front of the home, there is more than enough room for a dining table right off of the kitchen. The master bedroom and ensuite have separate vanities, two spacious walk-in closets, a glass shower and trey ceilings. The other two bedrooms share a full bath on the other side of the home. The upstairs isn't just a bonus room; it is also complete with a half bath for added functionality, a closet for storage needs, and a large storage room for all of your extras. The backyard is fenced in, private, and is complete with a fish pond and a small water feature. Whether you're seeking a peaceful retreat or a space to entertain and make memories, this property has it all. Don't let this opportunity slip away, schedule your tour today!
Sold for $445,000
$445,000
344 Kelsey Glen Ln, Simpsonville, SC 29681
3beds
2,764sqft
Single Family Residence
Built in 2015
8,712 Square Feet Lot
$458,300 Zestimate®
$161/sqft
$2,510 Estimated rent
Home value
$458,300
$435,000 - $481,000
$2,510/mo
Zestimate® history
Owner options
List your home for rent
$2,510/mo
Rent Zestimate®
Find your next renter with Zillow Rental Manager. Plus, with online applications, you can quickly screen prospective tenants – for free.
$2,510/mo
Rent Zestimate®
Refinance and save
$3,099/mo
Est. payment
Refinancing to a lower rate could help reduce your monthly payments and save thousands over the life of the loan.
$3,099/mo
Est. payment
Explore your selling options
Work with a Zillow partner agent
Leverage their expertise and Zillow's premium Showcase listings to get your home seen by more buyers.
Get startedList with your own agent
Get your home in front of millions of buyers by listing it on Zillow.
Learn how to do itSell it yourself
Take full control of how buyers see your home on Zillow by listing For Sale by Owner (FSBO).
List your homeWhat's special
Zillow last checked:
Listing updated:
Listed by:
Christina DeBoskey 864-280-3554,
BHHS C Dan Joyner - Anderson
Bought with:
AGENT NONMEMBER
NONMEMBER OFFICE
Source: WUMLS,MLS#: 20273161 Originating MLS: Western Upstate Association of Realtors
Originating MLS: Western Upstate Association of RealtorsFacts & features
Interior
Bedrooms & bathrooms
- Bedrooms: 3
- Bathrooms: 3
- Full bathrooms: 2
- 1/2 bathrooms: 1
- Main level bathrooms: 2
- Main level bedrooms: 3
Rooms
- Room types: Bonus Room, Dining Room, Laundry
Heating
- Central, Electric
Cooling
- Central Air, Forced Air
Appliances
- Included: Dryer, Dishwasher, Electric Oven, Electric Range, Electric Water Heater, Refrigerator, Washer
- Laundry: Washer Hookup, Electric Dryer Hookup
Features
- Tray Ceiling(s), Dual Sinks, Fireplace, Granite Counters, High Ceilings, Bath in Primary Bedroom, Main Level Primary, Pull Down Attic Stairs, Smooth Ceilings, Vaulted Ceiling(s), Walk-In Closet(s), Walk-In Shower
- Flooring: Carpet, Ceramic Tile, Laminate
- Basement: None
- Has fireplace: Yes
- Fireplace features: Gas, Gas Log, Option
Interior area
- Total interior livable area: 2,764 sqft
- Finished area above ground: 2,764
- Finished area below ground: 0
Property
Parking
- Total spaces: 2
- Parking features: Attached, Garage, Driveway
- Attached garage spaces: 2
Accessibility
- Accessibility features: Low Threshold Shower
Features
- Levels: One and One Half
- Patio & porch: Patio
- Exterior features: Fence, Sprinkler/Irrigation, Patio
- Fencing: Yard Fenced
Lot
- Size: 8,712 Square Feet
- Features: Outside City Limits, Subdivision, Sloped, Trees
Details
- Parcel number: 0554070114800
Construction
Type & style
- Home type: SingleFamily
- Architectural style: Craftsman
- Property subtype: Single Family Residence
Materials
- Stone, Vinyl Siding
- Foundation: Slab
- Roof: Architectural,Shingle
Condition
- Year built: 2015
Utilities & green energy
- Sewer: Public Sewer
- Water: Public
- Utilities for property: Cable Available, Electricity Available, Sewer Available, Water Available
Community & HOA
Community
- Features: Sidewalks
- Security: Smoke Detector(s)
- Subdivision: Other
HOA
- Has HOA: Yes
- Services included: Pool(s), Street Lights
- HOA fee: $484 annually
Location
- Region: Simpsonville
Financial & listing details
- Price per square foot: $161/sqft
- Tax assessed value: $316,590
- Annual tax amount: $1,389
- Date on market: 4/4/2024
- Cumulative days on market: 1 day
- Listing agreement: Exclusive Right To Sell
Price history
| Date | Event | Price |
|---|---|---|
| 5/7/2024 | Sold | $445,000+1.1%$161/sqft |
Source:  WUMLS #20273161 Report a problem WUMLS #20273161 Report a problem | ||
| 4/5/2024 | Pending sale | $440,000$159/sqft |
Source:  Greater Greenville AOR #1523101 Report a problem Greater Greenville AOR #1523101 Report a problem | ||
| 4/4/2024 | Listed for sale | $440,000+65.2%$159/sqft |
Source: Greater Greenville AOR #1523101 Report a problem | ||
| 5/1/2015 | Sold | $266,271$96/sqft |
Source: Public Record Report a problem | ||
Public tax history
| Year | Property taxes | Tax assessment |
|---|---|---|
| 2024 | $1,389 -1% | $278,430 |
| 2023 | $1,403 +4.7% | $278,430 |
| 2022 | $1,340 +1.6% | $278,430 |
| 2021 | $1,319 +11% | $278,430 +15% |
| 2020 | $1,189 +1.6% | $242,120 |
| 2019 | $1,170 -6.5% | $242,120 |
| 2018 | $1,250 | $242,120 +2401.2% |
| 2017 | $1,250 +0% | $9,680 -96% |
| 2016 | $1,250 -16% | $242,120 |
| 2015 | $1,488 +67.6% | $242,120 +572.6% |
| 2014 | $888 | $36,000 |
Find assessor info on the county website
Neighborhood: 29681
Nearby homes
- $500,0005 bd4 ba3.1k sqft348 Kelsey Glen Ln, Simpsonville, SC 29681Sold

- $455,2004 bd3 ba2.9k sqft340 Kelsey Glen Ln, Simpsonville, SC 29681Off Market
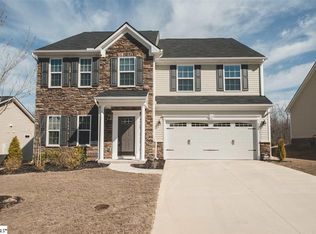
- $369,7002 bd2 ba1.9k sqft352 Kelsey Glen Ln, Simpsonville, SC 29681Off Market
- $392,6003 bd3 ba2k sqft336 Kelsey Glen Ln, Simpsonville, SC 29681Off Market
- $490,2004 bd3 ba3k sqft339 Kelsey Glen Ln, Simpsonville, SC 29681Off Market
- $506,6005 bd3 ba3.1k sqft343 Kelsey Glen Ln, Simpsonville, SC 29681Off Market
- $455,0004 bd4 ba3.2k sqft347 Kelsey Glen Ln, Simpsonville, SC 29681Sold
- $506,2004 bd2 ba3k sqft356 Kelsey Glen Ln, Simpsonville, SC 29681Off Market
Nearby schools
GreatSchools rating
- 9/10Rudolph Gordon Elementary SchoolGrades: K-8Distance: 2.3 mi
- 8/10Fountain Inn HighGrades: 9-12Distance: 5 mi
Schools provided by the listing agent
- Elementary: Rudolph Gordon
- Middle: Rudolph Gordon Middle
- High: Fountain Inn High
Source: WUMLS. This data may not be complete. We recommend contacting the local school district to confirm school assignments for this home.
Get a cash offer in 3 minutes
Find out how much your home could sell for in as little as 3 minutes with a no-obligation cash offer.
Estimated market value
$458,300
Get a cash offer in 3 minutes
Find out how much your home could sell for in as little as 3 minutes with a no-obligation cash offer.
Estimated market value
$458,300
- South Carolina
- Greenville County
- Simpsonville
- 29681
- 344 Kelsey Glen Ln
Nearby cities
Nearby zip codes
Other Simpsonville Topics
