New Price. New Opportunity. Same Exceptional Home. Now offered at an improved price, 1 Squires Meadow Court delivers luxury, comfort, and incredible value in one of Simpsonville's most desirable communities. A stunning blend of elegance, comfort, and resort-style living in one of Simpsonville’s most desirable locations. Tucked away on a quiet cul-de-sac, this beautifully maintained home offers the perfect combination of upscale finishes, functional living space, and outdoor luxury. Step inside to discover an inviting open-concept floor plan filled with natural light, stylish details, and thoughtfully designed living areas ideal for both everyday living and entertaining. The spacious kitchen serves as the heart of the home, featuring ample cabinetry, generous counter space, and seamless flow into the main living and dining areas. The primary suite offers a private retreat with a spa-like feel, while additional bedrooms provide flexibility for guests, family, or a home office. Every space has been carefully designed to feel warm, welcoming, and move-in ready. Outside is where this property truly shines. The backyard is a private oasis complete with a luxury gunite pool, creating the ultimate setting for summer gatherings, relaxing evenings, and unforgettable entertaining. With a beautifully maintained outdoor living space and room to unwind, this home delivers the lifestyle buyers are looking for. Conveniently located near shopping, dining, top-rated schools, and major highways, 1 Squires Meadow Court offers refined living in the heart of Simpsonville. This is more than just a home — it’s your own private retreat. Lovingly maintained by the current owners as their family home, they are now empty nesters and downsizing, creating a rare opportunity for the next owner to enjoy everything this special property has to offer.
Contingent
Price cut: $21K (9/28)
$719,000
1 Squires Meadow Ct, Simpsonville, SC 29681
4beds
3,149sqft
Single Family Residence, Residential
Built in 1994
-- sqft lot
$-- Zestimate®
$228/sqft
$-- HOA
What's special
Luxury gunite poolStylish detailsFunctional living spaceUpscale finishesSpacious kitchenGenerous counter spaceQuiet cul-de-sac
- 56 days
- 1,569
- 120
Likely to sell faster than
Zillow last checked:
Listing updated:
Listed by:
Kimberly Stoddard 864-918-1790,
Bluefield Realty Group
Source: Greater Greenville AOR,MLS#: 1601682
Facts & features
Interior
Bedrooms & bathrooms
- Bedrooms: 4
- Bathrooms: 3
- Full bathrooms: 2
- 1/2 bathrooms: 1
Rooms
- Room types: Laundry, Sun Room, Attic, Breakfast Area
Primary bedroom
- Area: 234
- Dimensions: 13 x 18
Bedroom 2
- Area: 208
- Dimensions: 13 x 16
Bedroom 3
- Area: 208
- Dimensions: 13 x 16
Bedroom 4
- Area: 336
- Dimensions: 16 x 21
Primary bathroom
- Features: Double Sink, Full Bath, Shower-Separate, Tub-Separate, Tub-Jetted, Walk-In Closet(s)
- Level: Second
Dining room
- Area: 234
- Dimensions: 13 x 18
Kitchen
- Area: 208
- Dimensions: 16 x 13
Living room
- Area: 182
- Dimensions: 13 x 14
Office
- Area: 280
- Dimensions: 20 x 14
Den
- Area: 280
- Dimensions: 20 x 14
Heating
- Natural Gas
Cooling
- Central Air, Electric
Appliances
- Included: Cooktop, Dishwasher, Disposal, Electric Cooktop, Electric Oven, Microwave, Tankless Water Heater
- Laundry: 1st Floor, Walk-in, Electric Dryer Hookup, Washer Hookup, Laundry Room
Features
- 2 Story Foyer, 2nd Stair Case, High Ceilings, Ceiling Fan(s), Vaulted Ceiling(s), Ceiling Smooth, Granite Counters, Walk-In Closet(s)
- Flooring: Carpet, Ceramic Tile, Wood, Laminate
- Windows: Tilt Out Windows, Vinyl/Aluminum Trim
- Basement: None
- Attic: Pull Down Stairs,Storage
- Number of fireplaces: 1
- Fireplace features: Gas Log
Interior area
- Total interior livable area: 3,149 sqft
Video & virtual tour
Property
Parking
- Total spaces: 2
- Parking features: Attached, Garage Door Opener, Side/Rear Entry, Circular Driveway, Paved
- Attached garage spaces: 2
- Has uncovered spaces: Yes
Features
- Levels: Two
- Stories: 2
- Patio & porch: Porch, Rear Porch
- Exterior features: Water Feature
- Has private pool: Yes
- Pool features: In Ground
- Has spa: Yes
- Spa features: Bath
- Fencing: Fenced
Lot
- Dimensions: 149 x 165 x 123 x 139
- Features: Corner Lot, Cul-De-Sac, Sprklr In Grnd-Full Yard, 1/2 - Acre
- Topography: Level
Details
- Parcel number: 0548.1501072.00
- Other equipment: Dehumidifier
Construction
Type & style
- Home type: SingleFamily
- Architectural style: Traditional
- Property subtype: Single Family Residence, Residential
Materials
- Brick Veneer
- Foundation: Crawl Space
- Roof: Architectural
Condition
- Year built: 1994
Utilities & green energy
- Sewer: Public Sewer
- Water: Public
- Utilities for property: Cable Available
Community & HOA
Community
- Features: Clubhouse, Common Areas, Fitness Center
- Security: Smoke Detector(s)
- Subdivision: Stonehaven
HOA
- Has HOA: Yes
- Services included: Pool, Recreation Facilities, Street Lights, Restrictive Covenants
Location
- Region: Simpsonville
Financial & listing details
- Price per square foot: $228/sqft
- Tax assessed value: $646,550
- Annual tax amount: $2,625
- Date on market: 8/22/2026
Estimated market value
Not available
Estimated sales range
Not available
Not available
Price history
| Date | Event | Price |
|---|---|---|
| 10/18/2026 | Contingent | $719,000$228/sqft |
Source:  Greater Greenville AOR #1601682 Report a problem Greater Greenville AOR #1601682 Report a problem | ||
| 9/28/2026 | Price change | $719,000-2.8%$228/sqft |
Source: Greater Greenville AOR #1601682 Report a problem | ||
| 9/15/2026 | Listed for sale | $740,000-1.3%$235/sqft |
Source: Greater Greenville AOR #1601682 Report a problem | ||
| 8/22/2026 | Listing removed | $749,900$238/sqft |
Source: Greater Greenville AOR #1592783 Report a problem | ||
| 8/12/2026 | Price change | $749,900-2%$238/sqft |
Source: Greater Greenville AOR #1592783 Report a problem | ||
| 7/27/2026 | Price change | $765,000-1.2%$243/sqft |
Source: Greater Greenville AOR #1592783 Report a problem | ||
| 7/14/2026 | Price change | $774,500-1.9%$246/sqft |
Source: Greater Greenville AOR #1592783 Report a problem | ||
| 5/25/2026 | Listed for sale | $789,900+74.8%$251/sqft |
Source: Greater Greenville AOR #1592783 Report a problem | ||
| 7/14/2017 | Sold | $452,000-6.8%$144/sqft |
Source: Greater Greenville AOR #1341909 Report a problem | ||
| 6/2/2017 | Pending sale | $484,900$154/sqft |
Source: BHHS C Dan Joyner - Pelham #1341909 Report a problem | ||
| 5/23/2017 | Price change | $484,900-2%$154/sqft |
Source: BHHS C Dan Joyner - Pelham #1341909 Report a problem | ||
| 4/19/2017 | Pending sale | $494,900$157/sqft |
Source: BHHS C Dan Joyner - Pelham #1341909 Report a problem | ||
| 4/17/2017 | Listed for sale | $494,900$157/sqft |
Source: BHHS C Dan Joyner - Pelham #1341909 Report a problem | ||
Public tax history
| Year | Property taxes | Tax assessment |
|---|---|---|
| 2025 | $2,625 +4.8% | $487,690 +15% |
| 2024 | $2,505 -1.6% | $424,090 |
| 2023 | $2,546 +4.9% | $424,090 |
| 2022 | $2,427 +0.6% | $424,090 |
| 2021 | $2,412 -1% | $424,090 +4% |
| 2020 | $2,436 -0.1% | $407,950 |
| 2019 | $2,438 -5.7% | $407,950 |
| 2018 | $2,585 | $407,950 +2612.4% |
| 2017 | $2,585 +8.8% | $15,040 -96% |
| 2016 | $2,377 -63.3% | $375,880 |
| 2015 | $6,477 +184.7% | $375,880 -3.7% |
| 2014 | $2,275 -3.1% | $390,150 |
| 2013 | $2,348 +3.4% | $390,150 |
| 2012 | $2,272 | -- |
| 2011 | $2,272 | -- |
| 2010 | $2,272 | -- |
| 2009 | -- | -- |
| 2008 | -- | -- |
| 2007 | -- | -- |
| 2006 | -- | -- |
| 2005 | -- | -- |
| 2004 | -- | -- |
| 2003 | -- | -- |
| 2002 | -- | -- |
| 2001 | -- | -- |
| 2000 | -- | -- |
Find assessor info on the county website
Monthly payment
Est. payment
Payment breakdown
Explore the cost of this home by adjusting the details. Changes won't be saved.Climate risks
Neighborhood: Five Forks
Nearby schools
Schools provided by the listing agent
- Elementary: Monarch
- Middle: Mauldin
- High: Mauldin
Source: Greater Greenville AOR. This data may not be complete. We recommend contacting the local school district to confirm school assignments for this home.
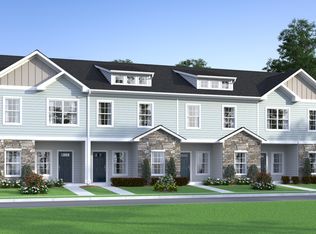
- $769,3004 bd3 ba3.3k sqft3 Squires Meadow Ct, Simpsonville, SC 29681Off Market

- $447,3003 bd2 ba1.4k sqft27 English Court, Simpsonville, SC 29681Off Market
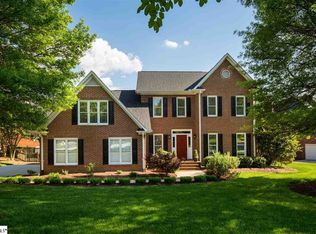
- $623,9004 bd3 ba2.8k sqft2 Squires Meadow Ct, Simpsonville, SC 29681Off Market
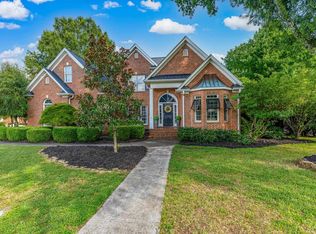
- $596,2004 bd2 ba3.2k sqft36 English Oak Rd, Simpsonville, SC 29681Off Market
Similar homes
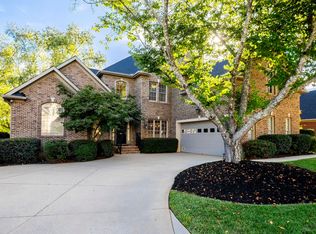
- $725,0004 bd3 ba3.2k sqft201 Huddersfield Dr, Simpsonville, SC 29681For Sale
 MLS ID #1601335, Danielle Simmons, Redfin Corporation. Greater Greenville AOR
 - $600,0004 bd3 ba2.5k sqft114 Woodhill Ln, Simpsonville, SC 29681For Sale
 MLS ID #1606572, Evan Whaley, Real Broker Gvl, LLC. Greater Greenville AOR
 - $699,9005 bd5 ba4k sqft11 Holly Trce, Simpsonville, SC 29681For Sale
 MLS ID #1602321, Melissa Morrell, BHHS C Dan Joyner - Midtown. Greater Greenville AOR
 - $815,0004 bd4 ba3.9k sqft700 Mossy Ledge Ln, Simpsonville, SC 29681For Sale
 MLS ID #1603656, Ashlyn Cousins, BHHS C Dan Joyner - Midtown. Greater Greenville AOR
