Skip main navigation
Off market
  • $580,100

    414 Kilgore Farms Cir, Simpsonville, SC 29681

    4beds
    3,000sqft
    SingleFamily
    Built in 2006
    8,276 Square Feet Lot
    $580,100 Zestimate®
    $193/sqft
    $2,744 Estimated rent

    Home value

    $580,100

    $551,000 - $609,000

    $2,744/mo

    Zestimate® history
    Loading
    Loading...

    Owner options

    List your home for rent

    $2,744/mo

    Rent Zestimate®

    Find your next renter with Zillow Rental Manager. Plus, with online applications, you can quickly screen prospective tenants – for free.

    Learn more

    $2,744/mo

    Rent Zestimate®

    Refinance and save

    $3,367/mo

    Est. payment

    Refinancing to a lower rate could help reduce your monthly payments and save thousands over the life of the loan.

    See today's rates

    $3,367/mo

    Est. payment

    Explore your selling options

    Work with a Zillow partner agent

    Leverage their expertise and Zillow's premium Showcase listings to get your home seen by more buyers.

    Get started

    List with your own agent

    Get your home in front of millions of buyers by listing it on Zillow.

    Learn how to do it

    Sell it yourself

    Take full control of how buyers see your home on Zillow by listing For Sale by Owner (FSBO).

    List your home

    What's special

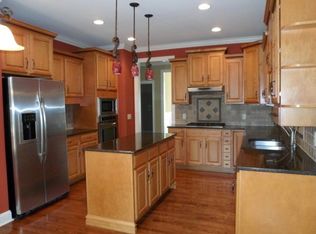
    Exceptional 4 bedroom/3.5 bath, meticulously maintained, Milestone Custom Properties built home in Simpsonville's Five Forks sought after Kilgore Farms neighborhood. You will notice as you step onto the front porch that no stone has been left unturned when it comes to updates. Through the new double front doors you will be led into the warm and inviting great room which features a double-sided fireplace and picture window that looks out onto the screened porch and professionally landscaped backyard. The elegant master on main with custom built window seat, decorative tray ceiling, barn door entry ensuite tiled master bath with granite countertop double sinks, separate shower, jetted tub and separate water closet make a relaxing retreat after a long day. Through the master bath you will find a first floor laundry and indescribable custom closet that you will not find in any other home in the neighborhood. On the other side of the double-sided fireplace is the amazing oversized kitchen complete with professionally painted cabinetry, new stainless steel appliances, new granite countertops, marble backsplash, farm house sink, and spacious counter height island. The breakfast area features beadboard covered walls and lends itself to hosting large gatherings. Connecting the garage to the kitchen you will find the mudroom with built-in bench, hooks and upper storage; the perfect drop zone for bookbags, brief cases and the like. Rounding out the downstairs is a flex room with coffered ceilings that is currently being used as an office. This room has many possibilities including formal dining room or living room. Upstairs are 3 substantially sized bedrooms, one with it's own bath and a jack and jill bath between the other two. The larger of these is being used as a bonus room. A second laundry room is perfect for keeping everyone's laundry on their own floor. Enjoy the sounds of the water feature while sitting on the larger of the two screened porches or have fu

    This property is off market, which means it's not currently listed for sale or rent on Zillow. This may be different from what's available on other websites or public sources.
    Facts & features

    Interior

    Bedrooms & bathrooms
    • Bedrooms: 4
    • Bathrooms: 4
    • Full bathrooms: 3
    • 1/2 bathrooms: 1
    Heating
    • Gas
    Cooling
    • Central
    Appliances
    • Included: Dishwasher, Dryer, Garbage disposal, Range / Oven, Refrigerator, Washer
    • Laundry: 1st Floor, Walk-in, 2nd Floor, Dryer ? Gas Hookup
    Features
    • Cable Available, Smoke Detector, Attic Stairs Disappearing, Ceiling 9ft+, Ceiling Trey, Ceiling Smooth, Ceiling Fan, Security System Owned, Countertops Granite, Open Floor Plan, Tub-Jetted, Walk In Closet, Pantry ? Walk In
    • Flooring: Carpet, Hardwood
    Interior area
    • Total interior livable area: 3,000 sqft

    Property

    Features
    • Exterior features: Stone, Vinyl
    Lot
    • Size: 8,276 sqft
    Details
    • Parcel number: 0550190111100

    Construction

    Type & style
    • Home type: SingleFamily
    Materials
    • Roof: Other
    Condition
    • Year built: 2006

    Utilities & green energy

    • Sewer: Public

    Community & neighborhood

    Location
    • Region: Simpsonville

    HOA & financial

    HOA
    • Has HOA: Yes
    • HOA fee: $41 monthly

    Other

    Other facts
    • EXTERIOR FEATURES: Porch-Front, Sprklr In Grnd-Full Yard, Windows-Thermal, Porch-Screened, Tilt Out Windows, Vinyl/Aluminum Trim
    • FLOORS: Hardwood, Carpet, Ceramic Tile
    • FOUNDATION: Crawl Space
    • INTERIOR FEATURES: Cable Available, Smoke Detector, Attic Stairs Disappearing, Ceiling 9ft+, Ceiling Trey, Ceiling Smooth, Ceiling Fan, Security System Owned, Countertops Granite, Open Floor Plan, Tub-Jetted, Walk In Closet, Pantry ? Walk In
    • LOT DESCRIPTION: Sloped Gently, Some Trees, Fenced Yard, Underground Utilities
    • SEWER: Public
    • STYLE: Traditional
    • WATER: Public
    • APPLIANCES: Oven-Electric, Dishwasher, Disposal, Stand Alone Rng-Smooth Tp, Cook Top-Electric, Oven-Self Cleaning, Cook Top-Smooth, Double Oven, Microwave-Built In
    • COOLING SYSTEM: Central Forced, Electric, Multi-Units
    • Garage Type: Attached Garage
    • DRIVEWAY: Paved
    • EXTERIOR FINISH: Vinyl Siding, Stone
    • FIREPLACE: Gas Logs
    • GARBAGE PICKUP: Private
    • MRBED FEATURES: Double Sink, Full Bath, Master on 2nd Lvl, Shower-Separate, Walk-in Closet, Tub-Jetted, Tub-Separate, Dressing Room
    • STORAGE SPACE: Attic, Garage
    • WATER HEATER: Gas
    • HOA (Y/N): Y
    • SPECIALTY ROOM: Laundry, Office/Study
    • ROOF: Architectural
    • Approx Age: 11-20
    • HEATING SYSTEM: Natural Gas, Multi-Units
    • SQFT Finished and Heated: 3000-3199
    • Res. Property Disc. Req?: Yes
    • HOA / COMMUNITY AMENITIES: Common Areas, Some Sidewalks, Playground, Pool, Club House, Tennis Court
    • LAUNDRY: 1st Floor, Walk-in, 2nd Floor, Dryer ? Gas Hookup

    Price history

    DateEventPrice
    10/31/2017Sold$383,000$128/sqft
    Source: Greater Greenville AOR #1351490 Report a problem
    9/2/2017Pending sale$383,000$128/sqft
    Source: Re/Max Moves #1351490 Report a problem
    8/31/2017Listed for sale$383,000+16.1%$128/sqft
    Source: Re/Max Moves #1351490 Report a problem
    8/1/2016Sold$330,000-5.7%$110/sqft
    Source: Public Record Report a problem
    11/25/2015Listed for sale$349,900+7%$117/sqft
    Source: THE MARCHANT COMPANY #1312120 Report a problem
    2/20/2014Sold$327,000-2.4%$109/sqft
    Source: Greater Greenville AOR #1272357 Report a problem
    2/14/2014Pending sale$334,900-5.6%$112/sqft
    Source: Prudential C. Dan Joyner Co., REALTORS #1272357 Report a problem
    6/12/2013Price change$354,900-1.1%$118/sqft
    Source: Keller Williams Realty #1249626 Report a problem
    5/13/2013Price change$359,000-1.4%$120/sqft
    Source: Keller Williams Realty #1249626 Report a problem
    3/22/2013Price change$364,000-1.4%$121/sqft
    Source: Keller Williams Realty #1249626 Report a problem
    11/2/2012Listed for sale$369,000-0.2%$123/sqft
    Source: Keller Williams Realty #1249626 Report a problem
    3/15/2006Sold$369,900$123/sqft
    Source: Public Record Report a problem

    Public tax history

    YearProperty taxesTax assessment
    2024$2,228 -1%$368,750
    2023$2,251 +4.7%$368,750
    2022$2,150 +1.6%$368,750
    2021$2,116 -6.5%$368,750 -0.8%
    2020$2,264 +1.7%$371,860
    2019$2,226 -4.9%$371,860
    2018$2,341 $371,860 +2798.4%
    2017$2,341 +15.1%$12,830 -96%
    2016$2,034 +4%$320,780
    2015$1,955 +0.1%$320,780 -13.5%
    2014$1,953 -68.5%$370,710
    2013$6,200 +187.3%$370,710
    2012$2,158 +0.1%--
    2011$2,155 +0%--
    2010$2,155 --
    2009-- --
    2008-- --
    2007-- --
    2006-- --
    2005-- --

    Find assessor info on the county website

    Neighborhood: 29681

    Nearby schools

    GreatSchools rating
    Schools provided by the listing agent
    • Elementary: Bells Crossing
    • Middle: Riverside
    • High: Mauldin

    Source: The MLS. This data may not be complete. We recommend contacting the local school district to confirm school assignments for this home.

    Get a cash offer in 3 minutes
    Find out how much your home could sell for in as little as 3 minutes with a no-obligation cash offer.
    Estimated market value
    $580,100
    Get a cash offer in 3 minutes
    Find out how much your home could sell for in as little as 3 minutes with a no-obligation cash offer.
    Estimated market value
    $580,100