Skip main navigation
Sold for $515,000
  • $515,000

    418 Kilgore Farms Cir, Simpsonville, SC 29681

    4beds
    2,780sqft
    Single Family Residence, Residential
    Built in 2006
    7,840.8 Square Feet Lot
    $520,400 Zestimate®
    $185/sqft
    $2,501 Estimated rent

    Home value

    $520,400

    $489,000 - $552,000

    $2,501/mo

    Zestimate® history
    Loading
    Loading...

    Owner options

    List your home for rent

    $2,501/mo

    Rent Zestimate®

    Find your next renter with Zillow Rental Manager. Plus, with online applications, you can quickly screen prospective tenants – for free.

    Learn more

    $2,501/mo

    Rent Zestimate®

    Refinance and save

    $2,983/mo

    Est. payment

    Refinancing to a lower rate could help reduce your monthly payments and save thousands over the life of the loan.

    See today's rates

    $2,983/mo

    Est. payment

    Explore your selling options

    Work with a Zillow partner agent

    Leverage their expertise and Zillow's premium Showcase listings to get your home seen by more buyers.

    Get started

    List with your own agent

    Get your home in front of millions of buyers by listing it on Zillow.

    Learn how to do it

    Sell it yourself

    Take full control of how buyers see your home on Zillow by listing For Sale by Owner (FSBO).

    List your home

    What's special

    Double-sided glass fireplaceWrap around front porchWide two-story foyerExpansive kitchenWalk-in closetsJapanese maplesCoffered ceiling
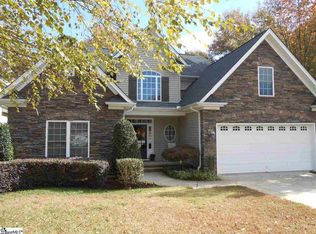
    Located in the prestigious Kilgore Farms neighborhood, this move in ready home is filled with timeless details and thoughtful design. The wrap around front porch was made for rocking chairs and good friends and sets the tone for the rest of the home. The wide two-story foyer showcases the open staircase and direct access to the formal dining room, complete with an elegant coffered ceiling. The foyer flows into the step-down great room featuring a dramatic double-sided glass fireplace that opens to the expansive kitchen, breakfast area, and keeping room. The kitchen truly is the heart of the home, boasting endless storage, large center island, gorgeous granite countertops, and a custom tile backsplash. The main level shines with gleaming hardwood floors, wide crown molding, and recessed lighting throughout. A convenient drop-zone area includes a half bath and easy access to the two-car garage. Upstairs, the impressive open staircase leads to a landing that overlooks the foyer. Here, you’ll find three spacious secondary bedrooms that share a large hall bath with dual sinks and a tub/shower combo. Two of the bedrooms feature walk-in closets for added storage. . The primary retreat is a true haven, showcasing a striking double tray ceiling with custom detailing, a walk-in closet that feels straight out of a movie, and a luxurious private bath with dual sinks, a deep jetted tub, and a separate water closet. An additional closet in the bedroom provides even more storage, while a versatile flex room off the bath offers endless possibilities—perfect as a prayer room, newborn nursery, private office, or even an expanded dressing area. Enjoy year-round outdoor living with meticulously landscaped front and back yards. Outside, a graceful magnolia tree and Japanese maples enhance the curb appeal, while the fully fenced, level backyard creates an ideal setting for play, relaxation, or entertaining. Relax on the screened porch with its tongue-and-groove vaulted ceiling—an ideal spot for Southern football weekends—which opens to a patio and the lush backyard. This home is zoned for award-winning schools and is conveniently located less than five minutes from Five Forks, making it the perfect blend of elegance, comfort, and convenience. OPEN HOUSE THIS SUNDAY 9/7 2:00-4:00PM

    Zillow last checked:

    Listing updated:

    Listed by:

    Ginnie Freeman 864-325-7463,

    BHHS C.Dan Joyner-Woodruff Rd

    Bought with:

    Jim Fritzsche

    BHHS C Dan Joyner - Midtown

    Source: Greater Greenville AOR,MLS#: 1567666MLS Logo

    Facts & features

    Interior

    Bedrooms & bathrooms
    • Bedrooms: 4
    • Bathrooms: 3
    • Full bathrooms: 2
    • 1/2 bathrooms: 1
    Primary bedroom
    • Area: 238
    • Dimensions: 17 x 14
    Bedroom 2
    • Area: 143
    • Dimensions: 13 x 11
    Bedroom 3
    • Area: 143
    • Dimensions: 11 x 13
    Bedroom 4
    • Area: 132
    • Dimensions: 11 x 12
    Primary bathroom
    • Features: Double Sink, Full Bath, Shower-Separate, Tub-Separate, Tub-Jetted, Walk-In Closet(s), Multiple Closets, Other
    • Level: Second
    Dining room
    • Area: 143
    • Dimensions: 11 x 13
    Family room
    • Area: 285
    • Dimensions: 19 x 15
    Kitchen
    • Area: 154
    • Dimensions: 11 x 14
    Heating
    • Forced Air
    Cooling
    • Central Air, Electric
    Appliances
    • Included: Dishwasher, Disposal, Self Cleaning Oven, Electric Oven, Free-Standing Electric Range, Range, Microwave, Gas Water Heater
    • Laundry: Sink, 1st Floor, Walk-in, Electric Dryer Hookup, Washer Hookup, Laundry Room
    Features
    • 2 Story Foyer, High Ceilings, Ceiling Fan(s), Vaulted Ceiling(s), Ceiling Smooth, Tray Ceiling(s), Granite Counters, Open Floorplan, Walk-In Closet(s), Coffered Ceiling(s)
    • Flooring: Carpet, Ceramic Tile, Wood
    • Windows: Tilt Out Windows, Vinyl/Aluminum Trim, Window Treatments
    • Basement: None
    • Attic: Pull Down Stairs,Storage
    • Number of fireplaces: 1
    • Fireplace features: Gas Log, See Through
    Interior area
    • Total structure area: 2,780
    • Total interior livable area: 2,780 sqft

    Property

    Parking
    • Total spaces: 2
    • Parking features: Attached, Garage Door Opener, Key Pad Entry, Driveway, Concrete
    • Attached garage spaces: 2
    • Has uncovered spaces: Yes
    Features
    • Levels: Two
    • Stories: 2
    • Patio & porch: Patio, Front Porch, Screened, Wrap Around
    • Exterior features: Under Ground Irrigation
    • Has spa: Yes
    • Spa features: Bath
    • Fencing: Fenced
    Lot
    • Size: 7,840 sqft
    • Features: Sidewalk, Few Trees, Sprklr In Grnd-Full Yard, 1/2 Acre or Less
    • Topography: Level
    Details
    • Parcel number: 0550190111300

    Construction

    Type & style
    • Home type: SingleFamily
    • Architectural style: Traditional
    • Property subtype: Single Family Residence, Residential
    Materials
    • Brick Veneer, Vinyl Siding
    • Foundation: Crawl Space
    • Roof: Architectural
    Condition
    • Year built: 2006

    Utilities & green energy

    • Sewer: Public Sewer
    • Water: Public
    • Utilities for property: Cable Available

    Community & neighborhood

    Security
    • Security features: Security System Owned, Smoke Detector(s)
    Community
    • Community features: Clubhouse, Common Areas, Street Lights, Playground, Pool, Sidewalks, Tennis Court(s), Dock
    Location
    • Region: Simpsonville
    • Subdivision: Kilgore Farms

    Price history

    DateEventPrice
    10/9/2025Sold$515,000$185/sqft
    Source: Greater Greenville AOR #1567666 Report a problem
    9/9/2025Contingent$515,000$185/sqft
    Source: Greater Greenville AOR #1567666 Report a problem
    8/27/2025Listed for sale$515,000+44.1%$185/sqft
    Source: Greater Greenville AOR #1567666 Report a problem
    9/20/2018Listing removed$357,500$129/sqft
    Source: Allen Tate Company - Woodruff #1369982 Report a problem
    9/20/2018Listed for sale$357,500+2.7%$129/sqft
    Source: Allen Tate Company - Woodruff #1369982 Report a problem
    9/19/2018Sold$348,000-2.7%$125/sqft
    Source: Greater Greenville AOR #1369982 Report a problem
    8/13/2018Pending sale$357,500$129/sqft
    Source: Allen Tate Company - Woodruff #1369982 Report a problem
    7/29/2018Price change$357,500-1.1%$129/sqft
    Source: Allen Tate Company - Woodruff #1369982 Report a problem
    7/17/2018Price change$361,500-0.3%$130/sqft
    Source: Allen Tate Company - Woodruff #1369982 Report a problem
    6/22/2018Price change$362,500-0.7%$130/sqft
    Source: Allen Tate Company - Woodruff #1369982 Report a problem
    6/16/2018Price change$364,9000%$131/sqft
    Source: Allen Tate Company - Woodruff #1369982 Report a problem
    5/7/2018Price change$365,000-1.3%$131/sqft
    Source: Allen Tate Company - Woodruff #1360251 Report a problem
    4/25/2018Price change$369,900-0.8%$133/sqft
    Source: Allen Tate Company - Woodruff #1360251 Report a problem
    4/14/2018Price change$373,000-0.5%$134/sqft
    Source: Allen Tate Company - Woodruff #1360251 Report a problem
    3/13/2018Price change$375,000-1.3%$135/sqft
    Source: Allen Tate Company - Woodruff #1360251 Report a problem
    2/2/2018Listed for sale$379,900+20.7%$137/sqft
    Source: Allen Tate Company - Woodruff #1360251 Report a problem
    5/25/2006Sold$314,799$113/sqft
    Source: Public Record Report a problem

    Public tax history

    YearProperty taxesTax assessment
    2024$2,014 -1%$333,080
    2023$2,036 +4.7%$333,080
    2022$1,944 +1.6%$333,080
    2021$1,913 -6.7%$333,080 -0.9%
    2020$2,051 +1.7%$336,180
    2019$2,018 +9.6%$336,180 +15.9%
    2018$1,841 $289,940 +2399.5%
    2017$1,841 $11,600 -96%
    2016$1,841 +4.1%$289,940
    2015$1,768 -0.4%$289,940 -9.4%
    2014$1,774 -8.6%$320,080
    2013$1,941 +3.6%$320,080
    2012$1,875 +0.1%--
    2011$1,872 -6.6%--
    2010$2,004 --
    2009-- --
    2008-- --
    2007-- --
    2006-- --
    2005-- --

    Find assessor info on the county website

    Neighborhood: 29681

    Nearby schools

    GreatSchools rating
    Schools provided by the listing agent
    • Elementary: Bells Crossing
    • Middle: Riverside
    • High: Mauldin

    Source: Greater Greenville AOR. This data may not be complete. We recommend contacting the local school district to confirm school assignments for this home.

    Get a cash offer in 3 minutes
    Find out how much your home could sell for in as little as 3 minutes with a no-obligation cash offer.
    Estimated market value
    $520,400
    Get a cash offer in 3 minutes
    Find out how much your home could sell for in as little as 3 minutes with a no-obligation cash offer.
    Estimated market value
    $520,400