Skip main navigation
Sold for $465,000
  • $465,000

    417 Kilgore Farms Cir, Simpsonville, SC 29681

    4beds
    2,635sqft
    Single Family Residence, Residential
    Built in 2006
    8,712 Square Feet Lot
    $523,800 Zestimate®
    $176/sqft
    $2,446 Estimated rent

    Home value

    $523,800

    $498,000 - $550,000

    $2,446/mo

    Zestimate® history
    Loading
    Loading...

    Owner options

    List your home for rent

    $2,446/mo

    Rent Zestimate®

    Find your next renter with Zillow Rental Manager. Plus, with online applications, you can quickly screen prospective tenants – for free.

    Learn more

    $2,446/mo

    Rent Zestimate®

    Refinance and save

    $2,700/mo

    Est. payment

    Refinancing to a lower rate could help reduce your monthly payments and save thousands over the life of the loan.

    See today's rates

    $2,700/mo

    Est. payment

    Explore your selling options

    Work with a Zillow partner agent

    Leverage their expertise and Zillow's premium Showcase listings to get your home seen by more buyers.

    Get started

    List with your own agent

    Get your home in front of millions of buyers by listing it on Zillow.

    Learn how to do it

    Sell it yourself

    Take full control of how buyers see your home on Zillow by listing For Sale by Owner (FSBO).

    List your home

    What's special

    Guest suiteCustom built homeCoffered ceilingCeramic tilePlush carpetingGranite countertopsBonus room
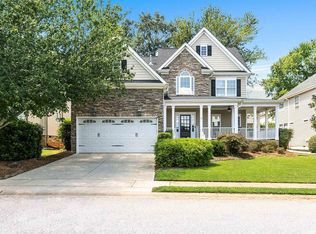
    WELCOME HOME! This custom built home in the established and well-regarded community of Kilgore Farms in FIVE FORKS Simpsonville truly has something for everyone including a NEW ROOF in 2023! For starters, it boasts the hard to find and much sought after owner’s suite AND a guest suite on the main level. Plus, it affords a well-appointed kitchen featuring furniture grade cabinetry, granite countertops, tiled backsplash and a luxury-end stainless steel appliance package including a professional services side by side refrigerator/freezer that has that WOW factor! From the two story foyer, you will be greeted by the elegant formal dining room with a coffered ceiling and wainscoting. For more casual dining experiences, you'll enjoy the charming breakfast area complete with tall beadboard and a bay window with views of the fully fenced rear grounds as well as the screen porch and extended deck. And don't miss the sprawling front porch where you can enjoy the outdoors or greet neighbors as they walk past. The laundry room is conveniently located on the main level with upper cabinets and additional storage potential. Upstairs the floor plan features incredible flexibility and storage options. There's a graciously sized loft that could be used for recreation, homework, home office work or exercise! To complement, the home also has a bonus room with enough space for air hockey and so much more! There are two additional bedrooms upstairs sharing a well-planned hall bathroom with the vanity and two sinks separate from the tub/shower and toilet area. Don't miss the walk-in attic storage area for all of your seasonal items and more. Authentic finished in the field hardwoods grace the majority of the main level. Plush carpeting in the bedrooms and ceramic tile can be found in the laundry and bathrooms. Kilgore Farms has an active HOA, zoned for highly ranked schools and a robust amenity package including two amenity areas. And it's just minutes from Five Forks Simpsonville!

    Zillow last checked:

    Listing updated:

    Listed by:

    Melissa Morrell 864-918-1734,

    BHHS C Dan Joyner - Midtown

    Bought with:

    Marianna Lashkarev

    Keller Williams Greenville Central

    Source: Greater Greenville AOR,MLS#: 1505092MLS Logo

    Facts & features

    Interior

    Bedrooms & bathrooms
    • Bedrooms: 4
    • Bathrooms: 3
    • Full bathrooms: 3
    • Main level bathrooms: 2
    • Main level bedrooms: 2
    Primary bedroom
    • Area: 221
    • Dimensions: 13 x 17
    Bedroom 2
    • Area: 156
    • Dimensions: 12 x 13
    Bedroom 3
    • Area: 121
    • Dimensions: 11 x 11
    Bedroom 4
    • Area: 132
    • Dimensions: 12 x 11
    Primary bathroom
    • Features: Double Sink, Full Bath, Shower-Separate, Tub-Separate, Tub-Jetted, Walk-In Closet(s)
    • Level: Main
    Dining room
    • Area: 143
    • Dimensions: 11 x 13
    Family room
    • Area: 288
    • Dimensions: 16 x 18
    Kitchen
    • Area: 165
    • Dimensions: 11 x 15
    Bonus room
    • Area: 264
    • Dimensions: 12 x 22
    Heating
    • Forced Air, Natural Gas
    Cooling
    • Central Air, Electric
    Appliances
    • Included: Dishwasher, Disposal, Free-Standing Gas Range, Refrigerator, Electric Oven, Microwave, Gas Water Heater
    • Laundry: 1st Floor, Walk-in, Electric Dryer Hookup, Laundry Room
    Features
    • 2 Story Foyer, High Ceilings, Ceiling Fan(s), Vaulted Ceiling(s), Ceiling Smooth, Granite Counters, Open Floorplan, Walk-In Closet(s), Split Floor Plan, Coffered Ceiling(s)
    • Flooring: Carpet, Ceramic Tile, Wood
    • Windows: Window Treatments
    • Basement: None
    • Attic: Storage
    • Number of fireplaces: 1
    • Fireplace features: Gas Log
    Interior area
    • Total structure area: 2,635
    • Total interior livable area: 2,635 sqft

    Property

    Parking
    • Total spaces: 2
    • Parking features: Attached, Garage Door Opener, Key Pad Entry, Parking Pad, Paved, Driveway
    • Attached garage spaces: 2
    • Has uncovered spaces: Yes
    Features
    • Levels: Two
    • Stories: 2
    • Patio & porch: Deck, Front Porch, Screened
    • Has spa: Yes
    • Spa features: Bath
    • Fencing: Fenced
    Lot
    • Size: 8,712 sqft
    • Features: Sprklr In Grnd-Full Yard, 1/2 Acre or Less
    • Topography: Level
    Details
    • Parcel number: 0550190108300

    Construction

    Type & style
    • Home type: SingleFamily
    • Architectural style: Traditional
    • Property subtype: Single Family Residence, Residential
    Materials
    • Stone, Vinyl Siding
    • Foundation: Crawl Space
    • Roof: Architectural
    Condition
    • Year built: 2006
    Details
    • Builder name: Hogan

    Utilities & green energy

    • Sewer: Public Sewer
    • Water: Public
    • Utilities for property: Cable Available
    Green energy
    • Green verification: EnergyStar Cert Hm-DocReq

    Community & neighborhood

    Security
    • Security features: Security System Owned, Smoke Detector(s)
    Community
    • Community features: Clubhouse, Street Lights, Playground, Pool, Tennis Court(s)
    Location
    • Region: Simpsonville
    • Subdivision: Kilgore Farms

    Price history

    DateEventPrice
    10/10/2023Sold$465,000-3.1%$176/sqft
    Source: Greater Greenville AOR #1505092 Report a problem
    9/4/2023Contingent$479,900$182/sqft
    Source: Greater Greenville AOR #1505092 Report a problem
    8/5/2023Listed for sale$479,900+7.9%$182/sqft
    Source: Greater Greenville AOR #1505092 Report a problem
    3/11/2022Sold$444,897+1.1%$169/sqft
    Source: Greater Greenville AOR #1463061 Report a problem
    2/1/2022Pending sale$439,900$167/sqft
    Source: Greater Greenville AOR #1463061 Report a problem
    1/28/2022Listed for sale$439,900+28.3%$167/sqft
    Source: Greater Greenville AOR #1463061 Report a problem
    1/2/2007Sold$343,000$130/sqft
    Source: Public Record Report a problem

    Public tax history

    YearProperty taxesTax assessment
    2024$2,798 -64.5%$464,320 +9.1%
    2023$7,882 +317.6%$425,720 +31.7%
    2022$1,888 +1.6%$323,170
    2021$1,858 +7.7%$323,170 +14.7%
    2020$1,725 +1.7%$281,670
    2019$1,697 -5.2%$281,670
    2018$1,791 $281,670 +2399.3%
    2017$1,791 $11,270 -96%
    2016$1,791 +4.1%$281,670
    2015$1,720 +61.4%$281,670 -19.4%
    2014$1,066 -49.5%$349,510
    2013$2,112 +3.6%$349,510
    2012$2,039 +0.1%--
    2011$2,037 --
    2010$2,037 --
    2009-- --
    2008-- --
    2007-- --
    2006-- --
    2005-- --

    Find assessor info on the county website

    Neighborhood: 29681

    Nearby schools

    GreatSchools rating
    Schools provided by the listing agent
    • Elementary: Bells Crossing
    • Middle: Riverside
    • High: Mauldin

    Source: Greater Greenville AOR. This data may not be complete. We recommend contacting the local school district to confirm school assignments for this home.

    Get a cash offer in 3 minutes
    Find out how much your home could sell for in as little as 3 minutes with a no-obligation cash offer.
    Estimated market value
    $523,800
    Get a cash offer in 3 minutes
    Find out how much your home could sell for in as little as 3 minutes with a no-obligation cash offer.
    Estimated market value
    $523,800