Welcome to 234 Chinook Drive in sought after Riverstone subdivision. This finished basement home is a gorgeous 4 bedroom, 4.5 bath home which also offers a designated office, media room, music room, and craft room. This gem has storage galore! One step inside this beauty and you will know this is "the one". The two story foyer greets you at the door and is flanked on one side with a home office with French doors and a large dining room on the other. The foyer will lead you to the main hub of the home which is the family room and kitchen. These two rooms are joined by a breakfast area thus making this home perfect for entertaining friends or quiet family get-togethers. The family room has a beautiful gas log fireplace that is flanked by beautiful cabinets and open shelving. The large windows provide ample natural light into this room. The amazing kitchen is truly GORGEOUS! Quartz countertops and tons of beautiful cabinetry provide any level chef ample space to prep and store. Stainless appliances convey! The kitchen island is massive and accommodates stool seating. Don't miss the large walk in pantry just off the kitchen. The drop-zone just inside the garage entry is a perfect space for backpacks, coats, dog leashes, etc. Access from the breakfast room out to the screened porch and open deck gives you an amazing view of the beautiful, tranquil backyard oasis. The view is just woods and it is stunning! Upstairs there is a loft area and all 4 bedrooms. One of the secondary bedrooms has its own on-suite while the other 2 secondary bedrooms share a hall bath. The primary bedroom has dual closet and a spa like on-suite. The shower is oversized and the garden tub is deep and perfect for soaking after a long day. The finished basement is an awesome space complete with a media room (the screen, curtains, couch, and even the popcorn machine remain). This room also has a built-in bar complete with mini and full-size fridge. Don't miss the music room where seller has padded the walls and hung noise defusing boxes. Perfect for a buyer who has a family member who plays instrument (horns, drums,etc). There is a full bath plus a craft room/flex room that has sealed/coated floor that matches the garage. There are two oversized unfinished storage rooms in the basement as well. The basement has walkout access to meticulously kept, private backyard, Oversized concrete patio gives new owner endless options for use. The outside bar and hot-tub make this home the place for neighborhood gatherings with friends! For quieter moments, use the porch swing for reading a good book while sipping on your favorite beverage. Don't miss the second to none amenities that this neighborhood has to offer. Enjoy the resort style pool, walking trails, tennis and pickleball courts, fitness center, a gorgeous clubhouse with neighborhood events planned for all ages, a riverfront pavilion on the Reedy River, and playground! Seller open to negotiating most of furniture with sale. WELCOME HOME!
For sale
$699,000
234 Chinook Dr, Greenville, SC 29607
4beds
4,525sqft
Single Family Residence, Residential
Built in 2022
8,276 Square Feet Lot
$686,500 Zestimate®
$154/sqft
$-- HOA
What's special
Beautiful gas log fireplaceCraft roomPorch swingFinished basement homeTwo story foyerStainless appliancesMedia room
- 45 days |
- 347 |
- 24 |
Zillow last checked:
Listing updated:
Listed by:
Jennifer Wilson 864-907-5920,
Coldwell Banker Caine/Williams
Source: Greater Greenville AOR,MLS#: 1596839
Facts & features
Interior
Bedrooms & bathrooms
- Bedrooms: 4
- Bathrooms: 5
- Full bathrooms: 4
- 1/2 bathrooms: 1
Rooms
- Room types: Exercise Room, Laundry, Loft, Media Room, Office/Study, Other/See Remarks, Bonus Room/Rec Room, Breakfast Area
Primary bedroom
- Area: 336
- Dimensions: 16 x 21
Bedroom 2
- Area: 182
- Dimensions: 14 x 13
Bedroom 3
- Area: 156
- Dimensions: 13 x 12
Bedroom 4
- Area: 210
- Dimensions: 15 x 14
Primary bathroom
- Features: Double Sink, Full Bath, Shower-Separate, Tub-Garden, Tub-Separate, Walk-In Closet(s), Multiple Closets
- Level: Second
Dining room
- Area: 195
- Dimensions: 13 x 15
Kitchen
- Area: 306
- Dimensions: 17 x 18
Living room
- Area: 380
- Dimensions: 20 x 19
Bonus room
- Area: 360
- Dimensions: 18 x 20
Heating
- Forced Air, Natural Gas
Cooling
- Central Air, Electric, Multi Units
Appliances
- Included: Gas Cooktop, Dishwasher, Disposal, Dryer, Self Cleaning Oven, Refrigerator, Washer, Electric Oven, Microwave, Gas Water Heater, Tankless Water Heater
- Laundry: Sink, 2nd Floor, Walk-in, Electric Dryer Hookup, Washer Hookup, Laundry Room
Features
- 2 Story Foyer, Bookcases, High Ceilings, Ceiling Fan(s), Ceiling Smooth, Tray Ceiling(s), Open Floorplan, Soaking Tub, Walk-In Closet(s), Countertops – Quartz, Pantry
- Flooring: Carpet, Ceramic Tile, Luxury Vinyl
- Windows: Tilt Out Windows, Vinyl/Aluminum Trim
- Basement: Finished,Walk-Out Access,Interior Entry
- Number of fireplaces: 1
- Fireplace features: Gas Log
Interior area
- Total interior livable area: 4,525 sqft
Property
Parking
- Total spaces: 2
- Parking features: Attached, Garage Door Opener, Key Pad Entry, Driveway, Concrete
- Attached garage spaces: 2
- Has uncovered spaces: Yes
Features
- Levels: 2+Basement
- Stories: 2
- Patio & porch: Deck, Patio, Front Porch, Screened, Porch
- Exterior features: Under Ground Irrigation
- Has spa: Yes
- Spa features: Private
- Fencing: Fenced
Lot
- Size: 8,276 Square Feet
- Features: Sloped, Few Trees, Sprklr In Grnd-Full Yard, 1/2 Acre or Less
- Topography: Level
Details
- Parcel number: 0574.4101314.00
Construction
Type & style
- Home type: SingleFamily
- Architectural style: Traditional
- Property subtype: Single Family Residence, Residential
Materials
- Brick Veneer, Hardboard Siding
- Foundation: Basement
- Roof: Architectural
Condition
- Year built: 2022
Details
- Builder model: Corsica
- Builder name: Ryan Homes
Utilities & green energy
- Sewer: Public Sewer
- Water: Public
- Utilities for property: Underground Utilities
Community & HOA
Community
- Features: Clubhouse, Common Areas, Fitness Center, Recreational Path, Playground, Pool, Sidewalks, Tennis Court(s), Water Access, Walking Trails
- Security: Smoke Detector(s)
- Subdivision: Riverstone
HOA
- Has HOA: Yes
- Services included: Common Area Ins., Pool, Recreation Facilities, Street Lights, Restrictive Covenants
Location
- Region: Greenville
Financial & listing details
- Price per square foot: $154/sqft
- Date on market: 7/6/2026
Estimated market value
$686,500
$652,000 - $721,000
$3,393/mo
Price history
| Date | Event | Price |
|---|---|---|
| 7/6/2026 | Listed for sale | $699,000$154/sqft |
Source:  Greater Greenville AOR #1596839 Report a problem Greater Greenville AOR #1596839 Report a problem | ||
Public tax history
Tax history is unavailable.
Monthly payment
Est. payment
Payment breakdown
Explore the cost of this home by adjusting the details. Changes won't be saved.Climate risks
Neighborhood: 29607
Nearby schools
GreatSchools rating
- 7/10Plain Elementary SchoolGrades: K-5Distance: 2.1 mi
- 9/10Hillcrest Middle SchoolGrades: 6-8Distance: 4.1 mi
- 9/10Hillcrest High SchoolGrades: 9-12Distance: 4.2 mi
Schools provided by the listing agent
- Elementary: Greenbrier
- Middle: Hughes
- High: Southside
Source: Greater Greenville AOR. This data may not be complete. We recommend contacting the local school district to confirm school assignments for this home.
- $629,4004 bd2 ba4.6k sqft232 Chinook Dr, Greenville, SC 29607Off Market
- $658,5004 bd3 ba3.4k sqft236 Chinook Dr, Greenville, SC 29607Off Market
- $788,7005 bd4 ba6.1k sqft230 Chinook Dr, Greenville, SC 29607Off Market
- $743,0005 bd4 ba5.2k sqft238 Chinook Dr, Greenville, SC 29607Off Market
- $501,4003 bd2 ba2.2k sqft233 Chinook Dr, Greenville, SC 29607Off Market
- $603,7004 bd2 ba3.5k sqft231 Chinook Dr, Greenville, SC 29607Off Market
- $630,0004 bd3 ba4.7k sqft228 Chinook Dr, Greenville, SC 29607Sold
- $531,2004 bd3 ba3.4k sqft237 Chinook Dr, Greenville, SC 29607Off Market
A local agent can set up tours, give advice and negotiate with sellers.
A local lender can help you make sure your offer is ready when you are.
Similar homes
- $550,0004 bd4 ba2.8k sqft102 Mohegan Way, Greenville, SC 29607For Sale
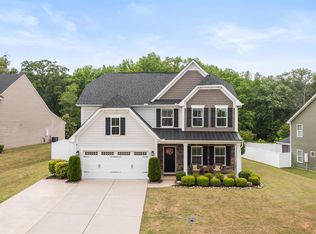 MLS ID #336815, Anne Nash, EXP Realty LLC. SAR as distributed by MLS GRID
 - $849,0006 bd5 ba4.1k sqft421 Oswego Ct, Greenville, SC 29607For Sale
 MLS ID #1599399, Dina Elm, BHHS C Dan Joyner - Midtown. Greater Greenville AOR
 - $449,9003 bd3 ba2.6k sqft104 Mohegan Way, Greenville, SC 29607For Sale
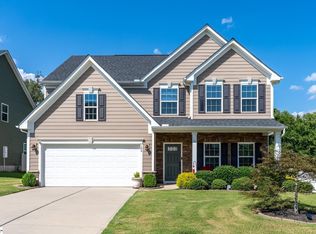 MLS ID #1590223, Rick Brugger, Keller Williams Greenville Central. Greater Greenville AOR
 - $479,0004 bd3 ba3k sqft425 Sandusky Ln, Simpsonville, SC 29680For Sale
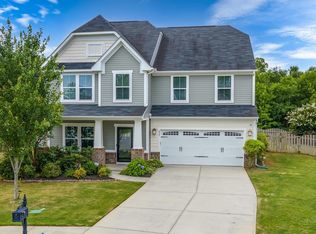 MLS ID #1599344, Robert Broskie, Servus Realty Group. Greater Greenville AOR
 - $589,0003 bd3 ba2.8k sqft109 Fitzwilliam Pl, Piedmont, SC 29673For SaleMLS ID #1600235, Avery Glover, Keller Williams DRIVE. Greater Greenville AOR
- $685,0005 bd5 ba3.4k sqft8 Belterra Dr, Simpsonville, SC 29681For SaleMLS ID #1597380, Kimberly Cantrell, Jeff Cook Real Estate LPT Real. Greater Greenville AOR
- $389,0004 bd4 ba2.4k sqft351 Pewter Cir, Simpsonville, SC 29680For SaleMLS ID #1601349, Hendrina Mahadeen, RE/MAX Results Greenville. Greater Greenville AOR
- $529,9004 bd4 ba3.2k sqft112 Verdana Ct, Simpsonville, SC 29680For SaleMLS ID #1594802, Joshua Hoover-Dempsey, RE/MAX EXECUTIVE. Greater Greenville AOR
- $675,0004 bd4 ba3.3k sqft122 James Lake Way, Easley, SC 29642For SaleMLS ID #1600320, Toni Leopard, BHHS C Dan Joyner - Midtown. Greater Greenville AOR
- $745,0004 bd3 ba3.1k sqft217 Granite Hill Trl, Pelzer, SC 29669For SaleMLS ID #1595932, Chrystal Wilson, WilsonHouse Realty. Greater Greenville AOR
- $525,0004 bd3 ba3.3k sqft141 Scarlet Leaf Ln, Greenville, SC 29607For SaleMLS ID #1600069, Daniel Hurtado, Keller Williams Greenville Central. Greater Greenville AOR
- $639,9003 bd3 ba3k sqft216 Coronado Ct, Simpsonville, SC 29680For SaleMLS ID #1598940, Sofie Gai, Bluefield Realty Group. Greater Greenville AOR
- $699,9954 bd4 ba3.6k sqft208 Isleview Pl, Greer, SC 29651For SaleMLS ID #1596615, Deanna Arce, Nest Realty. Greater Greenville AOR
- $527,5004 bd3 ba2.6k sqft50 Tyrian Dr, Greenville, SC 29607For SaleMLS ID #1598753, Will Sawyer, Keller Williams Grv Upst. Greater Greenville AOR
- $514,0005 bd3 ba3.4k sqft406 Grantleigh Ct, Simpsonville, SC 29680For SaleMLS ID #1596151, Shaun Phillips, Weichert Realty-Shaun & Shari. Greater Greenville AOR
- $710,0003 bd3 ba3.1k sqft6 Lakeway Pl, Simpsonville, SC 29681For SaleMLS ID #340264, Jonathan MacDonald, BHHS C Dan Joyner - Midtown. SAR as distributed by MLS GRID
- $479,0004 bd3 ba3k sqft605 Vestrella Rd, Greenville, SC 29605For SaleMLS ID #1597446, Olivier Damagnez, PEND Realty. Greater Greenville AOR
- $549,9004 bd3 ba2.7k sqft812 Barnum Ct, Greer, SC 29651For SaleMLS ID #20304935, Esther Phillips, Bluefield Realty Group. WUMLS
- $569,9005 bd4 ba3.4k sqft356 Strasburg Dr, Simpsonville, SC 29681For SaleMLS ID #1598559, Lisa Smith, Joy Real Estate. Greater Greenville AOR
- $449,6814 bd3 ba3.4k sqft16 Daybreak Pl, Simpsonville, SC 29681For SaleMLS ID #1599332, Christina Dozier, Herlong Sotheby's International Realty. Greater Greenville AOR
