Charming 4,300 Sq. Ft. Family Home on 1.45 Acres – Priced to Sell! Offering *4.99% APR for the first year with preferred Lender-Shane Miller at New Story Lending or up $11,200 Seller's Concession!!!
Discover your dream home in a prime location, just 11 miles from I-85 (Exit 34) and 10 miles from downtown Anderson. Offering one of the largest lots in the area, this stunning property sits on a sprawling 1.49-acre lot and boasts approximately 4,300 square feet of well-designed living space. With four bedrooms, three full baths, and a host of upgrades, this home is a rare gem priced competitively at just $140 per square foot.
Key Features Include:
Inviting Living Spaces: Enter through a welcoming foyer into a sunlit living room with large windows and a cozy gas-logged fireplace, perfect for those relaxing nights at home.
Chef’s Kitchen: The spacious kitchen is a culinary haven with upgraded cabinetry, marble countertops, stainless steel appliances (including a wall oven and gas cooktop), and a custom walk-in pantry for added storage convenience.
Luxury Master Suite: The expansive master suite features trey ceilings, a custom walk-in closet, and a spa-inspired en-suite bath with dual vanities, a soaking tub, and a beautifully tiled walk-in shower.
Ample Bedrooms & Versatile Space: Upstairs, you’ll find four generously sized bedrooms, two large bathrooms, and a loft area ideal for family gatherings or entertaining. The second-floor office (which can serve as a fifth bedroom) leads to a private porch, perfect for enjoying morning coffee while overlooking the neighborhood.
Expansive Outdoor Space: Enjoy the privacy and beauty of the fully landscaped backyard, featuring a 12,000 sq. ft. sodded area and 33,000 sq. ft. of hydroseeded lawn, making it perfect for children and pets. The spacious yard offers ample space for outdoor activities.
Parking for Larger Gatherings: The expanded parking area (12' x 52') comfortably accommodates six or more cars, perfect for hosting guests.
Recent Upgrades & Features:
Elegant, coffered ceiling in the dining room for a sophisticated touch
Sunroom for additional living space or relaxation
Boxed ceiling in the master bedroom
Pet pad for your furry companions
Upgraded master bath with a drop-in garden tub and a separate fiberglass pan shower
Automatic irrigation system with nine zones to maintain the lush lawn effortlessly
Elegant light fixtures throughout the home
Security system with cameras and a smart thermostat for added convenience and peace of mind
This meticulously maintained home is perfect for entertaining, relaxation, and creating lifelong memories. With its competitive pricing and abundant features, it won’t be on the market for long!
Don’t miss out on the chance to own this incredible property—schedule your showing today!
* 4.99% APR 1st year; 5.99% APR 2nd year, and 6.75% APR for remainder of the loan. Preferred Lender: Shane Miller with New Story Lending
Contact: 864-906-6019.
All numerical representations including square footage, lot size, etc. are approximate and may not be completely accurate. Buyer/Buyer's Agent shall be responsible for verifying all numerical representations.
Sold for $565,000
$565,000
791 Oak Hill Ln, Belton, SC 29627
5beds
4,275sqft
Single Family Residence
Built in 2023
1.4 Acres Lot
$590,900 Zestimate®
$132/sqft
$2,949 Estimated rent
Home value
$590,900
$508,000 - $691,000
$2,949/mo
Zestimate® history
Owner options
List your home for rent
$2,949/mo
Rent Zestimate®
Find your next renter with Zillow Rental Manager. Plus, with online applications, you can quickly screen prospective tenants – for free.
$2,949/mo
Rent Zestimate®
Refinance and save
$3,662/mo
Est. payment
Refinancing to a lower rate could help reduce your monthly payments and save thousands over the life of the loan.
$3,662/mo
Est. payment
Explore your selling options
Work with a Zillow partner agent
Leverage their expertise and Zillow's premium Showcase listings to get your home seen by more buyers.
Get startedList with your own agent
Get your home in front of millions of buyers by listing it on Zillow.
Learn how to do itSell it yourself
Take full control of how buyers see your home on Zillow by listing For Sale by Owner (FSBO).
List your homeWhat's special
Cozy gas-logged fireplaceLoft areaPrivate porchDrop-in garden tubHydroseeded lawnCustom walk-in pantryExpanded parking area
Zillow last checked:
Listing updated:
Listed by:
Niquevia Lumpkin 864-309-5525,
JW Martin Real Estate,
Isaiah Gibert 864-353-6924,
JW Martin Real Estate
Bought with:
Niquevia Lumpkin, 130226
JW Martin Real Estate
Isaiah Gibert, 131524
JW Martin Real Estate
Source: WUMLS,MLS#: 20281728 Originating MLS: Western Upstate Association of Realtors
Originating MLS: Western Upstate Association of RealtorsFacts & features
Interior
Bedrooms & bathrooms
- Bedrooms: 5
- Bathrooms: 3
- Full bathrooms: 3
- Main level bathrooms: 1
- Main level bedrooms: 1
Rooms
- Room types: Breakfast Room/Nook, Bonus Room, Dining Room, Laundry, Loft, Living Room, Office, Sunroom
Primary bedroom
- Level: Upper
- Dimensions: 30'6" x 29'10"
Bedroom 3
- Level: Upper
- Dimensions: 13' 6 x 12'9
Bedroom 4
- Level: Upper
- Dimensions: 15'4" x 11'7"
Bonus room
- Level: Main
- Dimensions: 11'2"x 12'0"
Breakfast room nook
- Level: Main
- Dimensions: 13'4"x 11'5
Dining room
- Level: Main
- Dimensions: 15'4"x 11'7"
Garage
- Level: Main
- Dimensions: 19'4"x 22'0"
Kitchen
- Level: Main
- Dimensions: 15'4"x 13'7"
Loft
- Level: Upper
- Dimensions: 15'4" x 15'0"
Office
- Dimensions: 7'5"x 7'9"
Sunroom
- Level: Main
- Dimensions: 12'4"x 8'8"
Heating
- Central, Electric
Cooling
- Central Air, Electric
Appliances
- Included: Built-In Oven, Dishwasher, Gas Cooktop, Disposal, Microwave, Refrigerator, Tankless Water Heater
- Laundry: Gas Dryer Hookup
Features
- Bathtub, Ceiling Fan(s), Dual Sinks, Fireplace, Garden Tub/Roman Tub, Bath in Primary Bedroom, Smooth Ceilings, Separate Shower, Cable TV, Upper Level Primary, Walk-In Closet(s), Breakfast Area, Loft
- Flooring: Carpet, Luxury Vinyl Plank
- Basement: None
- Has fireplace: Yes
- Fireplace features: Gas, Gas Log, Option
Interior area
- Total structure area: 4,275
- Total interior livable area: 4,275 sqft
- Finished area above ground: 0
- Finished area below ground: 0
Property
Parking
- Total spaces: 2
- Parking features: Attached, Garage, Driveway, Garage Door Opener
- Attached garage spaces: 2
Features
- Levels: Two
- Stories: 2
- Patio & porch: Balcony
- Exterior features: Balcony, Paved Driveway
Lot
- Size: 1.4 Acres
- Features: Outside City Limits, Subdivision
Details
- Parcel number: 1980901057
Construction
Type & style
- Home type: SingleFamily
- Architectural style: Craftsman
- Property subtype: Single Family Residence
Materials
- Vinyl Siding
- Foundation: Slab
- Roof: Architectural,Shingle
Condition
- Year built: 2023
Details
- Builder name: Mungo
Utilities & green energy
- Sewer: Septic Tank
- Water: Public
- Utilities for property: Cable Available
Community & HOA
Community
- Features: Short Term Rental Allowed
- Security: Security System Owned, Smoke Detector(s)
- Subdivision: Breckenridge-Anderson
HOA
- Has HOA: Yes
- Services included: Maintenance Structure, Street Lights
- HOA fee: $300 annually
Location
- Region: Belton
Financial & listing details
- Price per square foot: $132/sqft
- Tax assessed value: $552,460
- Annual tax amount: $7,593
- Date on market: 12/4/2024
- Cumulative days on market: 261 days
- Listing agreement: Exclusive Right To Sell
Price history
| Date | Event | Price |
|---|---|---|
| 4/25/2025 | Sold | $565,000-5.7%$132/sqft |
Source:  WUMLS #20281728 Report a problem WUMLS #20281728 Report a problem | ||
| 3/9/2025 | Pending sale | $599,000$140/sqft |
Source: WUMLS #20281728 Report a problem | ||
| 2/27/2025 | Contingent | $599,000$140/sqft |
Source: WUMLS #20281728 Report a problem | ||
| 12/7/2024 | Listed for sale | $599,000+7%$140/sqft |
Source: WUMLS #20281728 Report a problem | ||
| 10/10/2024 | Listing removed | $560,000$131/sqft |
Source: WUMLS #20276234 Report a problem | ||
| 10/10/2024 | Price change | $560,000-3.4%$131/sqft |
Source: WUMLS #20276234 Report a problem | ||
| 7/23/2024 | Price change | $580,000-2.5%$136/sqft |
Source:  Greater Greenville AOR #1530141 Report a problem Greater Greenville AOR #1530141 Report a problem | ||
| 7/7/2024 | Price change | $595,000-0.8%$139/sqft |
Source: WUMLS #20276234 Report a problem | ||
| 6/28/2024 | Price change | $600,000-14.3%$140/sqft |
Source: WUMLS #20276234 Report a problem | ||
| 6/20/2024 | Listed for sale | $700,000+26.6%$164/sqft |
Source: WUMLS #20276234 Report a problem | ||
| 9/28/2023 | Sold | $553,035$129/sqft |
Source: Greater Greenville AOR #1505864 Report a problem | ||
| 8/15/2023 | Pending sale | $553,035$129/sqft |
Source: Greater Greenville AOR #1505864 Report a problem | ||
Public tax history
| Year | Property taxes | Tax assessment |
|---|---|---|
| 2024 | $7,593 +2293.4% | $33,150 +1123.2% |
| 2023 | $317 | $2,710 |
| 2022 | -- | $2,710 |
Find assessor info on the county website
Neighborhood: 29627
Nearby homes

- $89,10013.53 Acres789 Oak Hill Rd, Belton, SC 29627Sold
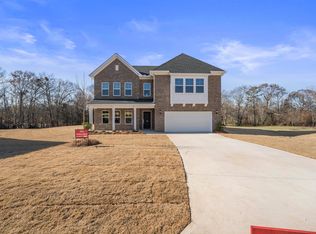
- $509,0004 bd4 ba3.6k sqft780 Oak Hill Ln LOT 58, Belton, SC 29627Sold
- $660,0004 bd4 ba3.6k sqft780 Oak Hill Ln, Belton, SC 29627For Sale

- $540,8505 bd4 ba4k sqft776 Oak Hill Ln, Belton, SC 29627Sold

- $500,0005 bd4 ba3.1k sqft785 Oak Hill Ln, Belton, SC 29627Sold
- $499,6285 bd4 ba2.9k sqft781 Oak Hill Rd LOT 53, Belton, SC 29627Sold
- $519,0005 bd4 ba4k sqft783 Oak Hill Ln, Belton, SC 29627Sold
- $531,0005 bd-- ba3k sqft778 Oak Hill Ln, Belton, SC 29627Off Market
Nearby schools
GreatSchools rating
- 6/10Cedar Grove Elementary SchoolGrades: PK-5Distance: 4.4 mi
- 6/10Palmetto Middle SchoolGrades: 6-8Distance: 6.1 mi
- 7/10Palmetto High SchoolGrades: 9-12Distance: 6.2 mi
Schools provided by the listing agent
- Elementary: Cedar Grove Elm
- Middle: Palmetto Middle
- High: Palmetto High
Source: WUMLS. This data may not be complete. We recommend contacting the local school district to confirm school assignments for this home.
Get a cash offer in 3 minutes
Find out how much your home could sell for in as little as 3 minutes with a no-obligation cash offer.
Estimated market value
$590,900
Get a cash offer in 3 minutes
Find out how much your home could sell for in as little as 3 minutes with a no-obligation cash offer.
Estimated market value
$590,900
- South Carolina
- Anderson County
- Belton
- 29627
- 791 Oak Hill Ln
Nearby cities
Nearby zip codes
Other Belton Topics
