Welcome to 785 Oak Hill Lane, a stunning Victor floor plan by Mungo Homes offering over 3,100 square feet, 5 bedrooms, and 3.5 bathrooms in the desirable Breckenridge neighborhood. This isn’t just another listing — this is a home that truly stands apart. From the moment you walk through the beautiful stone arch entry, you’ll feel the warmth and intentional design that makes this home special. A spacious formal dining room greets you with coffered ceilings, bay window, classic wainscoting, and elegant metal stair spindles — setting the tone for refined yet comfortable living.
Luxury vinyl plank flooring flows throughout the open-concept main level, creating a seamless space perfect for gathering and connecting. This chef’s dream kitchen features: expansive cabinetry, granite countertops, large center island, gas stove, upscale appliances, double ovens. Whether you’re hosting holidays or enjoying quiet weeknight dinners, this kitchen was made for memory-making. Just beyond, a light-filled breakfast area and sunroom offer the perfect space for morning coffee or soaking in peaceful afternoon sunshine. The spacious family room with a cozy gas fireplace invites you to relax and unwind at the end of the day. The massive primary suite offers tray ceilings and a spa-inspired bath complete with soaking tub, separate rain-head shower, and walk-in closet. Upstairs, you’ll find generously sized secondary bedrooms, additional bathrooms, and a versatile bonus room ready to fit your lifestyle. Step outside to enjoy: extended patio for entertaining, over an acre of possibilities, storage shed for added convenience.
The Feature That Truly Sets This Home Apart-A fully owned, state-of-the-art Solar + Battery Backup system gives you energy independence and peace of mind. Home remains fully powered during grid outages, no fuel or ongoing maintenance required, enrolled in Duke Energy Power Manager program (approx. $53/month annual credit), high-grade components with transferable warranties. This is more than efficiency — it’s security, savings, and smart living for years to come.
In a neighborhood where homes move quickly, 785 Oak Hill Lane stands out for its space, upgrades, and rare energy independence.
If you’ve been waiting for something exceptional in Breckenridge, this is it.
Let’s schedule your private showing and make it yours.
Sold for $500,000
$500,000
785 Oak Hill Ln, Belton, SC 29627
5beds
3,127sqft
Single Family Residence
Built in 2024
1.1 Acres Lot
$505,600 Zestimate®
$160/sqft
$2,874 Estimated rent
Home value
$505,600
Estimated sales range
Not available
$2,874/mo
Zestimate® history
Owner options
List your home for rent
$2,874/mo
Rent Zestimate®
Find your next renter with Zillow Rental Manager. Plus, with online applications, you can quickly screen prospective tenants – for free.
$2,874/mo
Rent Zestimate®
Refinance and save
$3,256/mo
Est. payment
Refinancing to a lower rate could help reduce your monthly payments and save thousands over the life of the loan.
$3,256/mo
Est. payment
Explore your selling options
Work with a Zillow partner agent
Leverage their expertise and Zillow's premium Showcase listings to get your home seen by more buyers.
Get startedList with your own agent
Get your home in front of millions of buyers by listing it on Zillow.
Learn how to do itSell it yourself
Take full control of how buyers see your home on Zillow by listing For Sale by Owner (FSBO).
List your homeWhat's special
Cozy gas fireplaceLarge center islandSpacious family roomGas stoveDouble ovensLuxury vinyl plank flooringVersatile bonus room
Zillow last checked:
Listing updated:
Listed by:
Esther Phillips 864-710-5820,
Bluefield Realty Group
Bought with:
Tessa Stone, 140470
BHHS C Dan Joyner - Anderson
Source: WUMLS,MLS#: 20298128 Originating MLS: Western Upstate Association of Realtors
Originating MLS: Western Upstate Association of RealtorsFacts & features
Interior
Bedrooms & bathrooms
- Bedrooms: 5
- Bathrooms: 4
- Full bathrooms: 3
- 1/2 bathrooms: 1
- Main level bathrooms: 1
- Main level bedrooms: 1
Rooms
- Room types: Bonus Room, Laundry, Sunroom
Primary bedroom
- Dimensions: 17x14
Bedroom 2
- Dimensions: 13x13
Bedroom 3
- Dimensions: 13x13
Bedroom 4
- Dimensions: 12x11
Bedroom 5
- Dimensions: 14x12
Bonus room
- Dimensions: 21x12
Breakfast room nook
- Dimensions: 12x9
Dining room
- Dimensions: 13x13
Kitchen
- Dimensions: 10x14
Laundry
- Dimensions: 8x5
Living room
- Dimensions: 15x22
Sunroom
- Dimensions: 10x11
Heating
- Heat Pump, Natural Gas
Cooling
- Central Air, Electric
Appliances
- Included: Built-In Oven, Double Oven, Dryer, Dishwasher, Gas Cooktop, Disposal, Microwave, Refrigerator, Washer
Features
- Bathtub, Tray Ceiling(s), Cathedral Ceiling(s), Dual Sinks, Granite Counters, Garden Tub/Roman Tub, High Ceilings, Bath in Primary Bedroom, Main Level Primary, Pull Down Attic Stairs, Smooth Ceilings, Separate Shower, Cable TV, Vaulted Ceiling(s), Walk-In Closet(s)
- Flooring: Carpet, Luxury Vinyl Plank
- Windows: Tilt-In Windows
- Basement: None
Interior area
- Total structure area: 3,127
- Total interior livable area: 3,127 sqft
- Finished area above ground: 0
- Finished area below ground: 0
Property
Parking
- Total spaces: 2
- Parking features: Attached, Garage
- Attached garage spaces: 2
Features
- Levels: Two
- Stories: 2
- Patio & porch: Front Porch, Patio
- Exterior features: Porch, Patio
Lot
- Size: 1.1 Acres
- Features: Gentle Sloping, Level, Outside City Limits, Subdivision, Sloped, Trees, Wooded
Details
- Additional structures: Greenhouse
- Parcel number: 1980901055
Construction
Type & style
- Home type: SingleFamily
- Architectural style: Traditional
- Property subtype: Single Family Residence
Materials
- Brick, Stone, Vinyl Siding
- Foundation: Slab
- Roof: Architectural,Shingle
Condition
- Year built: 2024
Utilities & green energy
- Sewer: Septic Tank
- Water: Public
- Utilities for property: Cable Available, Underground Utilities
Community & HOA
Community
- Features: Common Grounds/Area
- Security: Radon Mitigation System, Smoke Detector(s)
- Subdivision: Breckenridge-Anderson
HOA
- Has HOA: Yes
- Services included: Street Lights
- HOA fee: $300 annually
Location
- Region: Belton
Financial & listing details
- Price per square foot: $160/sqft
- Annual tax amount: $2,932
- Date on market: 3/4/2026
- Cumulative days on market: 2 days
- Listing agreement: Exclusive Right To Sell
Price history
| Date | Event | Price |
|---|---|---|
| 3/13/2026 | Sold | $500,000-4.8%$160/sqft |
Source:  WUMLS #20298128 Report a problem WUMLS #20298128 Report a problem | ||
| 3/5/2026 | Pending sale | $525,000$168/sqft |
Source:  Greater Greenville AOR #1583348 Report a problem Greater Greenville AOR #1583348 Report a problem | ||
| 3/3/2026 | Listed for sale | $525,000+7.4%$168/sqft |
Source: Greater Greenville AOR #1583348 Report a problem | ||
| 7/31/2024 | Sold | $489,000-0.8%$156/sqft |
Source: WUMLS #20275350 Report a problem | ||
| 6/11/2024 | Pending sale | $493,000-0.1%$158/sqft |
Source: Greater Greenville AOR #1524819 Report a problem | ||
| 5/24/2024 | Price change | $493,311+0.1%$158/sqft |
Source:  Mungo Homes, Inc Report a problem Mungo Homes, Inc Report a problem | ||
| 3/27/2024 | Listed for sale | $493,000$158/sqft |
Source: Mungo Homes, Inc Report a problem | ||
Public tax history
Tax history is unavailable.
Neighborhood: 29627
Nearby homes
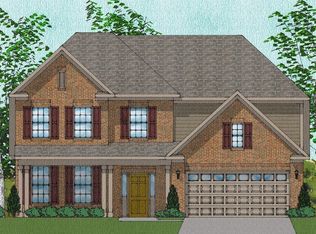
- $499,6285 bd4 ba2.9k sqft781 Oak Hill Rd LOT 53, Belton, SC 29627Sold
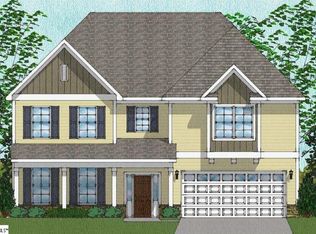
- $519,0005 bd4 ba4k sqft783 Oak Hill Ln, Belton, SC 29627Sold

- $89,10013.53 Acres789 Oak Hill Rd, Belton, SC 29627Sold
- $393,0004 bd3 ba2.1k sqft779 Oak Hill Rd, Belton, SC 29627Sold
- $565,0005 bd3 ba4.2k sqft791 Oak Hill Ln, Belton, SC 29627Sold
- $387,7414 bd2 ba2.1k sqft762 Oak Hill Ln, Belton, SC 29627Sold
- $393,0004 bd3 ba2.1k sqft779 Oak Hill Rd LOT 52, Belton, SC 29627Sold
- $540,8505 bd4 ba4k sqft776 Oak Hill Ln, Belton, SC 29627Sold
Nearby schools
GreatSchools rating
- 6/10Cedar Grove Elementary SchoolGrades: PK-5Distance: 4.4 mi
- 6/10Palmetto Middle SchoolGrades: 6-8Distance: 6.1 mi
- 7/10Palmetto High SchoolGrades: 9-12Distance: 6.2 mi
Schools provided by the listing agent
- Elementary: Cedar Grove Elm
- Middle: Palmetto Middle
- High: Palmetto High
Source: WUMLS. This data may not be complete. We recommend contacting the local school district to confirm school assignments for this home.
Get a cash offer in 3 minutes
Find out how much your home could sell for in as little as 3 minutes with a no-obligation cash offer.
Estimated market value
$505,600
Get a cash offer in 3 minutes
Find out how much your home could sell for in as little as 3 minutes with a no-obligation cash offer.
Estimated market value
$505,600
- South Carolina
- Anderson County
- Belton
- 29627
- 785 Oak Hill Ln
Nearby cities
Nearby zip codes
Other Belton Topics
