Located in the prestigious gated community of Cottages at Harrison Bridge, this beautifully 4-bedroom, 3-full bath home blends timeless craftsmanship with modern comfort. From the moment you arrive, the exceptional curb appeal stands out with manicured landscaping, Hardie Board siding, Craftsman columns, and a welcoming front porch. The exterior of the home has also been recently painted, enhancing its fresh, well-maintained appearance. Step inside to discover hand-scraped walnut floors, crown molding, and abundant natural light throughout a thoughtfully designed open floor plan. The main living area is anchored by a cozy stone fireplace, vaulted ceilings, and recessed lighting, creating an inviting space for everyday living and entertaining. The kitchen is both stylish and functional, featuring stainless steel appliances, granite countertops, a custom tile backsplash, under-cabinet lighting, and a breakfast bar that overlooks the living and dining areas. In 2025, an enclosed sunroom with was added overlooking the private and fully fenced in backyard including two gates. The primary suite showcases tray ceilings and a private ensuite with dual sinks and a custom-tiled shower. Guest bedrooms are generously sized with ceiling fans and hardwood floors, sharing a full bath down the hall. Upstairs, a spacious flex room adds versatility and can serve as an additional bedroom, media room, gym, or home office, complemented by a full finished bath—an uncommon feature in this community. Additional highlights include a walk-in attic for extra storage and a sleek two-car garage. This home is located in the original “West” gated section of Cottages at Harrison Bridge, where the HOA covers landscaping and underground irrigation. Residents also enjoy access to the community pool, clubhouse, and playground in neighboring Victoria Park. A wonderful opportunity to enjoy low-maintenance living in a sought-after setting—schedule your private showing today.
Sold for $525,000
$525,000
338 Belle Oaks Dr, Simpsonville, SC 29680
4beds
2,058sqft
Single Family Residence, Residential
Built in 2015
6,534 Square Feet Lot
$524,900 Zestimate®
$255/sqft
$2,073 Estimated rent
Home value
$524,900
$499,000 - $551,000
$2,073/mo
Zestimate® history
Owner options
List your home for rent
$2,073/mo
Rent Zestimate®
Find your next renter with Zillow Rental Manager. Plus, with online applications, you can quickly screen prospective tenants – for free.
$2,073/mo
Rent Zestimate®
Refinance and save
$3,110/mo
Est. payment
Refinancing to a lower rate could help reduce your monthly payments and save thousands over the life of the loan.
$3,110/mo
Est. payment
Explore your selling options
Work with a Zillow partner agent
Leverage their expertise and Zillow's premium Showcase listings to get your home seen by more buyers.
Get startedList with your own agent
Get your home in front of millions of buyers by listing it on Zillow.
Learn how to do itSell it yourself
Take full control of how buyers see your home on Zillow by listing For Sale by Owner (FSBO).
List your homeWhat's special
Cozy stone fireplaceWelcoming front porchSleek two-car garageStainless steel appliancesCraftsman columnsHardie board sidingHand-scraped walnut floors
Zillow last checked:
Listing updated:
Listed by:
Debbie Levato 864-380-9150,
BHHS C Dan Joyner - Midtown
Bought with:
Lindsay Saunders
XSell Upstate
Source: Greater Greenville AOR,MLS#: 1583205
Facts & features
Interior
Bedrooms & bathrooms
- Bedrooms: 4
- Bathrooms: 3
- Full bathrooms: 3
- Main level bathrooms: 2
- Main level bedrooms: 3
Rooms
- Room types: Laundry, Bonus Room/Rec Room
Primary bedroom
- Area: 195
- Dimensions: 15 x 13
Bedroom 2
- Area: 121
- Dimensions: 11 x 11
Bedroom 3
- Area: 121
- Dimensions: 11 x 11
Bedroom 4
- Area: 121
- Dimensions: 11 x 11
Primary bathroom
- Features: Double Sink, Full Bath, Shower Only, Walk-In Closet(s)
- Level: Main
Dining room
- Area: 128
- Dimensions: 16 x 8
Family room
- Area: 270
- Dimensions: 18 x 15
Kitchen
- Area: 192
- Dimensions: 16 x 12
Bonus room
- Area: 360
- Dimensions: 24 x 15
Heating
- Natural Gas
Cooling
- Electric, Damper Controlled
Appliances
- Included: Gas Cooktop, Dishwasher, Disposal, Free-Standing Gas Range, Microwave, Electric Water Heater
- Laundry: 1st Floor, Walk-in, Laundry Room
Features
- High Ceilings, Ceiling Fan(s), Vaulted Ceiling(s), Ceiling Smooth, Tray Ceiling(s), Granite Counters, Open Floorplan, Walk-In Closet(s)
- Flooring: Carpet, Ceramic Tile, Wood
- Windows: Tilt Out Windows, Vinyl/Aluminum Trim
- Basement: None
- Attic: Storage
- Number of fireplaces: 1
- Fireplace features: Gas Log
Interior area
- Total structure area: 2,058
- Total interior livable area: 2,058 sqft
Property
Parking
- Total spaces: 2
- Parking features: Attached, Garage Door Opener, Concrete
- Attached garage spaces: 2
- Has uncovered spaces: Yes
Features
- Levels: One and One Half
- Stories: 1.5
- Patio & porch: Patio
Lot
- Size: 6,534 Square Feet
- Features: Sidewalk, Sprklr In Grnd-Full Yard, 1/2 Acre or Less
- Topography: Level
Details
- Parcel number: 0566150107800
Construction
Type & style
- Home type: SingleFamily
- Architectural style: Craftsman
- Property subtype: Single Family Residence, Residential
Materials
- Hardboard Siding, Stone
- Foundation: Slab
- Roof: Architectural
Condition
- Year built: 2015
Details
- Builder model: Cooper
Utilities & green energy
- Sewer: Public Sewer
- Water: Public
- Utilities for property: Cable Available, Underground Utilities
Community & HOA
Community
- Features: Gated, Street Lights, Recreational Path, Playground, Pool, Sidewalks, Lawn Maintenance
- Security: Smoke Detector(s)
- Subdivision: Cottages at Harrison Bridge
HOA
- Has HOA: Yes
- Services included: Common Area Ins., Electricity, Maintenance Grounds, Pool, Street Lights, By-Laws, Restrictive Covenants, Yard Irrigation
Location
- Region: Simpsonville
Financial & listing details
- Price per square foot: $255/sqft
- Tax assessed value: $435,260
- Annual tax amount: $2,951
- Date on market: 3/1/2026
Price history
| Date | Event | Price |
|---|---|---|
| 4/15/2026 | Sold | $525,000$255/sqft |
Source:  Greater Greenville AOR #1583205 Report a problem Greater Greenville AOR #1583205 Report a problem | ||
| 3/9/2026 | Contingent | $525,000$255/sqft |
Source: Greater Greenville AOR #1583205 Report a problem | ||
| 3/1/2026 | Listed for sale | $525,000+16.7%$255/sqft |
Source: Greater Greenville AOR #1583205 Report a problem | ||
| 5/11/2023 | Sold | $450,000$219/sqft |
Source: Greater Greenville AOR #1493789 Report a problem | ||
| 4/10/2023 | Contingent | $450,000$219/sqft |
Source: Greater Greenville AOR #1493789 Report a problem | ||
| 3/24/2023 | Listed for sale | $450,000+81.5%$219/sqft |
Source: Greater Greenville AOR #1493789 Report a problem | ||
| 7/21/2015 | Sold | $247,900$120/sqft |
Source: Greater Greenville AOR #1297888 Report a problem | ||
Public tax history
| Year | Property taxes | Tax assessment |
|---|---|---|
| 2024 | $2,951 +72.7% | $435,260 +68.1% |
| 2023 | $1,709 +3.5% | $258,890 |
| 2022 | $1,651 -0.1% | $258,890 |
| 2021 | $1,651 -15.1% | $258,890 +9.4% |
| 2020 | $1,944 0% | $236,720 |
| 2019 | $1,945 +7.6% | $236,720 |
| 2018 | $1,809 | $236,720 +2399.7% |
| 2017 | $1,809 | $9,470 -96% |
| 2016 | $1,809 | $236,720 |
Find assessor info on the county website
Neighborhood: 29680
Nearby homes
- $472,4003 bd2 ba2.2k sqft342 Belle Oaks Dr, Simpsonville, SC 29680Off Market

- $479,9003 bd2 ba2.3k sqft334 Belle Oaks Dr, Simpsonville, SC 29680For Sale
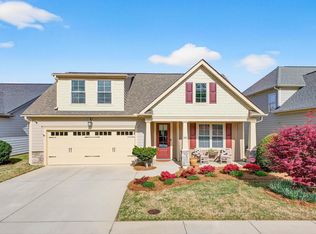
- $420,0003 bd2 ba2k sqft346 Belle Oaks Dr, Simpsonville, SC 29680Sold

- $369,9003 bd3 ba1.7k sqft330 Belle Oaks Dr, Simpsonville, SC 29680For Sale

- $432,6004 bd2 ba2.1k sqft19 Briarhill Dr, Simpsonville, SC 29680Off Market
- $324,8003 bd2 ba1.5k sqft23 Briarhill Dr, Simpsonville, SC 29680Off Market
- $341,3003 bd3 ba1.8k sqft15 Briarhill Dr, Simpsonville, SC 29680Off Market
- $440,0003 bd2 ba2.2k sqft27 Briarhill Dr, Simpsonville, SC 29680Sold
Nearby schools
GreatSchools rating
- 6/10Fork Shoals Elementary SchoolGrades: K-5Distance: 6.1 mi
- 5/10Woodmont Middle SchoolGrades: 6-8Distance: 7.9 mi
- 7/10Woodmont High SchoolGrades: 9-12Distance: 5.2 mi
Schools provided by the listing agent
- Elementary: Fork Shoals
- Middle: Woodmont
- High: Woodmont
Source: Greater Greenville AOR. This data may not be complete. We recommend contacting the local school district to confirm school assignments for this home.
Get a cash offer in 3 minutes
Find out how much your home could sell for in as little as 3 minutes with a no-obligation cash offer.
Estimated market value
$524,900
Get a cash offer in 3 minutes
Find out how much your home could sell for in as little as 3 minutes with a no-obligation cash offer.
Estimated market value
$524,900
- South Carolina
- Greenville County
- Simpsonville
- 29680
- 338 Belle Oaks Dr
Nearby cities
Nearby zip codes
Other Simpsonville Topics
