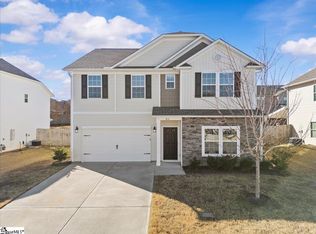
Welcome to 330 Belle Oaks Drive, an exceptional residence tucked within the gated community of Cottages at Harrison Bridge in the heart of Simpsonville. Thoughtfully designed and impeccably maintained, this home offers an effortless blend of sophistication, comfort, and low maintenance living. From the moment you step inside, you're greeted by soaring ceilings, beautiful flooring and an abundance of natural light that creates an inviting, airy ambiance. The open concept design is ideal for both everyday living and entertaining. The spacious kitchen offers an abundance of cabinet storage and a center island surrounded by Stainless appliances- Refrigerator, Built in Microwave, Stove, & Dishwasher that stay with the home. The laundry area washer & dryer are already in place for your convenience.. This home features 3 bedrooms, 2.5bathrooms and a bonus room giving you endless possibilities. The primary suite is crowned with trey ceilings, a large walk in closet, and the primary bath offers double sinks, and a walk in tile shower. Step outside to your own serene escape, where you can sit and relax on your own patio overlooking your fenced in landscaped yard. The Cottages offer Residents the added luxury of HOA- maintained lawn care and access to community amenities- Pool, Walking Trails. This is a prime location just minutes from all that Simpsonville offers. This is more than just a home- it's a lifestyle. Don't miss out on this one, schedule your showing today!
For sale
Price cut: $10K (6/22)
$369,900
330 Belle Oaks Dr, Simpsonville, SC 29680
3beds
1,784sqft
:
Get pre-qualified$2,527/mo
Single Family Residence
Built in ----
6,969 Square Feet Lot
$363,600 Zestimate®
$207/sqft
$-- HOA
What's special
Bonus roomFenced in landscaped yardSpacious kitchenCenter islandBeautiful flooringInviting airy ambianceOpen concept design
- 38 days |
- 247 |
- 17 |
Zillow last checked:
Listing updated:
Listed by:
Jessica Clardy Bridges 864-270-8487,
Clardy Real Estate
Source: WUMLS,MLS#: 20302913 Originating MLS: Western Upstate Association of Realtors
Originating MLS: Western Upstate Association of RealtorsFacts & features
Interior
Bedrooms & bathrooms
- Bedrooms: 3
- Bathrooms: 3
- Full bathrooms: 2
- 1/2 bathrooms: 1
Rooms
- Room types: Bonus Room
Heating
- Natural Gas
Cooling
- Central Air, Forced Air
Appliances
- Included: Dishwasher, Electric Oven, Electric Range, Disposal, Microwave, Refrigerator
Features
- Ceiling Fan(s), Dual Sinks, Granite Counters, High Ceilings, Bath in Primary Bedroom, Smooth Ceilings, Shower Only, Upper Level Primary, Walk-In Closet(s)
- Flooring: Carpet, Ceramic Tile, Wood
- Basement: None
Interior area
- Total structure area: 1,784
- Total interior livable area: 1,784 sqft
Property
Parking
- Total spaces: 2
- Parking features: Attached, Garage, Driveway
- Attached garage spaces: 2
Features
- Levels: Two
- Stories: 2
- Patio & porch: Front Porch, Patio
- Exterior features: Fence, Porch, Patio
- Pool features: Community
- Fencing: Yard Fenced
Lot
- Size: 6,969 Square Feet
- Features: Level, Outside City Limits, Other, Subdivision, See Remarks
Details
- Parcel number: 0566.1501076.00
Construction
Type & style
- Home type: SingleFamily
- Architectural style: Craftsman
- Property subtype: Single Family Residence
Materials
- Masonite, Stone
- Foundation: Slab
- Roof: Architectural,Shingle
Utilities & green energy
- Sewer: Public Sewer
- Water: Public
Community & HOA
Community
- Features: Common Grounds/Area, Gated, Pool, Trails/Paths, Sidewalks
- Security: Gated Community, Smoke Detector(s)
- Subdivision: Other
HOA
- Has HOA: Yes
- Services included: Common Areas, Maintenance Grounds, Pool(s), Street Lights
Location
- Region: Simpsonville
Financial & listing details
- Price per square foot: $207/sqft
- Tax assessed value: $233,840
- Annual tax amount: $970
- Date on market: 6/24/2026
- Cumulative days on market: 39 days
- Listing agreement: Exclusive Right To Sell
Estimated market value
$363,600
$345,000 - $382,000
$1,830/mo
Price history
| Date | Event | Price |
|---|---|---|
| 6/22/2026 | Price change | $369,900-2.6%$207/sqft |
Source:  Greater Greenville AOR #1587834 Report a problem Greater Greenville AOR #1587834 Report a problem | ||
| 6/19/2026 | Price change | $379,900-3.8%$213/sqft |
Source: Greater Greenville AOR #1587834 Report a problem | ||
| 4/10/2026 | Listed for sale | $395,000+61.2%$221/sqft |
Source: Greater Greenville AOR #1587834 Report a problem | ||
| 7/10/2020 | Sold | $245,000+2.2%$137/sqft |
Source: Greater Greenville AOR #1411851 Report a problem | ||
| 6/4/2020 | Pending sale | $239,680$134/sqft |
Source: Joan Herlong Sotheby's Int'l #1411851 Report a problem | ||
| 5/14/2020 | Price change | $239,680-2%$134/sqft |
Source: Joan Herlong Sotheby's Int'l #1411851 Report a problem | ||
| 2/17/2020 | Listed for sale | $244,680-2.1%$137/sqft |
Source: Joan Herlong Sotheby's Int'l #1411851 Report a problem | ||
| 10/4/2019 | Listing removed | $249,900$140/sqft |
Source: Redfin Corporation #1391512 Report a problem | ||
| 8/19/2019 | Price change | $249,900-3.7%$140/sqft |
Source: Redfin Corporation #1391512 Report a problem | ||
| 7/4/2019 | Price change | $259,500-1.9%$145/sqft |
Source: Redfin Corporation #1391512 Report a problem | ||
| 5/3/2019 | Listed for sale | $264,500+24.2%$148/sqft |
Source: Redfin Corporation #1391512 Report a problem | ||
| 11/6/2018 | Sold | $213,000$119/sqft |
Source: Public Record Report a problem | ||
| 2/5/2018 | Sold | $213,000+9.9%$119/sqft |
Source: Greater Greenville AOR #1335092 Report a problem | ||
| 11/3/2015 | Sold | $193,900$109/sqft |
Source: Public Record Report a problem | ||
Public tax history
| Year | Property taxes | Tax assessment |
|---|---|---|
| 2024 | $1,863 -1.2% | $233,840 |
| 2023 | $1,886 +3.6% | $233,840 |
| 2022 | $1,820 -0.1% | $233,840 |
| 2021 | $1,821 +3.1% | $233,840 +9.7% |
| 2020 | $1,767 0% | $213,070 |
| 2019 | $1,768 +27.4% | $213,070 +18.5% |
| 2018 | $1,388 | $179,820 +2401% |
| 2017 | $1,388 | $7,190 -96% |
| 2016 | $1,388 | $179,820 |
Find assessor info on the county website
Monthly payment
Est. payment
Payment breakdown
Explore the cost of this home by adjusting the details. Changes won't be saved.Climate risks
Neighborhood: 29680
Nearby schools
GreatSchools rating
- 6/10Fork Shoals Elementary SchoolGrades: K-5Distance: 6.1 mi
- 5/10Woodmont Middle SchoolGrades: 6-8Distance: 7.9 mi
- 7/10Woodmont High SchoolGrades: 9-12Distance: 5.2 mi
Schools provided by the listing agent
- Elementary: Fork Shoals Elementary
- Middle: Woodmont
- High: Woodmont
Source: WUMLS. This data may not be complete. We recommend contacting the local school district to confirm school assignments for this home.
- $479,9003 bd2 ba2.3k sqft334 Belle Oaks Dr, Simpsonville, SC 29680For Sale
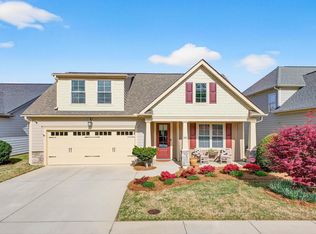
- $365,6003 bd2 ba1.6k sqft322 Belle Oaks Dr, Simpsonville, SC 29680Off Market
- $525,0004 bd3 ba2k sqft338 Belle Oaks Dr, Simpsonville, SC 29680Sold
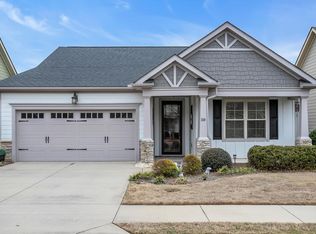
- $367,7003 bd2 ba1.7k sqft314 Belle Oaks Dr, Simpsonville, SC 29680Off Market
- $334,8003 bd2 ba1.6k sqft331 Belle Oaks Dr, Simpsonville, SC 29680Off Market
- $341,3003 bd3 ba1.8k sqft15 Briarhill Dr, Simpsonville, SC 29680Off Market
- $537,9003 bd2 ba2.6k sqft335 Belle Oaks Dr, Simpsonville, SC 29680Off Market
- $499,2003 bd2 ba2.4k sqft327 Belle Oaks Dr, Simpsonville, SC 29680Off Market
A local agent can set up tours, give advice and negotiate with sellers.
A local lender can help you make sure your offer is ready when you are.
Similar homes
- $369,9003 bd3 ba1.7k sqft208 Mayfly Way, Simpsonville, SC 29680For Sale
 MLS ID #1598705, Sheila Smalley, BHHS C Dan Joyner - Woodruff Rd. Greater Greenville AOR
 - $375,0003 bd3 ba2.1k sqft210 Redmont Ct, Simpsonville, SC 29680For Sale
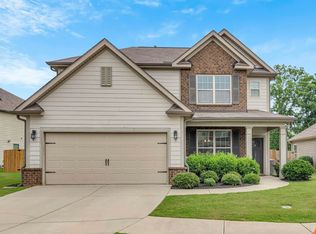 MLS ID #1598862, Heather Durbin, Coldwell Banker Caine/Williams. Greater Greenville AOR
 - $399,9004 bd3 ba2k sqft905 Morning Mist Ln, Simpsonville, SC 29680For Sale
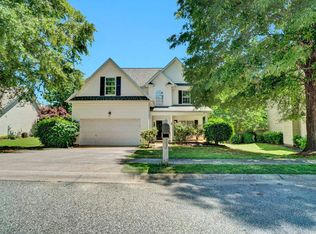 MLS ID #1598289, David Sitzler, BHHS C Dan Joyner - Midtown. Greater Greenville AOR
 - $400,0004 bd3 ba2.5k sqft812 Camberwell Rd, Simpsonville, SC 29680For Sale
 MLS ID #1577191, Matt Shealy, Coldwell Banker Realty. Greater Greenville AOR
 - $375,0004 bd3 ba2.4k sqft6 Indian Laurel Ct, Simpsonville, SC 29680For SaleMLS ID #20296821, Nicole Maclay, Adly Group Realty. WUMLS
- $295,0003 bd3 ba1.7k sqft509 Martin Creek Dr, Simpsonville, SC 29680For SaleMLS ID #1598187, Joshua Rivera, Real Broker, LLC. Greater Greenville AOR
- $335,0005 bd3 ba2.2k sqft110 Thermal Ct, Fountain Inn, SC 29644For SaleMLS ID #20304518, Tracy Roberts, LPT Realty, LLC.. WUMLS
- from $370,9904 bd3 ba2.5k sqftFLEETWOOD Plan, Harrison Valley, Simpsonville, SC 29680New ConstructionDR Horton
- $390,0005 bd4 ba2.4k sqft405 Gibby Ln, Simpsonville, SC 29681For SaleMLS ID #1597619, Geoffrey Bey, Keller Williams Grv Upst. Greater Greenville AOR
- $349,0005 bd3 ba2.6k sqft602 Splendid Pl, Simpsonville, SC 29680For SaleMLS ID #329555, Stephanie L Wilson, EXP Realty LLC. SAR as distributed by MLS GRID
- $339,9003 bd3 ba2.3k sqft14 Corsica Ct, Simpsonville, SC 29681For SaleMLS ID #1585254, Daniel Rodgers, Keller Williams Greenville Central. Greater Greenville AOR
- $352,9904 bd3 ba2.1k sqft114 Canyon Creek Way, Fountain Inn, SC 29644New ConstructionGreater Greenville AOR
- $262,0003 bd3 ba1.6k sqftGrandview Townes, Simpsonville, SC 29680For SaleMLS ID #1598431, Tawana Porter, Hometown Real Estate. Greater Greenville AOR
- $335,0005 bd3 ba2.3k sqft230 Icebow Rd, Fountain Inn, SC 29644For SaleMLS ID #1598625, Lynn Skidmore, GPS Real Estate, LLC. Greater Greenville AOR
- $449,0004 bd3 ba2.5k sqft832 Brielle Ct, Simpsonville, SC 29681For SaleMLS ID #1585473, Brian Morris, Cynosure Realty LLC. Greater Greenville AOR
- $450,0003 bd2 ba2.5k sqft305 Leigh Creek Dr, Simpsonville, SC 29681For SaleMLS ID #1598504, Danielle Gilbert Redmon, BHHS C Dan Joyner - Midtown. Greater Greenville AOR
- $449,9504 bd3 ba2.1k sqft1 Sprouse Farm Way, Fountain Inn, SC 29644For SaleMLS ID #1596559, Melissa Brumbaugh, BHHS C Dan Joyner - Woodruff Rd. Greater Greenville AOR
- $339,0004 bd3 ba2k sqft116 Layken Dr, Fountain Inn, SC 29644For SaleMLS ID #1594183, Alex Lunceford, REAL GVL/REAL BROKER, LLC. Greater Greenville AOR
- $293,0003 bd3 ba1.7k sqft561 Martin Creek Dr, Simpsonville, SC 29681For SaleMLS ID #1594137, Dan Hamilton, Keller Williams Grv Upst. Greater Greenville AOR
- $357,9904 bd3 ba2.1k sqft110 Canyon Creek Way, Fountain Inn, SC 29644New ConstructionGreater Greenville AOR
