Skip main navigation
Sold for $422,500
  • $422,500

    125 White Oak Dr, Easley, SC 29642

    3beds
    1,932sqft
    Single Family Residence
    Built in 1977
    0.74 Acres Lot
    $435,100 Zestimate®
    $219/sqft
    $1,968 Estimated rent

    Home value

    $435,100

    $374,000 - $505,000

    $1,968/mo

    Zestimate® history
    Loading
    Loading...

    Owner options

    List your home for rent

    $1,968/mo

    Rent Zestimate®

    Find your next renter with Zillow Rental Manager. Plus, with online applications, you can quickly screen prospective tenants – for free.

    Learn more

    $1,968/mo

    Rent Zestimate®

    Refinance and save

    $2,472/mo

    Est. payment

    Refinancing to a lower rate could help reduce your monthly payments and save thousands over the life of the loan.

    See today's rates

    $2,472/mo

    Est. payment

    Explore your selling options

    Work with a Zillow partner agent

    Leverage their expertise and Zillow's premium Showcase listings to get your home seen by more buyers.

    Get started

    List with your own agent

    Get your home in front of millions of buyers by listing it on Zillow.

    Learn how to do it

    Sell it yourself

    Take full control of how buyers see your home on Zillow by listing For Sale by Owner (FSBO).

    List your home

    What's special

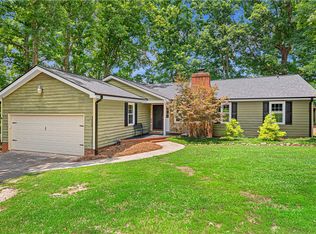
    Gorgeous Renovated Brick Ranch in the Award-Winning Powdersville School District! Welcome to 125 White Oak Drive, a beautifully remodeled brick ranch nestled in the sought-after Brushy Creek Estates—where charm, space, and modern updates meet! Located in the highly acclaimed Powdersville School District, this 3-bedroom, 2-bathroom home sits on a spacious ¾-acre lot in a mature neighborhood with no HOA. Completely renovated in 2023, this home features commercial-grade LVP flooring, fresh paint, and smooth ceilings throughout—goodbye, popcorn! As you arrive, you're greeted by lush landscaping, a generous front yard, and a long driveway showcasing both curb appeal and functionality. Step inside to find a warm and welcoming layout. Off the foyer, a cozy den leads into a show-stopping chef’s kitchen, reimagined with new cabinetry, granite countertops, stainless steel appliances, and a newly added pantry. A wall was removed to create an open flow between the kitchen and dining area, perfect for entertaining. The formal living room is complete with a cozy masonry fireplace and direct access to your sunroom overlooking the backyard. A walk-in laundry room connects the kitchen to the attached 2-car garage, which includes a designated workshop or storage area within. Down the hall, you’ll find three generously sized bedrooms and two beautifully remodeled bathrooms. The primary suite features multiple closets, a new walk-in shower, and a modern vanity. The two additional bedrooms present ample space and storage as well. Step outside to a huge, fully fenced backyard—ideal for kids, pets, or entertaining—and don’t miss the 24x50 detached garage, offering endless possibilities for storage, hobbies, or your boats/cars. With a new HVAC (2023), roof (2016), windows (2023) and careful updates throughout, this move-in-ready home is a rare find. Enjoy quick access to shopping, dining, and I-85, all while living in one of the area's most desirable communities.

    Zillow last checked:

    Listing updated:

    Listed by:

    Erin Parker 864-640-5577,

    BHHS C Dan Joyner - Office A

    Bought with:

    ShowingTime MLS

    WESTERN UPSTATE ASSOCIATION OF

    Source: WUMLS,MLS#: 20288929MLS LogoOriginating MLS: Western Upstate Association of Realtors

    Facts & features

    Interior

    Bedrooms & bathrooms
    • Bedrooms: 3
    • Bathrooms: 2
    • Full bathrooms: 2
    • Main level bathrooms: 2
    • Main level bedrooms: 3
    Rooms
    • Room types: Laundry, Sunroom, Workshop
    Primary bedroom
    • Level: Main
    • Dimensions: 15x13
    Bedroom 2
    • Level: Main
    • Dimensions: 12x12
    Bedroom 3
    • Level: Main
    • Dimensions: 11x12
    Primary bathroom
    • Level: Main
    • Dimensions: 10x7
    Den
    • Level: Main
    • Dimensions: 15x11
    Dining room
    • Level: Main
    • Dimensions: 10x9
    Garage
    • Level: Main
    • Dimensions: 20x20
    Kitchen
    • Level: Main
    • Dimensions: 10x20
    Laundry
    • Level: Main
    • Dimensions: 10x8
    Living room
    • Level: Main
    • Dimensions: 20x13
    Sunroom
    • Level: Main
    • Dimensions: 21x10
    Workshop
    • Level: Main
    • Dimensions: 8x9
    Heating
    • Heat Pump
    Cooling
    • Central Air, Electric
    Appliances
    • Included: Dishwasher, Electric Oven, Electric Range, Disposal, Gas Water Heater, Microwave
    • Laundry: Washer Hookup, Electric Dryer Hookup
    Features
    • Ceiling Fan(s), Fireplace, Granite Counters, Bath in Primary Bedroom, Main Level Primary, Pull Down Attic Stairs, Smooth Ceilings, Shower Only, Cable TV, Walk-In Shower, Window Treatments, Workshop
    • Flooring: Luxury Vinyl Plank
    • Doors: Storm Door(s)
    • Windows: Blinds, Insulated Windows
    • Basement: None,Crawl Space
    • Has fireplace: Yes
    • Fireplace features: Gas Log
    Interior area
    • Total structure area: 1,907
    • Total interior livable area: 1,932 sqft
    • Finished area above ground: 1,932
    • Finished area below ground: 0

    Property

    Parking
    • Total spaces: 4
    • Parking features: Attached, Detached, Garage, Driveway, Garage Door Opener
    • Attached garage spaces: 4
    Accessibility
    • Accessibility features: Low Threshold Shower
    Features
    • Levels: One
    • Stories: 1
    • Patio & porch: Deck, Front Porch
    • Exterior features: Deck, Fence, Paved Driveway, Porch, Storm Windows/Doors
    • Fencing: Yard Fenced
    Lot
    • Size: 0.74 Acres
    • Features: Level, Outside City Limits, Subdivision, Trees
    Details
    • Parcel number: 1870101011000

    Construction

    Type & style
    • Home type: SingleFamily
    • Architectural style: Ranch
    • Property subtype: Single Family Residence
    Materials
    • Brick
    • Foundation: Crawlspace
    • Roof: Architectural,Shingle
    Condition
    • Year built: 1977

    Utilities & green energy

    • Sewer: Septic Tank
    • Water: Public
    • Utilities for property: Electricity Available, Natural Gas Available, Septic Available, Water Available, Cable Available, Underground Utilities

    Community & HOA

    Community
    • Features: Short Term Rental Allowed
    • Security: Smoke Detector(s)
    • Subdivision: Brushy Creek Es
    HOA
    • Has HOA: No
    Location
    • Region: Easley

    Financial & listing details

    • Price per square foot: $219/sqft
    • Tax assessed value: $339,540
    • Annual tax amount: $1,912
    • Date on market: 6/14/2025
    • Cumulative days on market: 23 days
    • Listing agreement: Exclusive Right To Sell
    • Listing terms: USDA Loan

    Price history

    DateEventPrice
    8/20/2025Sold$422,500-6.1%$219/sqft
    Source: WUMLS #20288929 Report a problem
    7/7/2025Pending sale$450,000$233/sqft
    Source: SAR as distributed by MLS GRID #325260 Report a problem
    7/7/2025Contingent$450,000$233/sqft
    Source: Greater Greenville AOR #1560446 Report a problem
    6/14/2025Listed for sale$450,000+32.4%$233/sqft
    Source: Greater Greenville AOR #1560446 Report a problem
    6/14/2023Sold$340,000-5.3%$176/sqft
    Source: Public Record Report a problem
    5/22/2023Contingent$359,000$186/sqft
    Source: Greater Greenville AOR #1494449 Report a problem
    5/1/2023Price change$359,000-2.7%$186/sqft
    Source: Greater Greenville AOR #1494449 Report a problem
    4/11/2023Price change$369,000-2.6%$191/sqft
    Source: Greater Greenville AOR #1494449 Report a problem
    3/23/2023Listed for sale$379,000+12.6%$196/sqft
    Source: Greater Greenville AOR #1494449 Report a problem
    3/11/2022Sold$336,500+3.5%$174/sqft
    Source: Public Record Report a problem
    2/5/2022Pending sale$325,000$168/sqft
    Source: Greater Greenville AOR #1463566 Report a problem
    2/3/2022Listed for sale$325,000-98.1%$168/sqft
    Source: Greater Greenville AOR #1463566 Report a problem
    2/17/2016Sold$17,000,000+8053.5%$8,799/sqft
    Source: Public Record Report a problem
    10/5/2012Listed for sale$208,500+58.6%$108/sqft
    Source: Prudential C. Dan Joyner Co. #1248358 Report a problem
    6/12/2006Sold$131,500$68/sqft
    Source: Public Record Report a problem

    Public tax history

    YearProperty taxesTax assessment
    2024$4,714 +5.2%$13,590 +1.2%
    2023$4,479 +3%$13,430
    2022$4,349 +85.8%$13,430 +97.2%
    2021$2,340 +132.3%$6,810
    2020$1,007 $6,810
    2019$1,007 $6,810
    2018$1,007 +6.5%$6,810
    2017$946 $6,810 -13.2%
    2016-- $7,850 +50.1%
    2015-- $5,230
    2014-- $5,230
    2013-- $5,230 -10.9%
    2012-- $5,870
    2011-- $5,870
    2010-- $5,870
    2009-- $5,870
    2008-- $5,870 -8.4%
    2007-- $6,410 +51.2%
    2006-- $4,240 +1.2%
    2005-- $4,190
    2004-- $4,190
    2003-- $4,190 +18.7%
    2002-- $3,530
    2001-- $3,530
    2000-- $3,530
    Find assessor info on the county website

    Neighborhood: 29642

    Nearby schools

    GreatSchools rating
    Schools provided by the listing agent
    • Elementary: Powdersvil Elem
    • Middle: Powdersville Mi
    • High: Powdersville High School

    Source: WUMLS. This data may not be complete. We recommend contacting the local school district to confirm school assignments for this home.

    Get a cash offer in 3 minutes
    Find out how much your home could sell for in as little as 3 minutes with a no-obligation cash offer.
    Estimated market value
    $435,100
    Get a cash offer in 3 minutes
    Find out how much your home could sell for in as little as 3 minutes with a no-obligation cash offer.
    Estimated market value
    $435,100