Skip main navigation
Contingent
  • $439,900

    127 White Oak Dr, Easley, SC 29642

    3beds
    2,161sqft
    : 
    Loading
    Get pre-qualified
    Single Family Residence, Residential
    Built in ----
    0.77 Acres Lot
    $440,700 Zestimate®
    $204/sqft
    $-- HOA

    What's special

    Striking rock fireplaceBeautifully updated homeStylish lvp flooringFinished basement bonus areaUpdated lightingStainless steel appliancesCompletely remodeled kitchen
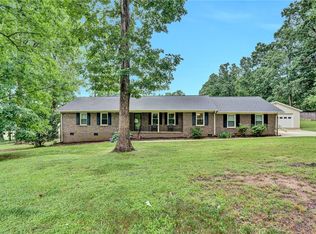
    Nestled on a quiet, tree-lined street, this beautifully updated home offers the perfect blend of charm, comfort, and modern style — all situated on nearly an acre of picturesque property. From the moment you arrive, you’ll appreciate the peaceful setting, inviting curb appeal, and thoughtful upgrades throughout. Step inside to discover a stunning great room featuring soaring vaulted ceilings, gorgeous LVP flooring, and a striking rock fireplace that creates the perfect centerpiece for gathering with family and friends. The open-concept design flows seamlessly into the completely remodeled kitchen, where you’ll find crisp white cabinetry, stainless steel appliances, rich butcher block countertops, and a spacious island ideal for entertaining, meal prep, or casual dining. This home offers 3 generously sized bedrooms, 2 beautifully updated full bathrooms, and a finished basement bonus area that provides endless possibilities — whether you need a media room, home office, playroom, or workout space. The spacious primary suite is a true retreat, complete with an updated spa-like bath featuring a new double-sink vanity, stylish LVP flooring, and a large custom tile shower designed for relaxation. The hall bathroom has also been tastefully renovated with a new vanity, updated lighting, and a refreshed tub/shower combination. Outside, you’ll fall in love with the incredible outdoor living space. Enjoy morning coffee or evening gatherings on the oversized deck overlooking the beautifully fenced backyard with plenty of room to play, garden, or simply unwind in your own private oasis. Car enthusiasts, hobbyists, or those needing extra storage will appreciate both the 2-car side-entry attached garage and the massive detached garage offering exceptional flexibility and convenience. With its ideal combination of updated interiors, expansive outdoor space, and peaceful location, this move-in-ready home truly has it all. Don’t miss your opportunity to make this exceptional property your own!
    25 days
    |
    394
    |
    14
    |

    Likely to sell faster than

    Zillow last checked:

    Listing updated:

    Listed by:

    Amy Chambers 864-275-5596,

    Bluefield Realty Group

    Source: Greater Greenville AOR,MLS#: 1595905MLS Logo

      Facts & features

      Interior

      Bedrooms & bathrooms
      • Bedrooms: 3
      • Bathrooms: 2
      • Full bathrooms: 2
      • Main level bathrooms: 2
      • Main level bedrooms: 3
      Rooms
      • Room types: Laundry, Bonus Room/Rec Room, Attic
      Primary bedroom
      • Area: 180
      • Dimensions: 15 x 12
      Bedroom 2
      • Area: 156
      • Dimensions: 12 x 13
      Bedroom 3
      • Area: 144
      • Dimensions: 12 x 12
      Primary bathroom
      • Features: Double Sink, Full Bath, Shower Only, Walk-In Closet(s)
      • Level: Main
      Family room
      • Area: 414
      • Dimensions: 23 x 18
      Kitchen
      • Area: 276
      • Dimensions: 12 x 23
      Bonus room
      • Area: 475
      • Dimensions: 25 x 19
      Heating
      • Baseboard, Electric, Natural Gas
      Cooling
      • Central Air, Electric
      Appliances
      • Included: Dishwasher, Disposal, Electric Oven, Range, Microwave, Electric Water Heater
      • Laundry: 1st Floor, Walk-in, Laundry Room
      Features
      • Ceiling Fan(s), Vaulted Ceiling(s), Ceiling Smooth, Granite Counters, Open Floorplan, Walk-In Closet(s), Countertops-Other
      • Flooring: Carpet, Luxury Vinyl
      • Windows: Tilt Out Windows, Window Treatments
      • Basement: Finished,Walk-Out Access
      • Attic: Pull Down Stairs,Storage
      • Number of fireplaces: 1
      • Fireplace features: Gas Log
      Interior area
      • Total interior livable area: 2,161 sqft

      Property

      Parking
      • Total spaces: 4
      • Parking features: Attached, Garage Door Opener, Side/Rear Entry, Yard Door, Detached, Key Pad Entry, Parking Pad, Paved, Concrete
      • Attached garage spaces: 4
      • Has uncovered spaces: Yes
      Features
      • Levels: Two
      • Stories: 2
      • Patio & porch: Deck
      Lot
      • Size: 0.77 Acres
      • Features: Few Trees, 1/2 - Acre
      • Topography: Level
      Details
      • Parcel number: 1870101012000

      Construction

      Type & style
      • Home type: SingleFamily
      • Architectural style: Ranch
      • Property subtype: Single Family Residence, Residential
      Materials
      • Hardboard Siding
      • Foundation: Basement
      • Roof: Architectural

      Utilities & green energy

      • Sewer: Public Sewer
      • Water: Public

      Community & HOA

      Community
      • Features: None
      • Security: Smoke Detector(s)
      • Subdivision: Brushy Creek Estates
      HOA
      • Has HOA: No
      • Services included: None
      Location
      • Region: Easley

      Financial & listing details

      • Price per square foot: $204/sqft
      • Tax assessed value: $247,750
      • Annual tax amount: $3,157
      • Date on market: 6/25/2026

        Estimated market value

        $440,700

        $419,000 - $463,000

        $2,081/mo

        Price history

        DateEventPrice
        6/27/2026Contingent$439,900$204/sqft
        Source: Greater Greenville AOR #1595905 Report a problem
        6/25/2026Listed for sale$439,900-2.2%$204/sqft
        Source: Greater Greenville AOR #1595905 Report a problem
        6/24/2026Listing removed$450,000$208/sqft
        Source: Greater Greenville AOR #1592892 Report a problem
        6/11/2026Listed for sale$450,000$208/sqft
        Source: Greater Greenville AOR #1592892 Report a problem
        6/3/2026Contingent$450,000$208/sqft
        Source: Greater Greenville AOR #1592892 Report a problem
        5/26/2026Listed for sale$450,000+114.3%$208/sqft
        Source: Greater Greenville AOR #1592892 Report a problem
        12/1/2017Sold$210,000-4.5%$97/sqft
        Source: Greater Greenville AOR #1354311 Report a problem
        10/29/2017Pending sale$219,900$102/sqft
        Source: Blackstream International RE #1354311 Report a problem
        10/16/2017Listed for sale$219,900$102/sqft
        Source: Blackstream International RE #1354311 Report a problem

        Public tax history

        YearProperty taxesTax assessment
        2024$3,157 +4.3%$9,910
        2023$3,028 +3%$9,910
        2022$2,939 +5.7%$9,910 +26.7%
        2021$2,781 +142.7%$7,820
        2020$1,146 $7,820
        2019$1,146 $7,820 -33.4%
        2018$1,146 -69.7%$11,740 +39.4%
        2017$3,787 $8,420 +57.7%
        2016-- $5,340
        2015-- $5,340
        2014-- $5,340
        2013-- $5,340 -11%
        2012-- $6,000
        2011-- $6,000
        2010-- $6,000
        2009-- $6,000
        2008-- $6,000
        2007-- $6,000 +39.5%
        2006-- $4,300
        2005-- $4,300
        2004-- $4,300
        2003-- $4,300 +14.7%
        2002-- $3,750
        2001-- $3,750
        2000-- $3,750
        Find assessor info on the county website

        Monthly payment

        Est. payment

        Payment breakdown

        Explore the cost of this home by adjusting the details. Changes won't be saved.
        All calculations are estimates and provided by Zillow, Inc. for informational purposes only. Actual amounts may vary.
        HOA fees may include property taxes on listings classified as Co-Ops. Contact the listing agent and/or owner for fee details.
        Mortgage interest rates are dependent on a number of factors, including credit score, down payment, and repayment length. Interest rate data provided by Zillow Group Marketplace, Inc. as of 1/1/1970 from various mortgage lenders with which we have lead or other similar arrangements; the Estimated Payment is an average of those rates.
        See how much you could borrow to make a competitive offer.

        Climate risks

        Neighborhood: 29642

        Getting around

        0 / 100
        Car-Dependent
        5 / 100
        Somewhat Bikeable

        Nearby schools

        GreatSchools rating
        Schools provided by the listing agent
        • Elementary: Powdersville
        • Middle: Powdersville
        • High: Powdersville

        Source: Greater Greenville AOR. This data may not be complete. We recommend contacting the local school district to confirm school assignments for this home.

        A local agent can set up tours, give advice and negotiate with sellers.

        A local lender can help you make sure your offer is ready when you are.

        Browse local experts

        Similar homes