Skip main navigation
Off market
  • $428,000

    118 Landau Pl, Simpsonville, SC 29680

    4beds
    3,061sqft
    SingleFamily
    Built in 2006
    9,147 Square Feet Lot
    $428,000 Zestimate®
    $140/sqft
    $2,546 Estimated rent

    Home value

    $428,000

    $407,000 - $449,000

    $2,546/mo

    Zestimate® history
    Loading
    Loading...

    Owner options

    List your home for rent

    $2,546/mo

    Rent Zestimate®

    Find your next renter with Zillow Rental Manager. Plus, with online applications, you can quickly screen prospective tenants – for free.

    Learn more

    $2,546/mo

    Rent Zestimate®

    Refinance and save

    $2,978/mo

    Est. payment

    Refinancing to a lower rate could help reduce your monthly payments and save thousands over the life of the loan.

    See today's rates

    $2,978/mo

    Est. payment

    Explore your selling options

    Work with a Zillow partner agent

    Leverage their expertise and Zillow's premium Showcase listings to get your home seen by more buyers.

    Get started

    List with your own agent

    Get your home in front of millions of buyers by listing it on Zillow.

    Learn how to do it

    Sell it yourself

    Take full control of how buyers see your home on Zillow by listing For Sale by Owner (FSBO).

    List your home

    What's special

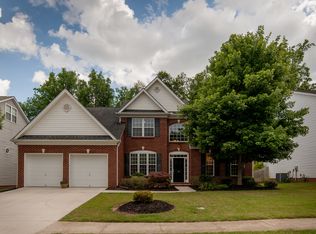
    Welcome to 118 Landau Place, a gorgeous 4 bedroom 2.5 bath home in the conveniently-located, established community of Remington in Simpsonville! This home is in a USDA eligible area which may quality for 100% financing! MOTIVATED SELLER! HOME HAS BEEN NEWLY PAINTED ON FIRST LEVEL & IN COMMON AREA LOFT ON SECOND LEVEL!! As you pull up to the home, you'll be drawn to the curb appeal of this home with its spacious covered front porch, columns, and brick accents. When you walk through the door, you'll be wowed by the lovely two-story foyer! The large living room to the right flows into a very spacious dining room. The open kitchen includes new stainless steel appliances, new porcelain tile flooring, a massive amount of new granite counter space with a center island, lovely cabinetry, new backsplash, under cabinet lighting, and a pantry with a breakfast area all overlooking the backyard. Separated with lovely pillars, the great room is a wonderful size and features a gas log fireplace. Upstairs you will find a gigantic loft area perfect for office space, play area, or media room. The second level features large bedrooms including the master bedroom suite boasts a trey ceiling, a large sitting room, an enormous walk-in closet, plus a private bath with a new granite dual vanity, garden tub and separate shower. The three additional bedrooms surround the common loft area which allows a ton of space for everything one would need. Additional new features you will appreciate in this home include new carpet and tile in the majority of the home, new LED lights, new appliances, new cabinet hardware, extra molding package, new lighting, new ceiling fans, new faucets, new toilets, new water heater installed in 2017, and a new roof installed in 2017! Outside features are wonderful also with a full irrigation system, back patio, fenced yard, and green space behind! This home is located on a long cul-de-sac with sidewalks in the popular Remington subdivision complete with a new playground, swimming pool, and clubhouse with fitness room! Conveniently situated to shopping on Fairview Road in Simpsonville, to I-385 access, to I CAR or Donaldson Center and so much more, this community is zoned for the popular IB Woodmont High School and even near to Greenville Tech and Charter High School at Brashier Campus. Schedule an appointment to see this one before it's gone!

    This property is off market, which means it's not currently listed for sale or rent on Zillow. This may be different from what's available on other websites or public sources.

    Facts & features

    Interior

    Bedrooms & bathrooms
    • Bedrooms: 4
    • Bathrooms: 3
    • Full bathrooms: 2
    • 1/2 bathrooms: 1
    Heating
    • Forced air, Gas
    Cooling
    • Central
    Appliances
    • Included: Dishwasher, Garbage disposal, Microwave
    • Laundry: Laundry Room, 2nd Floor
    Features
    • Ceiling Fan(s), 2 Story Foyer, Walk-In Closet(s), Loft, Open Floorplan, Ceiling Smooth, Tub Garden
    • Flooring: Tile, Carpet, Linoleum / Vinyl
    • Windows: Window Treatments, Windows-Thermal, Tilt Out Windows
    • Attic: Pull Down Stairs, Storage
    • Has fireplace: Yes
    • Fireplace features: Gas Log
    Interior area
    • Total interior livable area: 3,061 sqft

    Property

    Parking
    • Parking features: Garage - Attached
    Features
    • Patio & porch: Patio, Front Porch
    • Exterior features: Vinyl, Brick
    • Fencing: Fenced Yard
    Lot
    • Size: 9,147 sqft
    • Features: Few Trees, Sprklr In Grnd-Full Yard
    Details
    • Additional structures: Garage(s)
    • Parcel number: 0575230105000

    Construction

    Type & style
    • Home type: SingleFamily
    • Architectural style: Traditional
    Materials
    • Roof: Composition
    Condition
    • Year built: 2006

    Utilities & green energy

    • Sewer: Public Sewer
    • Water: Public
    • Utilities for property: Cable Available, Underground Utilities

    Community & neighborhood

    Security
    • Security features: Smoke Detector(s), Security System Owned
    Community
    • Community features: Fitness Center
    Location
    • Region: Simpsonville

    HOA & financial

    HOA
    • Has HOA: Yes
    • HOA fee: $525 monthly
    • Amenities included: Clubhouse, Pool, Fitness Center, Playground, Common Areas

    Other

    Other facts
    • Sewer: Public Sewer
    • WaterSource: Public
    • Flooring: Carpet, Ceramic Tile, Vinyl
    • Heating: Forced Air, Natural Gas
    • Appliances: Dishwasher, Disposal, Gas Cooktop, Gas Oven, Gas Water Heater, Microwave-Built In
    • AssociationYN: true
    • FireplaceYN: true
    • InteriorFeatures: Ceiling Fan(s), 2 Story Foyer, Walk-In Closet(s), Loft, Open Floorplan, Ceiling Smooth, Tub Garden
    • GarageYN: true
    • AttachedGarageYN: true
    • HeatingYN: true
    • Utilities: Cable Available, Underground Utilities
    • CoolingYN: true
    • PatioAndPorchFeatures: Patio, Front Porch
    • FoundationDetails: Slab
    • FireplacesTotal: 1
    • ConstructionMaterials: Vinyl Siding, Vinyl/Aluminum Trim, Brick Veneer-Partial
    • ArchitecturalStyle: Traditional
    • ParkingFeatures: No Garage, Attached Garage, Paved
    • FireplaceFeatures: Gas Log
    • Cooling: Central Air, Electric
    • Fencing: Fenced Yard
    • CommunityFeatures: Sidewalks, Street Lights
    • LaundryFeatures: Laundry Room, 2nd Floor
    • OtherStructures: Garage(s)
    • AssociationAmenities: Clubhouse, Pool, Fitness Center, Playground, Common Areas
    • Roof: Composition Shingle
    • SecurityFeatures: Smoke Detector(s), Security System Owned
    • WindowFeatures: Window Treatments, Windows-Thermal, Tilt Out Windows
    • Attic: Pull Down Stairs, Storage
    • RoomMasterBedroomFeatures: Walk-In Closet(s)
    • RoomMasterBedroomLevel: Second
    • RoomMasterBathroomFeatures: Double Vanity, Full Bath, Shower-Separate, Tub-Garden, Tub-Separate
    • MainLevelBedrooms: 0
    • LotFeatures: Few Trees, Sprklr In Grnd-Full Yard
    • MlsStatus: Contingency Contract

    Price history

    DateEventPrice
    10/30/2019Sold$262,800-0.6%$86/sqft
    Source: Greater Greenville AOR #1396439 Report a problem
    9/8/2019Pending sale$264,400$86/sqft
    Source: Keller Williams DRIVE #1396439 Report a problem
    8/27/2019Price change$264,400-0.2%$86/sqft
    Source: Keller Williams DRIVE #1396439 Report a problem
    7/25/2019Price change$264,900-1.9%$87/sqft
    Source: Keller Williams DRIVE #1396439 Report a problem
    7/5/2019Listed for sale$269,900+35.6%$88/sqft
    Source: Keller Williams DRIVE #1396439 Report a problem
    7/10/2015Sold$199,000-0.5%$65/sqft
    Source: Greater Greenville AOR #1290365 Report a problem
    3/9/2015Price change$199,999-2.4%$65/sqft
    Source: Allen Tate Realtors Report a problem
    1/28/2015Price change$204,999-2.4%$67/sqft
    Source: Allen Tate Realtors Report a problem
    1/7/2015Price change$209,999-2.1%$69/sqft
    Source: Allen Tate Realtors #1290365 Report a problem
    9/23/2014Price change$214,500-2.5%$70/sqft
    Source: BHHS C DAN JOYNER - GARLINGTON #1284466 Report a problem
    7/29/2014Listed for sale$219,900+2.4%$72/sqft
    Source: BHHS C DAN JOYNER - GARLINGTON #1284466 Report a problem
    9/13/2006Sold$214,776$70/sqft
    Source: Public Record Report a problem

    Public tax history

    YearProperty taxesTax assessment
    2024$1,658 -1.8%$262,970
    2023$1,689 +4.5%$262,970
    2022$1,616 -65.4%$262,970
    2021$4,673 -4.7%$262,970
    2020$4,902 +274.9%$262,970 +30.7%
    2019$1,308 -3.9%$201,130
    2018$1,360 $201,130 +2398.5%
    2017$1,360 -0.1%$8,050 -96%
    2016$1,362 +3.8%$201,130
    2015$1,311 -0.2%$201,130 -5%
    2014$1,314 +0.3%$211,720
    2013$1,310 +2.2%$211,720
    2012$1,282 --
    2011$1,282 -0.4%--
    2010$1,287 --
    2009-- --
    2008-- --
    2007-- --
    2006-- --
    2005-- --
    2004-- --

    Find assessor info on the county website

    Neighborhood: 29680

    Nearby schools

    GreatSchools rating
    Schools provided by the listing agent
    • Elementary: Ellen Woodside
    • Middle: Woodmont
    • High: Woodmont

    Source: The MLS. This data may not be complete. We recommend contacting the local school district to confirm school assignments for this home.

    Get a cash offer in 3 minutes
    Find out how much your home could sell for in as little as 3 minutes with a no-obligation cash offer.
    Estimated market value
    $428,000
    Get a cash offer in 3 minutes
    Find out how much your home could sell for in as little as 3 minutes with a no-obligation cash offer.
    Estimated market value
    $428,000